Newly created road not on all maps. Search 125 Vella Dr Locust, NC to get to Frances Estates. The ranch-style Elise Manor plan by Maverick Building is available in the new Frances Estates neighborhood in Locust, NC. This home features three bedrooms, an office and a functional open floor plan, with designer fixtures and finishes thoughtfully selected in collaboration with a design team. The kitchen features 66" column refrigeration and a 48" range with a custom hood. A scullery offers a beverage refrigerator, custom cabinetry and a sink, with access to a walk-in pantry. The primary suite includes an oversized walk-in closet with an island and direct access to the laundry room. Outdoor living includes a covered porch with a masonry fireplace and an uncovered paver patio with a gas line. The neighborhood is in a central location a short walk from Main Street.
Active
$849,000
321 Westvale Dr, Locust, NC 28097
3beds
2,980sqft
Single Family Residence
Built in 2026
0.56 Acres Lot
$-- Zestimate®
$285/sqft
$94/mo HOA
What's special
Walk-in pantryThree bedroomsFunctional open floor plan
- 3 days
- 51
- 1
Zillow last checked:
Listing updated:
Listed by:
Steven Imobersteg steven.imobersteg@givingtreerealty.com,
Giving Tree Realty
Source: Canopy MLS as distributed by MLS GRID,MLS#: 4436312
Facts & features
Interior
Bedrooms & bathrooms
- Bedrooms: 3
- Bathrooms: 3
- Full bathrooms: 3
- Main level bedrooms: 3
Primary bedroom
- Features: En Suite Bathroom, Walk-In Closet(s)
- Level: Main
- Area: 240.89 Square Feet
- Dimensions: 17' 0" X 14' 2"
Heating
- Forced Air, Natural Gas
Cooling
- Ceiling Fan(s), Central Air, Electric
Appliances
- Included: Bar Fridge, Convection Oven, Dishwasher, Disposal, Exhaust Hood, Freezer, Gas Cooktop, Gas Range, Gas Water Heater, Microwave, Refrigerator with Ice Maker, Tankless Water Heater
- Laundry: Laundry Room, Main Level
Features
- Built-in Features, Drop Zone, Kitchen Island, Open Floorplan, Pantry, Walk-In Closet(s), Walk-In Pantry
- Flooring: Hardwood, Tile
- Has basement: No
- Fireplace features: Family Room, Gas Log, Gas Starter, Great Room, Outside, Porch
Interior area
- Total structure area: 2,980
- Total interior livable area: 2,980 sqft
- Finished area above ground: 2,980
- Finished area below ground: 0
Property
Parking
- Total spaces: 6
- Parking features: Driveway, Electric Vehicle Charging Station(s), Attached Garage, Garage Door Opener, Garage Faces Side, Keypad Entry, Garage on Main Level
- Attached garage spaces: 2
- Uncovered spaces: 4
Features
- Levels: One
- Stories: 1
- Patio & porch: Covered, Front Porch, Patio, Porch, Rear Porch
- Fencing: Back Yard,Fenced
Lot
- Size: 0.56 Acres
- Dimensions: 98 x 223 x 112 x 247
- Features: Infill Lot
Details
- Parcel number: 557504626206
- Zoning: SFR
- Special conditions: Standard
Construction
Type & style
- Home type: SingleFamily
- Architectural style: Transitional
- Property subtype: Single Family Residence
Materials
- Brick Partial, Hardboard Siding
- Foundation: Slab
Condition
- New construction: Yes
- Year built: 2026
Details
- Builder model: Elise Manor
- Builder name: Maverick Building
Utilities & green energy
- Sewer: Public Sewer
- Water: City
- Utilities for property: Cable Available, Electricity Connected, Fiber Optics, Underground Power Lines, Underground Utilities, Wired Internet Available
Community & HOA
Community
- Features: Street Lights
- Subdivision: Frances Estates
HOA
- Has HOA: Yes
- HOA fee: $94 monthly
Location
- Region: Locust
Financial & listing details
- Price per square foot: $285/sqft
- Tax assessed value: $376,712
- Date on market: 10/23/2026
- Listing terms: Cash,Conventional
- Electric utility on property: Yes
- Road surface type: Concrete, Paved
Estimated market value
Not available
Estimated sales range
Not available
Not available
Price history
| Date | Event | Price |
|---|---|---|
| 10/23/2026 | Listed for sale | $849,000$285/sqft |
Source:  Canopy MLS as distributed by MLS GRID #4436312 Report a problem | ||
Public tax history
Tax history is unavailable.
Monthly payment
Est. payment
Payment breakdown
Explore the cost of this home by adjusting the details. Changes won't be saved.Climate risks
Neighborhood: 28097
Nearby schools
Schools provided by the listing agent
- Elementary: Locust
- Middle: West Stanly
- High: West Stanly
Source: Canopy MLS as distributed by MLS GRID. This data may not be complete. We recommend contacting the local school district to confirm school assignments for this home.

Similar homes
- $982,0006 bd5 ba3.9k sqft313 Westvale Dr, Locust, NC 28097New Construction
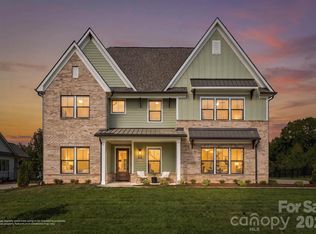
 MLS ID #4436120, Steven Imobersteg, Giving Tree Realty. Canopy MLS as distributed by MLS GRID
- $847,4603 bd4 ba2.8k sqft303 Marina Bay Trl, Locust, NC 28097New Construction
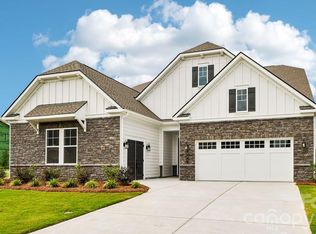 Canopy MLS as distributed by MLS GRID
- $755,0004 bd4 ba3k sqft509 Simpson Rd #4, Locust, NC 28097New Construction
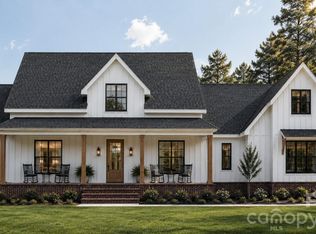 MLS ID #4407776, Jennifer Masucci, Sun Valley Realty. Canopy MLS as distributed by MLS GRID
- $675,0005 bd4 ba3.2k sqft7748 Village Pkwy, Midland, NC 28097For Sale
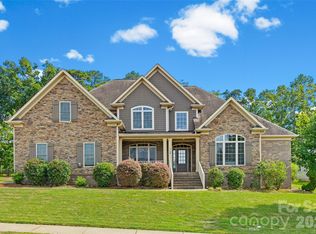 MLS ID #4418278, Timothy Severs, Howard Hanna Allen Tate SouthPark. Canopy MLS as distributed by MLS GRID
- $568,9003 bd3 ba2.8k sqft323 Wendover Dr, Locust, NC 28097For SaleMLS ID #4424542, Cindy McCoy, McCoy Real Estate Inc. Canopy MLS as distributed by MLS GRID
- $774,4803 bd3 ba2.9k sqft305 Marina Bay Trl, Locust, NC 28097New ConstructionCanopy MLS as distributed by MLS GRID
- $799,9994 bd3 ba2.8k sqft4414 Whitetail Ln, Midland, NC 28107For SaleMLS ID #4434929, Debbie Clontz, Debbie Clontz Real Estate LLC. Canopy MLS as distributed by MLS GRID
- $803,8403 bd4 ba2.8k sqft221 Marina Bay Trl, Locust, NC 28097New ConstructionCanopy MLS as distributed by MLS GRID
- $820,0005 bd3 ba3.7k sqftNone, Stanfield, NC 28163For SaleMLS ID #4429577, Tracy Rowland, Tracy Rowland Real Estate Inc.. Canopy MLS as distributed by MLS GRID
- $499,9003 bd2 ba1.8k sqft620 Redah Ave, Locust, NC 28097For SaleMLS ID #4418734, Kat Spizzirri, McCoy Real Estate Inc. Canopy MLS as distributed by MLS GRID
- $523,0003 bd2 ba2.2k sqft17047 Pond Rd, Locust, NC 28097For SaleMLS ID #4404743, Cindi Hastings, COMPASS. Canopy MLS as distributed by MLS GRID
- $719,9004 bd4 ba3.1k sqft123 Berea Baptist Church Rd, Stanfield, NC 28163For SaleMLS ID #4403131, Randy Oliver, McCoy Real Estate Inc. Canopy MLS as distributed by MLS GRID
- $569,9994 bd4 ba3.3k sqft242 Amber Glen Dr, Locust, NC 28097New ConstructionCanopy MLS as distributed by MLS GRID
- $507,7503 bd2 ba1.9k sqft609 Redah Ave, Locust, NC 28097For SaleMLS ID #4393340, Vicky Tesh, Tesh Realty. Canopy MLS as distributed by MLS GRID
- $669,2603 bd3 ba2.3k sqft205 Marina Bay Trl, Locust, NC 28097New ConstructionCanopy MLS as distributed by MLS GRID
- $537,5004 bd3 ba2.1k sqft8898 Webb Rd, Stanfield, NC 28163For SaleMLS ID #4436713, Joshua Van Simmons, Keller Williams Ballantyne Area. Canopy MLS as distributed by MLS GRID
- $576,0005 bd4 ba3.1k sqft238 Amber Glen Dr, Locust, NC 28097New ConstructionCanopy MLS as distributed by MLS GRID
- $539,9995 bd5 ba2.7k sqft253 Amber Glen Dr, Locust, NC 28097New ConstructionCanopy MLS as distributed by MLS GRID
- $664,1203 bd3 ba2.7k sqft211 Marina Bay Trl, Locust, NC 28097New ConstructionCanopy MLS as distributed by MLS GRID
