New road so search 125 Vella Dr Locust, NC to get to new community.
New two-story build in the new community of Frances Estates, built exclusively by luxury home builder Maverick Building. This 3,972 sq ft, two-story home features a primary suite, guest suite and office on the main level, with engineered hardwood flooring throughout.
The kitchen features 66" column refrigeration, a 48" double-oven gas range with a custom stained wood hood, custom cabinetry, an oversized island with quartz countertops and a walk-in scullery with a sink and cabinetry providing convenient prep and storage space. Lighting, plumbing fixtures, wallpaper, cabinetry, trim and tile were thoughtfully selected in collaboration with a design team.
Upstairs, there are three spacious bedrooms and a multifunctional bonus room with a built-in bench with storage drawers. Outdoor living includes a covered porch, a paver patio with a built-in grill and a fenced yard. Behind the patio, steps lead to a dedicated fire pit area, where natural boulders provide seating and define an inviting gathering space.
Active
$982,000
313 Westvale Dr, Locust, NC 28097
6beds
3,972sqft
Single Family Residence
Built in 2026
0.49 Acres Lot
$967,600 Zestimate®
$247/sqft
$94/mo HOA
What's special
Fenced yardEngineered hardwood flooring throughoutCustom cabinetryCovered porch
- 13 days
- 174
- 3
Likely to sell faster than
Zillow last checked:
Listing updated:
Listed by:
Steven Imobersteg steven.imobersteg@givingtreerealty.com,
Giving Tree Realty
Source: Canopy MLS as distributed by MLS GRID,MLS#: 4436120
Facts & features
Interior
Bedrooms & bathrooms
- Bedrooms: 6
- Bathrooms: 5
- Full bathrooms: 4
- 1/2 bathrooms: 1
- Main level bedrooms: 2
Primary bedroom
- Features: En Suite Bathroom, Tray Ceiling(s)
- Level: Main
- Area: 259 Square Feet
- Dimensions: 18' 6" X 14' 0"
Heating
- Central, Forced Air
Cooling
- Ceiling Fan(s), Central Air, Electric, Zoned
Appliances
- Included: Convection Oven, Dishwasher, Disposal, Exhaust Fan, Exhaust Hood, Freezer, Gas Cooktop, Gas Range, Gas Water Heater, Microwave, Refrigerator, Refrigerator with Ice Maker, Tankless Water Heater
- Laundry: Inside, Laundry Room, Main Level
Features
- Flooring: Hardwood, Tile
- Doors: French Doors, Sliding Doors
- Windows: Window Treatments
- Has basement: No
- Fireplace features: Family Room, Gas, Gas Log
Interior area
- Total structure area: 3,972
- Total interior livable area: 3,972 sqft
- Finished area above ground: 3,972
- Finished area below ground: 0
Property
Parking
- Total spaces: 8
- Parking features: Driveway, Attached Garage, Garage Door Opener, Garage Faces Side, Keypad Entry, Garage on Main Level
- Attached garage spaces: 2
- Uncovered spaces: 6
Features
- Levels: Two
- Stories: 2
- Patio & porch: Covered, Front Porch, Rear Porch
- Exterior features: Fire Pit, Gas Grill, Outdoor Kitchen
- Fencing: Back Yard,Fenced
Lot
- Size: 0.49 Acres
- Dimensions: 100 x 202 x 102 x 223
- Features: Infill Lot
Details
- Parcel number: 557504625208
- Zoning: SFR
- Special conditions: Standard
Construction
Type & style
- Home type: SingleFamily
- Property subtype: Single Family Residence
Materials
- Brick Full, Hardboard Siding
- Foundation: Slab
- Roof: Metal
Condition
- New construction: Yes
- Year built: 2026
Details
- Builder name: Maverick Building
Utilities & green energy
- Sewer: Public Sewer
- Water: City
- Utilities for property: Cable Available, Electricity Connected, Fiber Optics, Underground Power Lines, Underground Utilities
Community & HOA
Community
- Features: Street Lights
- Security: Carbon Monoxide Detector(s), Smoke Detector(s)
- Subdivision: Frances Estates
HOA
- Has HOA: Yes
- HOA fee: $94 monthly
- HOA name: Frances Estates HOA
Location
- Region: Locust
Financial & listing details
- Price per square foot: $247/sqft
- Tax assessed value: $376,712
- Date on market: 10/23/2026
- Cumulative days on market: 13 days
- Electric utility on property: Yes
- Road surface type: Concrete, Paved
Estimated market value
$967,600
$919,000 - $1.02M
$3,470/mo
Price history
| Date | Event | Price |
|---|---|---|
| 10/23/2026 | Listed for sale | $982,000$247/sqft |
Source:  Canopy MLS as distributed by MLS GRID #4436120 Report a problem | ||
Public tax history
Tax history is unavailable.
Monthly payment
Est. payment
Payment breakdown
Explore the cost of this home by adjusting the details. Changes won't be saved.Climate risks
Neighborhood: 28097
Nearby schools
Schools provided by the listing agent
- Elementary: Locust
- Middle: West Stanly
- High: West Stanly
Source: Canopy MLS as distributed by MLS GRID. This data may not be complete. We recommend contacting the local school district to confirm school assignments for this home.
Similar homes
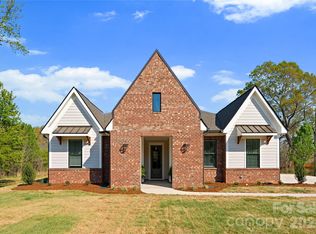
- $849,0003 bd3 ba2.9k sqft321 Westvale Dr, Locust, NC 28097New Construction

 MLS ID #4436312, Steven Imobersteg, Giving Tree Realty. Canopy MLS as distributed by MLS GRID
- $858,0004 bd4 ba3k sqft509 Simpson Rd, Locust, NC 28097New Construction
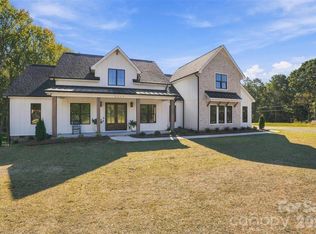 MLS ID #4438891, Jennifer Masucci, Sun Valley Realty. Canopy MLS as distributed by MLS GRID
- $575,0005 bd4 ba3.4k sqft11836 Glenwood Dr, Locust, NC 28097For Sale
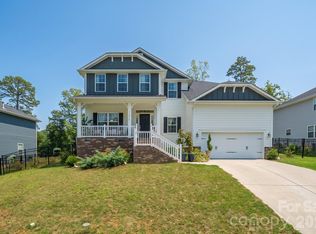 MLS ID #4411498, Sandi Sacco, EXP Realty LLC Mooresville. Canopy MLS as distributed by MLS GRID
- $594,0005 bd4 ba3.4k sqft11732 Glenwood Dr, Locust, NC 28097For Sale
 MLS ID #4419492, Chandra Mavuluri, Tech Realty LLC. Canopy MLS as distributed by MLS GRID
- $925,0005 bd4 ba4.6k sqft8322 Marigold Pl, Harrisburg, NC 28075For SaleMLS ID #4434976, Traci Tyson, Tyson Sold. Canopy MLS as distributed by MLS GRID
- $515,0004 bd3 ba2.6k sqft11765 Glenwood Dr, Locust, NC 28097For SaleMLS ID #4373388, Jennifer Ledford, EXP Realty LLC Ballantyne. Canopy MLS as distributed by MLS GRID
- $515,0004 bd2 ba2.1k sqft7162 Barleywood Dr, Locust, NC 28097For SaleMLS ID #4399302, Jennifer Hoyle, Real Broker, LLC. Canopy MLS as distributed by MLS GRID
- $829,0005 bd4 ba4.6k sqft10826 Persimmon Creek Dr, Charlotte, NC 28227For SaleMLS ID #4436920, David Olivieri, Ivester Jackson Christie's. Canopy MLS as distributed by MLS GRID
- $925,0005 bd5 ba5.1k sqft9311 Willowglen Trl, Charlotte, NC 28215For SaleMLS ID #4372913, Dakeita Vanderburg, Howard Hanna Allen Tate Concord. Canopy MLS as distributed by MLS GRID
- $630,0004 bd3 ba2.9k sqft16659 Five Point Rd, Locust, NC 28097For SaleMLS ID #4334158, Kristen Huneycutt, Lantern Realty & Development. Canopy MLS as distributed by MLS GRID
- $1,025,0004 bd5 ba4.5k sqft1421 Hamilton Crossroads Rd, Marshville, NC 28103For SaleMLS ID #4409777, Sommer Belk, Howard Hanna Allen Tate Southland Homes + Realty LLC. Canopy MLS as distributed by MLS GRID
- $575,0005 bd4 ba3.1k sqft10907 Sparkle Creek Dr, Midland, NC 28107For SaleMLS ID #4438266, Kristen Bernard, Keller Williams South Park. Canopy MLS as distributed by MLS GRID
- $670,0004 bd3 ba2.5k sqft394 State Highway 200 S, Stanfield, NC 28163New ConstructionMLS ID #4434017, Matthew Masucci, Sun Valley Realty. Canopy MLS as distributed by MLS GRID
- $651,9503 bd3 ba2.2k sqft117 Marina Bay Trl, Locust, NC 28097New ConstructionCanopy MLS as distributed by MLS GRID
- $975,0003 bd5 ba2.4k sqft698 Lake Head Rd, Norwood, NC 28128For SaleMLS ID #4408589, Larry McGuire, Larry McGuire Realty. Canopy MLS as distributed by MLS GRID
- $850,0004 bd5 ba4.2k sqft10542 Sweethaven Ln, Harrisburg, NC 28075For SaleMLS ID #4412565, Kristina Rucker, Vision Group Realty LLC. Canopy MLS as distributed by MLS GRID
- $825,0005 bd4 ba3.6k sqft4306 Rolling Acres Rd, Charlotte, NC 28213For SaleMLS ID #4394686, Donna Collier, Carolina Homes Connection, LLC. Canopy MLS as distributed by MLS GRID
- $555,5003 bd2 ba2k sqft122 Marina Bay Trl, Locust, NC 28097New ConstructionCanopy MLS as distributed by MLS GRID
- $775,0005 bd5 ba3.4k sqft13017 Cinnamon Fern Ln, Mint Hill, NC 28227For SaleMLS ID #4330864, A.J. Lamti, Crescent Realty. Canopy MLS as distributed by MLS GRID
- $820,0004 bd3 ba4.3k sqft7217 Tesh Rd, Monroe, NC 28110New ConstructionMLS ID #4388490, Brian Belcher, RE/MAX Executive. Canopy MLS as distributed by MLS GRID
