Two complete living spaces, 8.31 picturesque acres, and room to grow—this modern farmhouse offers a level of flexibility that is hard to find! The walk-out basement features private second living quarters with a full kitchen, living area, bedroom, full bath, and washer/dryer hookup, making it ideal for multigenerational living, extended guests, or a private retreat. Approximately 1,700 additional square feet of conditioned, wired, unfinished basement space is ready for future expansion, a home gym, workshop, theater, or organized storage. The main level offers three bedrooms, 2.5 baths, a dedicated office, and vaulted ceilings in both the light-filled living room and primary suite. At the heart of the home is a stunning kitchen with a large, fully functional island designed for cooking, entertaining, and everyday gatherings. Upstairs, a full bath and versatile flex space provide even more possibilities. Enjoy quiet mornings on the covered front porch and peaceful evenings on the expansive covered back deck overlooking the property. Conveniently located near the Monroe Bypass, this one-of-a-kind home combines peaceful country living, modern comfort, and exceptional versatility—all within easy reach of shopping, dining, and surrounding areas.
Active
Price cut: $25K (8/21)
$1,025,000
1421 Hamilton Crossroads Rd, Marshville, NC 28103
4beds
4,589sqft
Single Family Residence
Built in 2022
8.31 Acres Lot
$987,300 Zestimate®
$223/sqft
$-- HOA
What's special
Covered front porchDedicated officeTwo complete living spaces
- 58 days
- 536
- 44
Zillow last checked:
Listing updated:
Listed by:
Sommer Belk sommer.belk@southlandhomesusa.com,
Howard Hanna Allen Tate Southland Homes + Realty LLC
Source: Canopy MLS as distributed by MLS GRID,MLS#: 4409777
Facts & features
Interior
Bedrooms & bathrooms
- Bedrooms: 4
- Bathrooms: 5
- Full bathrooms: 4
- 1/2 bathrooms: 1
- Main level bedrooms: 3
Primary bedroom
- Level: Main
Bedroom s
- Level: Main
Bedroom s
- Level: Main
Bedroom s
- Level: Basement
Bathroom full
- Level: Main
Bathroom full
- Level: Main
Bathroom half
- Level: Main
Bathroom full
- Level: Upper
Bathroom full
- Level: Basement
Bonus room
- Level: Upper
Dining room
- Level: Main
Flex space
- Level: Upper
Kitchen
- Level: Main
Kitchen
- Level: Basement
Living room
- Level: Basement
Office
- Level: Main
Heating
- Heat Pump
Cooling
- Heat Pump
Appliances
- Included: Dishwasher, Gas Range, Microwave
- Laundry: Utility Room
Features
- Drop Zone, Kitchen Island, Open Floorplan, Pantry, Storage
- Flooring: Carpet, Tile, Vinyl
- Basement: Apartment,Exterior Entry,Storage Space,Walk-Out Access,Walk-Up Access
- Fireplace features: Gas Log, Living Room
Interior area
- Total structure area: 3,399
- Total interior livable area: 4,589 sqft
- Finished area above ground: 3,399
- Finished area below ground: 1,190
Property
Parking
- Total spaces: 3
- Parking features: Attached Garage, Garage on Main Level
- Attached garage spaces: 3
Accessibility
- Accessibility features: Bath 60 Inch Turning Radius, Accessible Hallway(s), Mobility Friendly Flooring, See Remarks
Features
- Levels: Two
- Stories: 2
- Patio & porch: Covered, Front Porch, Rear Porch
Lot
- Size: 8.31 Acres
- Features: Private
Living quarters
- Secondary features: Exterior Connected,Interior Connected,Separate Entrance,Separate Kitchen Facilities,Separate Living Quarters
Details
- Parcel number: 02111006E
- Zoning: RES
- Special conditions: Standard
Construction
Type & style
- Home type: SingleFamily
- Property subtype: Single Family Residence
Materials
- Vinyl
Condition
- New construction: No
- Year built: 2022
Utilities & green energy
- Sewer: Septic Installed
- Water: County Water
Community & HOA
Community
- Subdivision: none
Location
- Region: Marshville
Financial & listing details
- Price per square foot: $223/sqft
- Tax assessed value: $812,700
- Date on market: 7/31/2026
- Cumulative days on market: 423 days
- Listing terms: Cash,Conventional
- Road surface type: Gravel, Paved
Estimated market value
$987,300
$938,000 - $1.04M
$4,834/mo
Price history
| Date | Event | Price |
|---|---|---|
| 8/21/2026 | Price change | $1,025,000-2.4%$223/sqft |
Source:  Canopy MLS as distributed by MLS GRID #4409777 Report a problem Canopy MLS as distributed by MLS GRID #4409777 Report a problem | ||
| 7/31/2026 | Listed for sale | $1,050,000-6.2%$229/sqft |
Source: Canopy MLS as distributed by MLS GRID #4409777 Report a problem | ||
| 7/11/2026 | Listing removed | $1,119,000$244/sqft |
Source: Canopy MLS as distributed by MLS GRID #4334954 Report a problem | ||
| 1/10/2026 | Listed for sale | $1,119,000-1%$244/sqft |
Source: Canopy MLS as distributed by MLS GRID #4334954 Report a problem | ||
| 1/10/2026 | Listing removed | $1,130,000$246/sqft |
Source: Canopy MLS as distributed by MLS GRID #4279606 Report a problem | ||
| 10/17/2025 | Price change | $1,130,000-0.9%$246/sqft |
Source: Canopy MLS as distributed by MLS GRID #4279606 Report a problem | ||
| 7/30/2025 | Price change | $1,140,000-0.9%$248/sqft |
Source: Canopy MLS as distributed by MLS GRID #4279606 Report a problem | ||
| 7/11/2025 | Listed for sale | $1,150,000$251/sqft |
Source: Canopy MLS as distributed by MLS GRID #4279606 Report a problem | ||
Public tax history
Tax history is unavailable.
Monthly payment
Est. payment
Payment breakdown
Explore the cost of this home by adjusting the details. Changes won't be saved.Climate risks
Neighborhood: 28103
- $575,0003 bd3 ba2.1k sqft1413 Hamilton Crossroads Rd, Marshville, NC 28103Sold
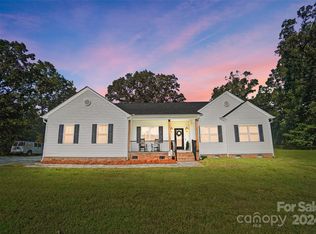
- $291,4003 bd1 ba1.3k sqft1428 Hamilton Crossroads Rd, Marshville, NC 28103Off Market
- $7,600-- bd-- ba-- sqft1428 Hamiltons Cross Rd, Marshville, NC 28103Off Market
- $219,9003 bd-- ba-- sqft1428 Hamiltons Cross Rd, Marshville, NC 28103Off Market
Similar homes
- $985,0004 bd2 ba4.6k sqft5702 Army Rd, Marshville, NC 28103For Sale
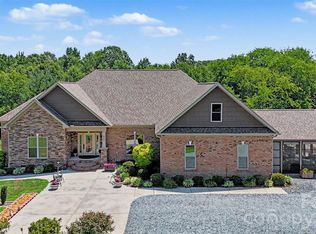
 MLS ID #4406932, Dillon Forstberg, Keller Williams South Park. Canopy MLS as distributed by MLS GRID
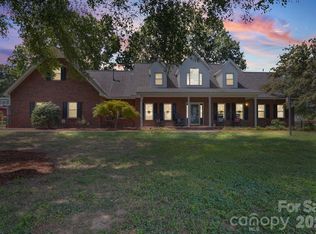
 - $849,0003 bd5 ba3.7k sqft1421 Old Highway 74, Marshville, NC 28103For Sale
 MLS ID #4406828, Erin Haig, COMPASS. Canopy MLS as distributed by MLS GRID
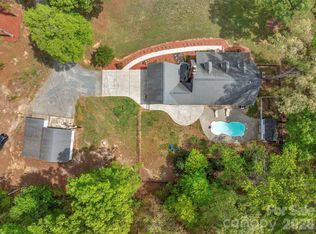
 - $850,0003 bd4 ba2.9k sqft2915 Mills Harris Rd, Marshville, NC 28103For Sale
 MLS ID #4412420, Brandon Gaddy, Central Carolina Real Estate Group LLC. Canopy MLS as distributed by MLS GRID
 - $774,9004 bd3 ba2.4k sqft2505 Pleasant Grove Church Rd, Marshville, NC 28103For Sale
 MLS ID #4353676, Mike Abernethy, EXP Realty LLC Ballantyne. Canopy MLS as distributed by MLS GRID
 - $1,200,0004 bd5 ba5.4k sqft617 Caudle Rd, Peachland, NC 28133For SaleMLS ID #4369747, Brandon Gaddy, Central Carolina Real Estate Group LLC. Canopy MLS as distributed by MLS GRID
- $998,0004 bd4 ba4.5k sqft2806 Ivey Wood Dr, Monroe, NC 28110For SaleMLS ID #4401882, Nicole Clyncke, RE/MAX Executive. Canopy MLS as distributed by MLS GRID
- $680,0003 bd2 ba2.5k sqft6309 Landsford Rd, Marshville, NC 28103For SaleMLS ID #4400473, Lorena Pujols, United Real Estate-Queen City. Canopy MLS as distributed by MLS GRID
- $579,9004 bd4 ba3.1k sqft5616 Polk Mountain Dr, Marshville, NC 28103For SaleMLS ID #4410630, Brian Belcher, RE/MAX Executive. Canopy MLS as distributed by MLS GRID
- $975,0005 bd4 ba3.5k sqft1002 Heather Glen Dr, Matthews, NC 28104For SaleMLS ID #4418895, John Holzer, Nitro Realty Group LLC. Canopy MLS as distributed by MLS GRID
- $915,0003 bd4 ba3.7k sqftNone, Midland, NC 28107For SaleMLS ID #4302018, Mr. Matt Swyt, Thomas Property Group, Inc.. Canopy MLS as distributed by MLS GRID
- $1,030,0003 bd3 ba2.7k sqft1500 Billy Howey Rd, Waxhaw, NC 28173For SaleMLS ID #4407706, Lara Hill, David Upchurch Real Estate. Canopy MLS as distributed by MLS GRID
- $984,9904 bd4 ba4.1k sqft112 Jim Parker Rd, Monroe, NC 28110New ConstructionMLS ID #4409047, Steve Jarrell, EXP Realty LLC Ballantyne. Canopy MLS as distributed by MLS GRID
- $679,9994 bd3 ba2.8k sqft6311 Highway 205, Marshville, NC 28103For SaleMLS ID #4356683, Robin Helms, Central Carolina Real Estate Group LLC. Canopy MLS as distributed by MLS GRID
- $750,0004 bd4 ba3.3k sqft1006 Waterview Ln, Monroe, NC 28110For SaleMLS ID #4416929, Jennifer Hoyle, Real Broker, LLC. Canopy MLS as distributed by MLS GRID
- $599,4993 bd2 ba2.4k sqft6104 Charity Dr, Marshville, NC 28103For SaleMLS ID #4343238, Debbie Clontz, Debbie Clontz Real Estate LLC. Canopy MLS as distributed by MLS GRID
- $1,365,0004 bd3 ba3.3k sqft5805 Unionville Brief Rd, Monroe, NC 28110For SaleMLS ID #4423661, Christine Giambattista, NC Alpha Agent Properties LLC. Canopy MLS as distributed by MLS GRID
- $649,9004 bd3 ba2.8k sqft5501 Little Staton Rd #4, Marshville, NC 28103New ConstructionMLS ID #4402596, Brian Benton, Emerald Pointe Realty. Canopy MLS as distributed by MLS GRID
- $749,9004 bd4 ba3.6k sqft514 Arcadia Ln, Monroe, NC 28112For SaleMLS ID #4364222, Brian Benton, Emerald Pointe Realty. Canopy MLS as distributed by MLS GRID
- $1,299,5003 bd4 ba3.5k sqft940 Wade Funderburk Rd, Pageland, SC 29728For SaleMLS ID #4413137, Matthew Means, COMPASS. Canopy MLS as distributed by MLS GRID
- $825,0004 bd3 ba2.7k sqft902 Bridgewater Dr, Monroe, NC 28112For SaleMLS ID #4361236, Melissa Bass, NextHome Paramount. Canopy MLS as distributed by MLS GRID
