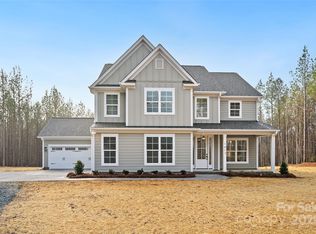
The stunning Colorado floor plan offers 2,564 square feet of beautifully designed living space, featuring four bedrooms and three bathrooms. The privately located fourth bedroom is situated upstairs, providing the perfect flex space for a bonus room, home office, or guest retreat.
The main level showcases an impressive kitchen with quartz countertops, stylish toe-kick lighting, and an oversized pantry complete with custom wood shelving. Just down the hall, the luxurious primary suite offers a peaceful retreat, with a beautifully designed bathroom featuring a standalone soaking tub, elegant chandelier, quartz countertops, toe-kick lighting, and a spacious walk-in closet with custom wood shelving.
Enjoy the massive covered back porch, conveniently accessible from either the living room or the hallway leading to the primary bedroom—perfect for relaxing, entertaining, and enjoying the outdoors in comfort.
Every detail of this home has been thoughtfully selected to provide comfort, elegance, and functionality. With its spacious layout, luxurious finishes, and custom features throughout, the Colorado floor plan is truly a dream home. Schedule your tour today! ** $7500 in closing cost with builders approved lender & attorney**
Active
$769,900
1925 Snyders Store Rd, Wingate, NC 28174
4beds
2,564sqft
Single Family Residence
Built in 2026
3.04 Acres Lot
$763,600 Zestimate®
$300/sqft
$-- HOA
What's special
Stylish toe-kick lightingLuxurious finishesMassive covered back porchThree bathroomsCustom features throughoutLuxurious primary suiteFour bedrooms
- 8 days
- 368
- 24
Likely to sell faster than
Zillow last checked:
Listing updated:
Listed by:
Jenna Myers Jennalove@remax.net,
RE/MAX Executive,
Ashley Whitaker,
RE/MAX Executive
Source: Canopy MLS as distributed by MLS GRID,MLS#: 4422076
Facts & features
Interior
Bedrooms & bathrooms
- Bedrooms: 4
- Bathrooms: 3
- Full bathrooms: 2
- 1/2 bathrooms: 1
- Main level bedrooms: 3
Primary bedroom
- Features: Walk-In Closet(s)
- Level: Main
Bedroom s
- Level: Main
Bedroom s
- Level: Main
Bedroom s
- Level: Upper
Bathroom full
- Level: Main
Bathroom half
- Level: Main
Dining room
- Level: Main
Kitchen
- Features: Kitchen Island, Walk-In Pantry
- Level: Main
Laundry
- Level: Main
Living room
- Level: Main
Heating
- Electric
Cooling
- Ceiling Fan(s), Central Air
Appliances
- Included: Dishwasher, Electric Range, Microwave
- Laundry: Electric Dryer Hookup, Laundry Room, Washer Hookup
Features
- Flooring: Carpet, Tile, Laminate
- Has basement: No
- Fireplace features: Living Room
Interior area
- Total structure area: 2,564
- Total interior livable area: 2,564 sqft
- Finished area above ground: 2,564
- Finished area below ground: 0
Property
Parking
- Total spaces: 2
- Parking features: Attached Garage, Garage on Main Level
- Attached garage spaces: 2
Features
- Levels: One and One Half
- Stories: 1.5
- Patio & porch: Covered, Front Porch, Patio
Lot
- Size: 3.04 Acres
Living quarters
- Secondary features: None
Details
- Parcel number: 03165007A
- Zoning: RES
- Special conditions: Standard
Construction
Type & style
- Home type: SingleFamily
- Property subtype: Single Family Residence
Materials
- Hardboard Siding
- Foundation: Slab
Condition
- New construction: Yes
- Year built: 2026
Details
- Builder model: Colorado
- Builder name: Pinnacle Homes USA
Utilities & green energy
- Sewer: Septic Installed
- Water: Well
Community & HOA
Community
- Security: Smoke Detector(s)
- Subdivision: none
Location
- Region: Wingate
Financial & listing details
- Price per square foot: $300/sqft
- Tax assessed value: $60,900
- Annual tax amount: $327
- Date on market: 9/9/2026
- Cumulative days on market: 8 days
- Listing terms: Cash,Conventional,VA Loan
- Road surface type: Concrete, Gravel, Paved
Estimated market value
$763,600
$725,000 - $802,000
$2,090/mo
Price history
| Date | Event | Price |
|---|---|---|
| 9/9/2026 | Listed for sale | $769,900$300/sqft |
Source:  Canopy MLS as distributed by MLS GRID #4422076 Report a problem Canopy MLS as distributed by MLS GRID #4422076 Report a problem | ||
Public tax history
| Year | Property taxes | Tax assessment |
|---|---|---|
| 2025 | $327 +82.8% | $65,600 +144.8% |
| 2024 | $179 | $26,800 |
Find assessor info on the county website
Monthly payment
Est. payment
Payment breakdown
Explore the cost of this home by adjusting the details. Changes won't be saved.Climate risks
Neighborhood: 28174
Nearby schools
Schools provided by the listing agent
- Elementary: Union
- Middle: East Union
- High: Forest Hills
Source: Canopy MLS as distributed by MLS GRID. This data may not be complete. We recommend contacting the local school district to confirm school assignments for this home.
Similar homes
- $759,9004 bd4 ba2.4k sqft1905 Snyders Store Rd, Wingate, NC 28174New Construction

 MLS ID #4422318, Jenna Myers, RE/MAX Executive. Canopy MLS as distributed by MLS GRID
 - $659,9003 bd2 ba1.8k sqft5718 White Store Rd, Wingate, NC 28174For Sale
 MLS ID #4411897, Becky Holmes, ProStead Realty. Canopy MLS as distributed by MLS GRID
 - $545,0003 bd2 ba3.3k sqft4415 Old Monroe Marshville Rd, Wingate, NC 28174For Sale
 MLS ID #4421538, Alexis Hughes, EXP Realty LLC Ballantyne. Canopy MLS as distributed by MLS GRID
 - $950,0003 bd4 ba2.5k sqft415 Witmore Rd, Wingate, NC 28174For Sale
 MLS ID #4401490, Lisa Archer, Keller Williams Ballantyne Area. Canopy MLS as distributed by MLS GRID
 - $475,0003 bd1 ba1.8k sqft6002 White Store Rd, Wingate, NC 28174For SaleMLS ID #4420843, Michael Rowell, Keller Williams South Park. Canopy MLS as distributed by MLS GRID
- $749,9004 bd4 ba3.6k sqft514 Arcadia Ln, Monroe, NC 28112For SaleMLS ID #4364222, Brian Benton, Emerald Pointe Realty. Canopy MLS as distributed by MLS GRID
- $385,0003 bd2 ba1.8k sqft243 S Main St, Wingate, NC 28174For SaleMLS ID #4384618, Helen Harp, Keller Williams Ballantyne Area. Canopy MLS as distributed by MLS GRID
- $469,0007 bd3 ba2.7k sqft108 S Main St, Wingate, NC 28174For SaleMLS ID #4407726, Eric Storey, Blue Collar Realty LLC. Canopy MLS as distributed by MLS GRID
- $825,0004 bd3 ba2.7k sqft902 Bridgewater Dr, Monroe, NC 28112For SaleMLS ID #4361236, Melissa Bass, NextHome Paramount. Canopy MLS as distributed by MLS GRID
- $725,0002 bd1 ba1.4k sqft3513 Gilboa Rd, Marshville, NC 28103For SaleMLS ID #4283541, Mary Alice Lee, ProStead Realty. Canopy MLS as distributed by MLS GRID
- $900,0003 bd5 ba3.6k sqft1421 Old Highway 74, Marshville, NC 28103For SaleMLS ID #4406828, Erin Haig, COMPASS. Canopy MLS as distributed by MLS GRID
- $800,0003 bd2 ba1.6k sqft1614 Medlin Rd, Monroe, NC 28112For SaleMLS ID #4271092, Kelly Benton, Ross & Associates Real Estate. Canopy MLS as distributed by MLS GRID
- $495,0004 bd3 ba3.5k sqft413 S Elm St, Marshville, NC 28103For SaleMLS ID #4423645, Sommer Belk, Howard Hanna Allen Tate Southland Homes + Realty LLC. Canopy MLS as distributed by MLS GRID
- $889,0003 bd3 ba2k sqft1123 S Forest Hills School Rd, Marshville, NC 28103For SaleMLS ID #4377137, Ashley Howard, NextHome Paramount. Canopy MLS as distributed by MLS GRID
- $620,0003 bd4 ba3.1k sqft2524 Griffith Rd, Monroe, NC 28112For SaleMLS ID #4420258, Kathy Wing, NorthGroup Real Estate LLC. Canopy MLS as distributed by MLS GRID
- $749,0003 bd2 ba2k sqft1524 Old Lawyers Rd, Marshville, NC 28103For SaleMLS ID #4353732, Joe Pascarella, Premier South. Canopy MLS as distributed by MLS GRID
- $459,9993 bd3 ba2k sqft1101 Ansonville Rd, Wingate, NC 28174For SaleMLS ID #4412863, Stephen Scott, Realty Dynamics Inc.. Canopy MLS as distributed by MLS GRID
- $680,0003 bd2 ba2.5k sqft6309 Landsford Rd, Marshville, NC 28103For SaleMLS ID #4400473, Lorena Pujols, United Real Estate-Queen City. Canopy MLS as distributed by MLS GRID
