Welcome to 1905 Snyder Store Road in Wingate, North Carolina! This beautiful new-construction home is situated on 2.172 peaceful acres, offering privacy and plenty of space to enjoy the outdoors.
The one-and-a-half-story home features four bedrooms, four baths, a shiplap-accented electric fireplace, and a spacious kitchen with quartz countertops and beautiful lighting throughout. The generous primary suite includes a stylish accent wall, a stunning primary bathroom with tile throughout, and a walk-in closet featuring custom wood shelving. A convenient walk-in laundry room adds to the home’s functionality.
Outside, relax and enjoy the peaceful surroundings from the inviting front porch or covered rear porch. With modern finishes, thoughtful design, and a serene setting, this home offers comfortable country living with plenty of room to make it your own. The Tennessee floorpan is truly a showstopper. Schedule your tour today!! ** $7500 in closing cost with builders approved lender & attorney**
Active
$759,900
1905 Snyders Store Rd, Wingate, NC 28174
4beds
2,498sqft
Single Family Residence
Built in 2026
2.17 Acres Lot
$754,000 Zestimate®
$304/sqft
$-- HOA
What's special
Modern finishesStylish accent wallOne-and-a-half-story homeShiplap-accented electric fireplaceInviting front porchSerene settingBeautiful lighting throughout
- 8 days
- 218
- 14
Likely to sell faster than
Zillow last checked:
Listing updated:
Listed by:
Jenna Myers Jennalove@remax.net,
RE/MAX Executive,
Ashley Whitaker,
RE/MAX Executive
Source: Canopy MLS as distributed by MLS GRID,MLS#: 4422318
Facts & features
Interior
Bedrooms & bathrooms
- Bedrooms: 4
- Bathrooms: 4
- Full bathrooms: 3
- 1/2 bathrooms: 1
- Main level bedrooms: 3
Primary bedroom
- Level: Main
Bedroom s
- Level: Main
Bedroom s
- Level: Main
Bedroom s
- Level: Upper
Bathroom half
- Level: Main
Bathroom full
- Level: Main
Bathroom full
- Level: Main
Bathroom full
- Level: Upper
Dining room
- Level: Main
Kitchen
- Level: Main
Laundry
- Level: Main
Living room
- Level: Main
Heating
- Electric
Cooling
- Ceiling Fan(s), Central Air
Appliances
- Included: Dishwasher, Electric Range, Microwave
- Laundry: Electric Dryer Hookup, Laundry Room, Washer Hookup
Features
- Flooring: Carpet, Tile, Laminate
- Has basement: No
Interior area
- Total structure area: 2,498
- Total interior livable area: 2,498 sqft
- Finished area above ground: 2,498
- Finished area below ground: 0
Property
Parking
- Total spaces: 2
- Parking features: Attached Garage, Garage on Main Level
- Attached garage spaces: 2
Features
- Levels: One and One Half
- Stories: 1.5
- Patio & porch: Covered, Front Porch, Patio
Lot
- Size: 2.17 Acres
Living quarters
- Secondary features: None
Details
- Parcel number: 03165007D
- Zoning: RES
- Special conditions: Standard
Construction
Type & style
- Home type: SingleFamily
- Property subtype: Single Family Residence
Materials
- Hardboard Siding
- Foundation: Slab
Condition
- New construction: Yes
- Year built: 2026
Details
- Builder model: Tennessee
- Builder name: Pinnacle Homes USA
Utilities & green energy
- Sewer: Septic Installed
- Water: Well
Community & HOA
Community
- Security: Smoke Detector(s)
- Subdivision: none
Location
- Region: Wingate
Financial & listing details
- Price per square foot: $304/sqft
- Tax assessed value: $60,900
- Annual tax amount: $304
- Date on market: 9/9/2026
- Cumulative days on market: 8 days
- Listing terms: Cash,Conventional,VA Loan
- Road surface type: Concrete, Gravel, Paved
Estimated market value
$754,000
$716,000 - $792,000
$1,980/mo
Price history
| Date | Event | Price |
|---|---|---|
| 9/9/2026 | Listed for sale | $759,900$304/sqft |
Source:  Canopy MLS as distributed by MLS GRID #4422318 Report a problem Canopy MLS as distributed by MLS GRID #4422318 Report a problem | ||
Public tax history
| Year | Property taxes | Tax assessment |
|---|---|---|
| 2025 | $304 +114.5% | $60,900 +187.3% |
| 2024 | $142 | $21,200 |
Find assessor info on the county website
Monthly payment
Est. payment
Payment breakdown
Explore the cost of this home by adjusting the details. Changes won't be saved.Climate risks
Neighborhood: 28174
Nearby schools
Schools provided by the listing agent
- Elementary: Union
- Middle: East Union
- High: Forest Hills
Source: Canopy MLS as distributed by MLS GRID. This data may not be complete. We recommend contacting the local school district to confirm school assignments for this home.
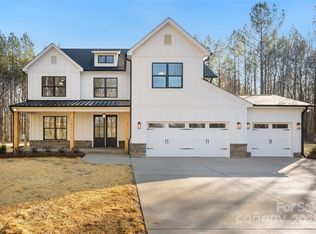
Similar homes
- $769,9004 bd3 ba2.5k sqft1925 Snyders Store Rd, Wingate, NC 28174New Construction
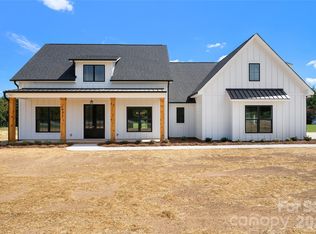
 MLS ID #4422076, Jenna Myers, RE/MAX Executive. Canopy MLS as distributed by MLS GRID
 - $659,9003 bd2 ba1.8k sqft5718 White Store Rd, Wingate, NC 28174For Sale
 MLS ID #4411897, Becky Holmes, ProStead Realty. Canopy MLS as distributed by MLS GRID
 - $545,0003 bd2 ba3.3k sqft4415 Old Monroe Marshville Rd, Wingate, NC 28174For Sale
 MLS ID #4421538, Alexis Hughes, EXP Realty LLC Ballantyne. Canopy MLS as distributed by MLS GRID
 - $950,0003 bd4 ba2.5k sqft415 Witmore Rd, Wingate, NC 28174For Sale
 MLS ID #4401490, Lisa Archer, Keller Williams Ballantyne Area. Canopy MLS as distributed by MLS GRID
 - $475,0003 bd1 ba1.8k sqft6002 White Store Rd, Wingate, NC 28174For SaleMLS ID #4420843, Michael Rowell, Keller Williams South Park. Canopy MLS as distributed by MLS GRID
- $749,9004 bd4 ba3.6k sqft514 Arcadia Ln, Monroe, NC 28112For SaleMLS ID #4364222, Brian Benton, Emerald Pointe Realty. Canopy MLS as distributed by MLS GRID
- $385,0003 bd2 ba1.8k sqft243 S Main St, Wingate, NC 28174For SaleMLS ID #4384618, Helen Harp, Keller Williams Ballantyne Area. Canopy MLS as distributed by MLS GRID
- $469,0007 bd3 ba2.7k sqft108 S Main St, Wingate, NC 28174For SaleMLS ID #4407726, Eric Storey, Blue Collar Realty LLC. Canopy MLS as distributed by MLS GRID
- $825,0004 bd3 ba2.7k sqft902 Bridgewater Dr, Monroe, NC 28112For SaleMLS ID #4361236, Melissa Bass, NextHome Paramount. Canopy MLS as distributed by MLS GRID
- $725,0002 bd1 ba1.4k sqft3513 Gilboa Rd, Marshville, NC 28103For SaleMLS ID #4283541, Mary Alice Lee, ProStead Realty. Canopy MLS as distributed by MLS GRID
- $620,0003 bd4 ba3.1k sqft2524 Griffith Rd, Monroe, NC 28112For SaleMLS ID #4420258, Kathy Wing, NorthGroup Real Estate LLC. Canopy MLS as distributed by MLS GRID
- $680,0003 bd2 ba2.5k sqft6309 Landsford Rd, Marshville, NC 28103For SaleMLS ID #4400473, Lorena Pujols, United Real Estate-Queen City. Canopy MLS as distributed by MLS GRID
- $459,9993 bd3 ba2k sqft1101 Ansonville Rd, Wingate, NC 28174For SaleMLS ID #4412863, Stephen Scott, Realty Dynamics Inc.. Canopy MLS as distributed by MLS GRID
- $800,0003 bd2 ba1.6k sqft1614 Medlin Rd, Monroe, NC 28112For SaleMLS ID #4271092, Kelly Benton, Ross & Associates Real Estate. Canopy MLS as distributed by MLS GRID
- $495,0004 bd3 ba3.5k sqft413 S Elm St, Marshville, NC 28103For SaleMLS ID #4423645, Sommer Belk, Howard Hanna Allen Tate Southland Homes + Realty LLC. Canopy MLS as distributed by MLS GRID
- $900,0003 bd5 ba3.6k sqft1421 Old Highway 74, Marshville, NC 28103For SaleMLS ID #4406828, Erin Haig, COMPASS. Canopy MLS as distributed by MLS GRID
- $889,0003 bd3 ba2k sqft1123 S Forest Hills School Rd, Marshville, NC 28103For SaleMLS ID #4377137, Ashley Howard, NextHome Paramount. Canopy MLS as distributed by MLS GRID
- $899,0004 bd4 ba3.6k sqft1215 Rosa Dr, Monroe, NC 28112For SaleMLS ID #4366917, Sheila Fleming, Real Broker, LLC. Canopy MLS as distributed by MLS GRID
