Privacy, acreage, and a 40x40 shop come together on this 14.28-acre property in the Buford community of Lancaster, SC. Built in 2021, this 4-bedroom, 4-bath home offers approximately 2,400 heated square feet with an open-concept kitchen, dining, and living area designed to make the most of the spacious floor plan. The kitchen features granite countertops, a large island with seating, ample cabinetry, and stainless-steel appliances. Two primary suites are conveniently located on the main level, providing flexibility for guests or multigenerational living, while the upstairs bonus room with a full bath adds even more usable space. Outside, enjoy a covered front porch, back deck, attached garage, long private driveway, and 14.28 acres surrounded by a wooded setting with no neighboring homes in sight. The 40x40 detached shop provides approximately 1,600 square feet for vehicles, equipment, storage, hobbies, or workspace. Located in the Buford School District, this Lancaster, SC home with acreage offers the privacy of country living while remaining convenient to Lancaster and surrounding communities.
Active
Price cut: $15K (6/20)
$785,000
4335 Palmer Lloyd Rd, Lancaster, SC 29720
4beds
2,400sqft
Single Family Residence
Built in 2021
14.29 Acres Lot
$767,600 Zestimate®
$327/sqft
$-- HOA
What's special
Attached garageBack deckCovered front porchLarge island with seatingStainless-steel appliancesLong private drivewayGranite countertops
- 131 days
- 801
- 40
Zillow last checked:
Listing updated:
Listed by:
Melanie Outlaw melanie@outlawsoldit.com,
Northgroup Real Estate
Source: Canopy MLS as distributed by MLS GRID,MLS#: 4377135
Facts & features
Interior
Bedrooms & bathrooms
- Bedrooms: 4
- Bathrooms: 4
- Full bathrooms: 4
- Main level bedrooms: 4
Primary bedroom
- Level: Main
Bedroom s
- Level: Main
Bedroom s
- Level: Main
Bathroom full
- Level: Main
Bathroom full
- Level: Upper
Other
- Level: Main
Bonus room
- Level: Upper
Dining area
- Level: Main
Kitchen
- Level: Main
Laundry
- Level: Main
Living room
- Level: Main
Heating
- Electric
Cooling
- Central Air
Appliances
- Included: Dishwasher, Electric Range
- Laundry: Laundry Room
Features
- Has basement: No
Interior area
- Total structure area: 2,400
- Total interior livable area: 2,400 sqft
- Finished area above ground: 2,400
- Finished area below ground: 0
Video & virtual tour
Property
Parking
- Total spaces: 2
- Parking features: Driveway, Attached Garage, Detached Garage, Garage on Main Level
- Attached garage spaces: 2
- Has uncovered spaces: Yes
- Details: 2 car attached garage 2 bay detached shop with room to put more than 2 cars
Features
- Levels: 1 Story/F.R.O.G.
- Patio & porch: Covered, Deck, Front Porch
Lot
- Size: 14.29 Acres
- Features: Private, Wooded
Details
- Additional structures: Auto Shop
- Parcel number: 007100007.03
- Zoning: RR
- Special conditions: Standard
Construction
Type & style
- Home type: SingleFamily
- Property subtype: Single Family Residence
Materials
- Hardboard Siding, Vinyl
- Foundation: Crawl Space
Condition
- New construction: No
- Year built: 2021
Utilities & green energy
- Sewer: Septic Installed
- Water: County Water
Community & HOA
Community
- Subdivision: None
Location
- Region: Lancaster
Financial & listing details
- Price per square foot: $327/sqft
- Tax assessed value: $424,766
- Annual tax amount: $1,521
- Date on market: 5/9/2026
- Cumulative days on market: 131 days
- Road surface type: Dirt, Gravel, Paved
Estimated market value
$767,600
$729,000 - $806,000
$2,693/mo
Price history
| Date | Event | Price |
|---|---|---|
| 6/20/2026 | Price change | $785,000-1.9%$327/sqft |
Source:  Canopy MLS as distributed by MLS GRID #4377135 Report a problem Canopy MLS as distributed by MLS GRID #4377135 Report a problem | ||
| 5/19/2026 | Price change | $800,000-3%$333/sqft |
Source: Canopy MLS as distributed by MLS GRID #4377135 Report a problem | ||
| 5/9/2026 | Listed for sale | $825,000+1045.8%$344/sqft |
Source: Canopy MLS as distributed by MLS GRID #4377135 Report a problem | ||
| 7/3/2019 | Sold | $72,000$30/sqft |
Source: Public Record Report a problem | ||
Public tax history
| Year | Property taxes | Tax assessment |
|---|---|---|
| 2025 | $1,521 -51% | $10,330 +14.9% |
| 2024 | $3,106 | $8,989 |
| 2023 | $3,106 -31.8% | $8,989 -33.2% |
| 2022 | $4,553 +167.8% | $13,451 +167.8% |
| 2021 | $1,700 | $5,022 |
| 2020 | $1,700 +1082.9% | $5,022 +1081.6% |
| 2019 | $144 +559.8% | $425 +507.1% |
| 2018 | $22 +17.9% | $70 |
| 2017 | $18 | -- |
| 2016 | $18 | -- |
| 2015 | $18 | -- |
| 2014 | -- | -- |
Find assessor info on the county website
Monthly payment
Est. payment
Payment breakdown
Explore the cost of this home by adjusting the details. Changes won't be saved.Climate risks
Neighborhood: Buford
Nearby schools
Schools provided by the listing agent
- Elementary: Buford
- Middle: Buford
- High: Buford
Source: Canopy MLS as distributed by MLS GRID. This data may not be complete. We recommend contacting the local school district to confirm school assignments for this home.
Similar homes
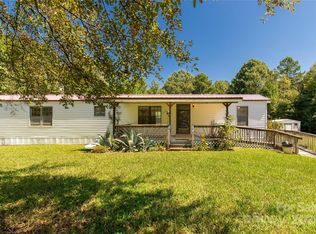
- $850,0003 bd3 ba2.6k sqft4043 Thompson Rd, Lancaster, SC 29720For Sale

 MLS ID #4423460, Michelle Zawacki, Berkshire Hathaway HomeServices Carolinas Realty. Canopy MLS as distributed by MLS GRID
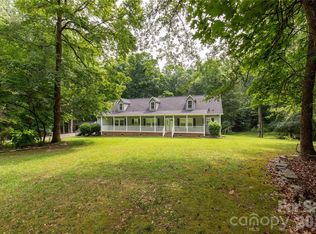
 - $765,0004 bd2 ba1.8k sqft4545 Old Church Rd, Lancaster, SC 29720For Sale
 MLS ID #4408859, David Scibor, Keller Williams Ballantyne Area. Canopy MLS as distributed by MLS GRID
 - $755,0003 bd3 ba3.1k sqft6083 Chimney Bluff Rd, Lancaster, SC 29720For Sale
 MLS ID #4417615, Lilliah Moseley, Redfin Corporation. Canopy MLS as distributed by MLS GRID
 - $579,9004 bd3 ba2.7k sqft1738 Charlotte Hwy, Lancaster, SC 29720For Sale
 MLS ID #4391587, Sharon Snipes, EXP Realty LLC Rock Hill. Canopy MLS as distributed by MLS GRID
 - $799,9004 bd3 ba3.2k sqft7289 Twelve Mile Creek Rd, Lancaster, SC 29720For SaleMLS ID #4401307, Alla Yaroshevich, Golden Bridge Realty, LLC. Canopy MLS as distributed by MLS GRID
- $725,0004 bd4 ba2.9k sqft4614 Quiet Rail Ct, Lancaster, SC 29720New ConstructionMLS ID #4395675, Brandy Rheinschmidt, Nestlewood Realty, LLC. Canopy MLS as distributed by MLS GRID
- $825,0004 bd4 ba3.1k sqft6044 Candlestick Ln, Lancaster, SC 29720For SaleMLS ID #4385594, Jeremy Ordan, Howard Hanna Allen Tate Charlotte South. Canopy MLS as distributed by MLS GRID
- $433,0003 bd2 ba2.2k sqft1297 Potter Rd, Lancaster, SC 29720For SaleMLS ID #4391936, Melanie Outlaw, Northgroup Real Estate. Canopy MLS as distributed by MLS GRID
- $474,9005 bd2 ba2.5k sqft4215 Bonanza Trl, Lancaster, SC 29720For SaleMLS ID #4408532, Tammy Tyree, Rinehart Realty Corporation. Canopy MLS as distributed by MLS GRID
- $699,0004 bd3 ba3k sqft6211 Griffith Rd, Monroe, NC 28112For SaleMLS ID #4405679, Theresa Pavone, Keller Williams South Park. Canopy MLS as distributed by MLS GRID
- $700,0004 bd2 ba2.4k sqft8510 Tirzah Church Rd, Waxhaw, NC 28173For SaleMLS ID #4415336, Debra Votta, Votta Realty. Canopy MLS as distributed by MLS GRID
- $575,0004 bd4 ba2.3k sqft1382 W Rebound Rd, Lancaster, SC 29720For SaleMLS ID #4415377, Elin Brown, Premier South. Canopy MLS as distributed by MLS GRID
- $715,0005 bd4 ba3.1k sqft5519 Braddock Mill Way, Lancaster, SC 29720For SaleMLS ID #4408263, Kalon Foss, EXP Realty LLC Ballantyne. Canopy MLS as distributed by MLS GRID
- $625,0003 bd3 ba2.7k sqft10177 Lakeshore Dr, Lancaster, SC 29720For SaleMLS ID #4410125, Vatsana Phommatheth, The Agency - Charlotte. Canopy MLS as distributed by MLS GRID
- $689,9003 bd4 ba3k sqft7043 Wyngate Pl, Lancaster, SC 29720For SaleMLS ID #4395884, Joe Detraglia, Assist2sell Buyers & Sellers 1st Choice LLC. Canopy MLS as distributed by MLS GRID
- $799,9004 bd4 ba3.2k sqft4105 Parkwood School Rd, Monroe, NC 28112For SaleMLS ID #4402329, Jennifer Ledford, EXP Realty LLC Ballantyne. Canopy MLS as distributed by MLS GRID
- $465,0004 bd3 ba2.6k sqft520 Stickley Pl, Lancaster, SC 29720For SaleMLS ID #4422538, Scott Hosey, Trade & Tryon Realty. Canopy MLS as distributed by MLS GRID
- $689,0003 bd3 ba2.9k sqft5529 Braddock Mill Way, Lancaster, SC 29720For SaleMLS ID #4414208, Aly Carlson, Keller Williams Ballantyne Area. Canopy MLS as distributed by MLS GRID
- $680,0003 bd2 ba2.5k sqft6309 Landsford Rd, Marshville, NC 28103For SaleMLS ID #4400473, Lorena Pujols, United Real Estate-Queen City. Canopy MLS as distributed by MLS GRID
- $749,0004 bd3 ba2.6k sqft1851 White Fawn Ln, Rock Hill, SC 29730For SaleMLS ID #4318483, Matt Jackson, Keller Williams South Park. Canopy MLS as distributed by MLS GRID
