Your Private Slice of Paradise Awaits!
Welcome to this beautifully updated one-story home offering 3 spacious bedrooms, 2 full bathrooms, and a versatile flex room that can easily serve as a 4th bedroom, home office, game room, gym, or anything you can imagine.
Inside, you’ll love the stylish LVP flooring throughout most of the home, while the beautifully refinished kitchen cabinets pair perfectly with the new granite countertops, creating a warm and inviting space for everyday living. The large Family Room with a beautiful fire place makes the perfect space for family gatherings. Every bedroom is generously sized and features upgraded, spacious closets, offering both comfort and functionality.
Step outside and prepare to fall in love...The breathtaking view of the well maintained pond, framed by mature almond trees, creates a peaceful retreat with added privacy. Whether you’re relaxing after a long day or entertaining family and friends, the covered patio overlooking the pool creates the perfect setting for your own private oasis.
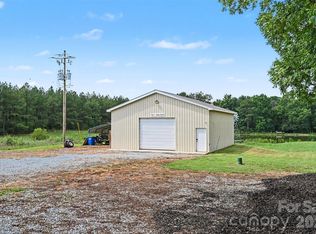
The mostly cleared, level property offers endless possibilities—from gardening and outdoor recreation to keeping small farm animals. A large storage shed provides ample space for tools, equipment, and hobbies.
GREAT OPRTUNITY! The adjacent vacant lot is also available for purchase and may be purchased together with the home or separately, giving you the flexibility to expand your property, build, invest, or simply enjoy even more space.
This is more than a home—it’s your own piece of paradise with room to grow. Schedule your private showing today!
Active
$680,000
6309 Landsford Rd, Marshville, NC 28103
3beds
2,501sqft
Single Family Residence
Built in 1974
7.36 Acres Lot
$640,400 Zestimate®
$272/sqft
$-- HOA
What's special
Versatile flex roomMature almond treesMostly cleared level propertyUpgraded spacious closetsLarge storage shedNew granite countertopsBeautifully refinished kitchen cabinets
- 91 days
- 456
- 30
Zillow last checked:
Listing updated:
Listed by:
Lorena Pujols lorena@lovingthecarolinas.com,
United Real Estate-Queen City
Source: Canopy MLS as distributed by MLS GRID,MLS#: 4400473
Facts & features
Interior
Bedrooms & bathrooms
- Bedrooms: 3
- Bathrooms: 2
- Full bathrooms: 2
- Main level bedrooms: 3
Primary bedroom
- Level: Main
Bedroom s
- Level: Main
Bedroom s
- Level: Main
Bathroom full
- Level: Main
Bathroom full
- Level: Main
Other
- Level: Main
Dining area
- Level: Main
Flex space
- Level: Main
Kitchen
- Level: Main
Laundry
- Level: Main
Living room
- Level: Main
Heating
- Heat Pump
Cooling
- Central Air, Ductless, Heat Pump
Appliances
- Included: Dishwasher, Electric Range, Electric Water Heater, Microwave, Refrigerator
- Laundry: Laundry Room
Features
- Has basement: No
- Fireplace features: Family Room
Interior area
- Total structure area: 2,501
- Total interior livable area: 2,501 sqft
- Finished area above ground: 2,501
- Finished area below ground: 0
Property
Parking
- Total spaces: 2
- Parking features: Detached Carport
- Carport spaces: 2
Features
- Levels: One
- Stories: 1
- Patio & porch: Covered, Side Porch
- Has private pool: Yes
- Pool features: In Ground, Outdoor Pool
- Has view: Yes
- View description: Water
- Has water view: Yes
- Water view: Water
- Waterfront features: Pond
Lot
- Size: 7.36 Acres
- Features: Cleared, Orchard(s), Pond(s)
Details
- Additional structures: Packing Shed, Shed(s)
- Parcel number: 03108009
- Zoning: AF8
- Special conditions: Standard
Construction
Type & style
- Home type: SingleFamily
- Property subtype: Single Family Residence
Materials
- Vinyl
- Foundation: Slab
Condition
- New construction: No
- Year built: 1974
Utilities & green energy
- Sewer: Septic Installed
- Water: Well
- Utilities for property: Electricity Connected
Community & HOA
Community
- Subdivision: None
Location
- Region: Marshville
Financial & listing details
- Price per square foot: $272/sqft
- Tax assessed value: $370,300
- Annual tax amount: $1,804
- Date on market: 7/10/2026
- Cumulative days on market: 91 days
- Listing terms: Cash,Conventional,FHA
- Electric utility on property: Yes
- Road surface type: Gravel, Concrete
Estimated market value
$640,400
$608,000 - $672,000
$2,609/mo
Price history
| Date | Event | Price |
|---|---|---|
| 7/10/2026 | Listed for sale | $680,000+115.9%$272/sqft |
Source:  Canopy MLS as distributed by MLS GRID #4400473 Report a problem Canopy MLS as distributed by MLS GRID #4400473 Report a problem | ||
| 7/31/2020 | Sold | $315,000-1.6%$126/sqft |
Source: Canopy MLS as distributed by MLS GRID #3634585 Report a problem | ||
| 7/14/2020 | Pending sale | $320,000$128/sqft |
Source: Keller Williams Select #3634585 Report a problem | ||
| 7/1/2020 | Listed for sale | $320,000$128/sqft |
Source: Keller Williams Select #3634585 Report a problem | ||
Public tax history
| Year | Property taxes | Tax assessment |
|---|---|---|
| 2025 | $1,804 +2% | $370,300 +36.8% |
| 2024 | $1,770 +1.7% | $270,700 |
| 2023 | $1,740 +4.9% | $270,700 +4.9% |
| 2022 | $1,659 +2.7% | $258,100 +3.1% |
| 2021 | $1,615 +22% | $250,400 +53.3% |
| 2020 | $1,323 -13.2% | $163,300 -15.6% |
| 2019 | $1,524 | $193,400 0% |
| 2018 | $1,524 | $193,430 +0% |
| 2017 | $1,524 -4.3% | $193,400 0% |
| 2016 | $1,592 | $193,430 |
| 2015 | $1,592 +12.1% | $193,430 -3.7% |
| 2014 | $1,421 | $200,920 |
| 2013 | -- | $200,920 |
| 2012 | -- | $200,920 |
| 2011 | -- | $200,920 |
| 2010 | -- | $200,920 |
| 2009 | $1,391 | $200,920 |
| 2008 | $1,391 +4% | $200,920 +11.4% |
| 2007 | $1,338 +11.2% | $180,400 |
| 2006 | $1,204 | $180,400 |
| 2005 | -- | $180,400 |
| 2004 | -- | $180,400 +18.5% |
| 2003 | -- | $152,200 |
| 2002 | -- | $152,200 |
| 2001 | -- | $152,200 +8.2% |
| 2000 | -- | $140,680 |
Find assessor info on the county website
Monthly payment
Est. payment
Payment breakdown
Explore the cost of this home by adjusting the details. Changes won't be saved.Climate risks
Neighborhood: 28103

Similar homes
- $725,0003 bd2 ba2.2k sqft4714 Gum Ln, Monroe, NC 28112For Sale
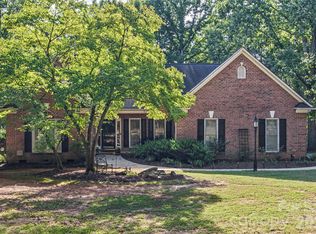
 MLS ID #4430927, Julie Van Slambrook, First Properties. Canopy MLS as distributed by MLS GRID
 - $659,9003 bd2 ba1.8k sqft5718 White Store Rd, Wingate, NC 28174For Sale
 MLS ID #4411897, Becky Holmes, ProStead Realty. Canopy MLS as distributed by MLS GRID
 - $420,0003 bd2 ba1.3k sqft5507 State Line Rd, Marshville, NC 28103For Sale
 MLS ID #4414887, Mireya Contreras Guzman, MATHERS REALTY.COM. Canopy MLS as distributed by MLS GRID
 - $849,0003 bd5 ba3.7k sqft1421 Old Highway 74, Marshville, NC 28103For Sale
 MLS ID #4406828, Erin Haig, COMPASS. Canopy MLS as distributed by MLS GRID
 - $850,0003 bd4 ba2.9k sqft2915 Mills Harris Rd, Marshville, NC 28103For SaleMLS ID #4412420, Brandon Gaddy, Central Carolina Real Estate Group LLC. Canopy MLS as distributed by MLS GRID
- $679,9324 bd3 ba3k sqft5316 Griffith Rd, Monroe, NC 28112For SaleMLS ID #4430673, Sommer Belk, Howard Hanna Allen Tate Southland Homes + Realty LLC. Canopy MLS as distributed by MLS GRID
- $660,0003 bd2 ba1.9k sqft4323 Weddington Rd, Monroe, NC 28110For SaleMLS ID #4423652, Michael Smith, EXP Realty LLC Ballantyne. Canopy MLS as distributed by MLS GRID
- $579,9004 bd4 ba3.1k sqft5616 Polk Mountain Dr, Marshville, NC 28103For SaleMLS ID #4410630, Brian Belcher, RE/MAX Executive. Canopy MLS as distributed by MLS GRID
- $379,5003 bd2 ba2.7k sqft214 Griffin Ln, Marshville, NC 28103For SaleMLS ID #4389855, Yolanda Mino, Mino Realty LLC. Canopy MLS as distributed by MLS GRID
- $470,0003 bd2 ba1.3k sqft6214 New Salem Rd, Marshville, NC 28103For SaleMLS ID #4409358, Ray Black, Ray Black Real Estate. Canopy MLS as distributed by MLS GRID
- $475,0003 bd1 ba1.8k sqft6002 White Store Rd, Wingate, NC 28174For SaleMLS ID #4420843, Michael Rowell, Keller Williams South Park. Canopy MLS as distributed by MLS GRID
- $750,0003 bd4 ba3.4k sqft2701 Cedar Trail Ln, Wingate, NC 28174For SaleMLS ID #4422344, Kaylin Stewart, Better Homes and Gardens Real Estate Paracle. Canopy MLS as distributed by MLS GRID
- $594,4993 bd2 ba2.4k sqft6104 Charity Dr, Marshville, NC 28103For SaleMLS ID #4343238, Debbie Clontz, Debbie Clontz Real Estate LLC. Canopy MLS as distributed by MLS GRID
- $399,9003 bd2 ba1.4k sqft6311 Old Pageland Marshville Rd, Marshville, NC 28103For SaleMLS ID #4410392, Renee Montgomery, Carolina Peacock Realty LLC. Canopy MLS as distributed by MLS GRID
- $499,0003 bd3 ba2.3k sqft1812 Marshville Olive Branch Rd, Marshville, NC 28103For SaleMLS ID #4395324, Sommer Belk, Howard Hanna Allen Tate Southland Homes + Realty LLC. Canopy MLS as distributed by MLS GRID
- $499,9003 bd3 ba2.2k sqft1806 Marshville Olive Branch Rd, Marshville, NC 28103For SaleMLS ID #4393804, Scott Yalich, Better Homes and Gardens Real Estate Paracle. Canopy MLS as distributed by MLS GRID
- $699,0004 bd3 ba3k sqft6211 Griffith Rd, Monroe, NC 28112For SaleMLS ID #4405679, Theresa Pavone, Keller Williams South Park. Canopy MLS as distributed by MLS GRID
- $565,0003 bd2 ba2k sqft4004 Camden Oaks Ln, Monroe, NC 28110For SaleMLS ID #4428200, Mindy Steiger, Cross Keys LLC. Canopy MLS as distributed by MLS GRID
- $665,0003 bd3 ba2.6k sqft5115 Waxhaw Hwy, Monroe, NC 28112For SaleMLS ID #4424543, Tracy Anderson, Cross Keys LLC. Canopy MLS as distributed by MLS GRID
- $634,9054 bd2 ba2.8k sqft5301 Garden Gate Dr, Monroe, NC 28112For SaleMLS ID #4382956, Nadine Morgan, Howard Hanna Allen Tate Center City. Canopy MLS as distributed by MLS GRID
