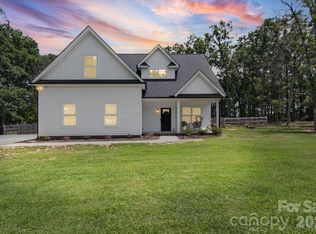
PRICE REDUCED TO SELL!!! and $5k for closing costs! Take in the calm of this peaceful, low-traffic road, just 2 miles away from the Monroe highway! This custom-constructed 3 bedroom, 2 bathroom single-story home, featuring a partly finished lower level, includes extra-large bedrooms and a spacious primary suite. The interior has been recently freshly painted throughout. NEW light fixtures around the house. Flooring added and carpet removed. Spacious and remodeled kitchen with freshly painted countertops and new countertops alongside a formal dining area, main living area with a stone hearth and gas log fireplace insert, separate living room plus a warm, roomy four-season sunroom. Remodeled primary bathroom with new countertops. Tons of natural light throughout. Relax to the sounds of the outdoors from the back deck. The grounds are well maintained with large oak trees and a small creek running along the side yard. Close to 3,000 square feet of heated space at a price that remains budget-friendly! Seller is offering $5,000 in seller credit for future buyers.
Active
Price cut: $9.9K (8/6)
$390,000
214 Griffin Ln, Marshville, NC 28103
3beds
2,713sqft
:
Get pre-qualified$2,312/mo
Single Family Residence
Built in 1979
1.33 Acres Lot
$380,400 Zestimate®
$144/sqft
$-- HOA
What's special
Back deckNew countertopsRecently freshly painted throughoutWarm roomy four-season sunroomLarge oak treesSpacious primary suiteExtra-large bedrooms
- 56 days |
- 423 |
- 22 |
Zillow last checked:
Listing updated:
Listed by:
Yolanda Mino minorealtyllc@gmail.com,
Mino Realty LLC,
Ronny Mino,
Mino Realty LLC
Source: Canopy MLS as distributed by MLS GRID,MLS#: 4389855
Facts & features
Interior
Bedrooms & bathrooms
- Bedrooms: 3
- Bathrooms: 2
- Full bathrooms: 2
- Main level bedrooms: 3
Primary bedroom
- Level: Main
Bedroom s
- Level: Main
Bar entertainment
- Level: Main
Den
- Level: Main
Dining room
- Level: Main
Exercise room
- Level: Basement
Great room
- Level: Main
Kitchen
- Level: Main
Laundry
- Level: Main
Sunroom
- Level: Main
Workshop
- Level: Basement
Heating
- Forced Air, Propane
Cooling
- Ceiling Fan(s), Central Air
Appliances
- Included: Electric Range, Electric Water Heater, Refrigerator
- Laundry: Main Level
Features
- Soaking Tub, Walk-In Closet(s), Wet Bar
- Flooring: Tile, Laminate, Vinyl
- Basement: Basement Garage Door,Basement Shop,Partially Finished
- Attic: Pull Down Stairs
- Fireplace features: Gas Log
Interior area
- Total structure area: 2,377
- Total interior livable area: 2,713 sqft
- Finished area above ground: 2,377
- Finished area below ground: 336
Property
Parking
- Total spaces: 2
- Parking features: Driveway, Attached Garage
- Attached garage spaces: 2
- Has uncovered spaces: Yes
Features
- Levels: One
- Stories: 1
- Patio & porch: Deck
- Exterior features: Storage
- Waterfront features: Creek/Stream
Lot
- Size: 1.33 Acres
- Features: Green Area, Open Lot, Paved, Private, Wooded
Details
- Additional structures: Other
- Parcel number: 02311013
- Zoning: RES
- Special conditions: Standard
Construction
Type & style
- Home type: SingleFamily
- Architectural style: Ranch
- Property subtype: Single Family Residence
Materials
- Wood
- Foundation: Crawl Space
- Roof: Composition
Condition
- New construction: No
- Year built: 1979
Utilities & green energy
- Sewer: Public Sewer
- Water: City
- Utilities for property: Cable Available
Community & HOA
Community
- Subdivision: None
Location
- Region: Marshville
Financial & listing details
- Price per square foot: $144/sqft
- Tax assessed value: $317,300
- Annual tax amount: $3,082
- Date on market: 6/12/2026
- Cumulative days on market: 55 days
- Listing terms: Cash,Conventional,FHA,USDA Loan,VA Loan
- Exclusions: Surveillance System/Equipment
- Road surface type: Gravel, Paved
Estimated market value
$380,400
$361,000 - $399,000
$3,031/mo
Price history
| Date | Event | Price |
|---|---|---|
| 8/6/2026 | Price change | $390,000-2.5%$144/sqft |
Source:  Canopy MLS as distributed by MLS GRID #4389855 Report a problem Canopy MLS as distributed by MLS GRID #4389855 Report a problem | ||
| 7/22/2026 | Price change | $399,900-2.5%$147/sqft |
Source: Canopy MLS as distributed by MLS GRID #4389855 Report a problem | ||
| 6/12/2026 | Listed for sale | $410,000+70.8%$151/sqft |
Source: Canopy MLS as distributed by MLS GRID #4389855 Report a problem | ||
| 9/30/2019 | Sold | $240,000-4%$88/sqft |
Source: Canopy MLS as distributed by MLS GRID #3528465 Report a problem | ||
| 8/28/2019 | Pending sale | $249,900$92/sqft |
Source: Central Carolina Real Estate Group LLC #3528465 Report a problem | ||
| 7/11/2019 | Listed for sale | $249,900$92/sqft |
Source: Central Carolina Real Estate Group LLC #3528465 Report a problem | ||
Public tax history
| Year | Property taxes | Tax assessment |
|---|---|---|
| 2025 | $3,082 -0.2% | $317,300 +24.5% |
| 2024 | $3,088 +5.8% | $254,900 |
| 2023 | $2,919 +4.2% | $254,900 +4.2% |
| 2022 | $2,801 +0.2% | $244,600 |
| 2021 | $2,794 +60.2% | $244,600 +85.9% |
| 2020 | $1,744 +0.5% | $131,600 -0.2% |
| 2019 | $1,736 | $131,800 +0% |
| 2018 | $1,736 | $131,750 0% |
| 2017 | $1,736 -0.4% | $131,800 +0% |
| 2016 | $1,743 | $131,750 |
| 2015 | $1,743 +69.9% | $131,750 -7.8% |
| 2014 | $1,026 | $142,820 |
| 2013 | -- | $142,820 |
| 2012 | -- | $142,820 |
| 2011 | -- | $142,820 |
| 2010 | -- | $142,820 |
| 2009 | $1,000 | $142,820 |
| 2008 | $1,000 +20.4% | $142,820 +30.1% |
| 2007 | $830 +10.9% | $109,750 |
| 2006 | $749 | $109,750 |
| 2005 | -- | $109,750 |
| 2004 | -- | $109,750 +0.6% |
| 2003 | -- | $109,090 |
| 2002 | -- | $109,090 |
| 2001 | -- | $109,090 |
| 2000 | -- | $109,090 |
Find assessor info on the county website
Monthly payment
Est. payment
Payment breakdown
Explore the cost of this home by adjusting the details. Changes won't be saved.Climate risks
Neighborhood: 28103
Nearby schools
GreatSchools rating
- 8/10Marshville Elementary SchoolGrades: PK-5Distance: 0.6 mi
- 6/10East Union Middle SchoolGrades: 6-8Distance: 1 mi
- 4/10Forest Hills High SchoolGrades: 9-12Distance: 2.7 mi
- $49,6004 bd-- ba-- sqftGriffin Ln, Marshville, NC 28103Off Market
- $301,9004 bd2 ba1.8k sqft122 S White St, Marshville, NC 28103Off Market

- $203,5003 bd1 ba1.4k sqft116 S White St, Marshville, NC 28103Sold

- $239,9002 bd2 ba1.2k sqft210 Griffin Ln, Marshville, NC 28103Off Market
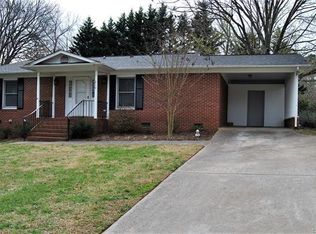
- $276,2003 bd1 ba1.7k sqft208 S White St, Marshville, NC 28103Off Market
- $304,5003 bd2 ba1.7k sqft211 Griffin Ln, Marshville, NC 28103Off Market
- $309,2003 bd2 ba1.7k sqft111 Griffin Cir, MONROE, NC 28110Off Market
- $275,6003 bd2 ba1.7k sqft213 S Elm St, Marshville, NC 28103Off Market
A local agent can set up tours, give advice and negotiate with sellers.
Similar homes
- $315,0004 bd2 ba1.7k sqft908 Forest Dr, Marshville, NC 28103For Sale
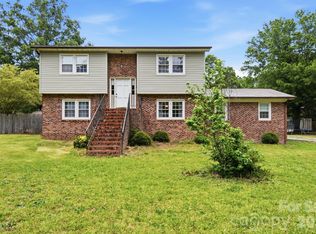
 MLS ID #4374661, Yolanda Mino, Mino Realty LLC. Canopy MLS as distributed by MLS GRID
 - $389,9003 bd2 ba1.7k sqft2115 Acorn Ln, Monroe, NC 28112For Sale
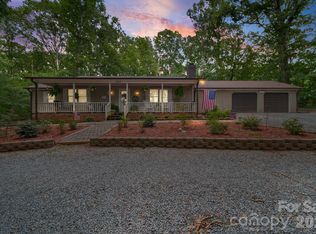 MLS ID #4410769, Brandon Gaddy, Central Carolina Real Estate Group LLC. Canopy MLS as distributed by MLS GRID
 - $370,0005 bd3 ba2.5k sqft422 Perry Ln, Marshville, NC 28103For Sale
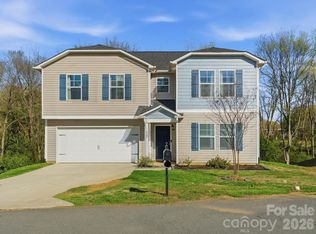 MLS ID #4359828, Viktoria Derun, Real Broker, LLC. Canopy MLS as distributed by MLS GRID
 - $515,0003 bd3 ba2.3k sqft1812 Marshville Olive Branch Rd, Marshville, NC 28103For Sale
 MLS ID #4395324, Sommer Belk, Howard Hanna Allen Tate Southland Homes + Realty LLC. Canopy MLS as distributed by MLS GRID
 - $389,9003 bd2 ba1.6k sqft201 W Elm St, Wingate, NC 28174For SaleMLS ID #4398796, Van Deane, COMPASS. Canopy MLS as distributed by MLS GRID
- $415,0003 bd2 ba1.8k sqft243 S Main St, Wingate, NC 28174For SaleMLS ID #4384618, Helen Harp, Keller Williams Ballantyne Area. Canopy MLS as distributed by MLS GRID
- $509,9003 bd3 ba2.2k sqft1806 Marshville Olive Branch Rd, Marshville, NC 28103For SaleMLS ID #4393804, Scott Yalich, Better Homes and Gardens Real Estate Paracle. Canopy MLS as distributed by MLS GRID
- $459,0003 bd2 ba1.4k sqft6311 Old Pageland Marshville Rd, Marshville, NC 28103For SaleMLS ID #4410392, Renee Montgomery, Carolina Peacock Realty LLC. Canopy MLS as distributed by MLS GRID
- $384,9004 bd3 ba1.7k sqft1403 Georgia Ave, Monroe, NC 28112For SaleMLS ID #4410762, Judith Meaders, Option A Properties LLC. Canopy MLS as distributed by MLS GRID
- $385,0003 bd2 ba1.4k sqft3304 Griffith Rd, Monroe, NC 28112For SaleMLS ID #4396831, Rachid Kaddouri, EXP Realty LLC Mooresville. Canopy MLS as distributed by MLS GRID
- $425,0003 bd3 ba1.9k sqft3003 Joe Griffin Rd, Monroe, NC 28112For SaleMLS ID #4390560, Matthew Keefe, EXP Realty LLC Ballantyne. Canopy MLS as distributed by MLS GRID
- $450,0003 bd3 ba2.2k sqft164 New York Ave, Peachland, NC 28133For SaleMLS ID #4363138, Pamela Ward, Coldwell Banker Realty. Canopy MLS as distributed by MLS GRID
- $389,0004 bd3 ba2.5k sqft1108 Evans Mill Rd, Pageland, SC 29728For SaleMLS ID #4369888, Melanie Outlaw, Northgroup Real Estate. Canopy MLS as distributed by MLS GRID
- $437,9003 bd4 ba2.2k sqft3005 Weddington Rd, Monroe, NC 28110For SaleMLS ID #4402031, Angala Macy, The Macy Group. Canopy MLS as distributed by MLS GRID
- $327,5002 bd2 ba1.5k sqft6109 Bunn Simpson Rd, Marshville, NC 28103For SaleMLS ID #4333051, Pamela Jobe, Blakely Real Estate. Canopy MLS as distributed by MLS GRID
- $405,0004 bd2 ba1.9k sqft1406 Lakeview Dr, Monroe, NC 28112For SaleMLS ID #4358225, Kim Parker, RE/MAX Results. Canopy MLS as distributed by MLS GRID
- $365,0003 bd2 ba1.7k sqft8116 Indian Trail Fairview Rd, Indian Trail, NC 28079For SaleMLS ID #4372524, Kevin Geyer, Keller Williams South Park. Canopy MLS as distributed by MLS GRID
- $423,0003 bd2 ba2.8k sqft3002 Plyler Mill Rd, Monroe, NC 28112For SaleMLS ID #4330579, Michelle Pentecost, Pollinator Properties LLC. Canopy MLS as distributed by MLS GRID
- $369,9003 bd2 ba1.4k sqft2406 Bearskin Ln, Monroe, NC 28110For SaleMLS ID #4396948, Anna Underwood, Central Carolina Real Estate Group LLC. Canopy MLS as distributed by MLS GRID
- $420,0004 bd3 ba2.4k sqft1707 Cottage Creek Rd, Indian Trail, NC 28079For SaleMLS ID #4411120, Veronica Diquez, Keller Williams South Park. Canopy MLS as distributed by MLS GRID
