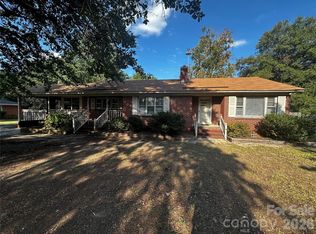
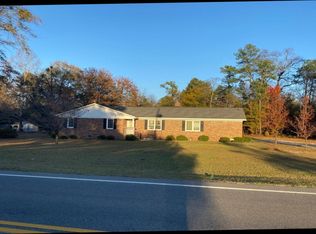
Southern charm, a beautifully renovated brick ranch, and room to spread out on approximately one acre! Welcome to 1108 Evans Mill Rd, where mature oaks, a circular drive, and double wooden front doors set the stage for a home full of character.
Inside, over 2,500 square feet offers four bedrooms and three baths. A flexible split-bedroom layout with TWO primary suites, each with a private bath and walk-in closet, makes this home a natural fit for multi-generational living, long-term guests, or a private home office. A spacious den, separate dining room, and kitchen with a cozy sitting area give everyone room to gather or enjoy their own space. Stainless appliances, granite countertops, LVP flooring, and updated lighting bring a fresh feel throughout.
The renovation includes ductwork, insulation, electrical updates, double-paned windows, gutters, and remodeled baths. Outside, the German smear brick finish, shutters, and refreshed landscaping add to the curb appeal.
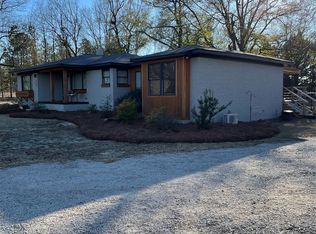
And the possibilities don't stop at the back door! A detached two-car garage and an additional approximately 1,000-square-foot workshop with utilities available offer room for hobbies, projects, storage, and your next big idea. The seller is offering a concession toward updating the outbuilding, giving the new owners a head start on making it their own. Bring your vision and imagine the possibilities! Space, charm, and thoughtful updates, all in one Pageland property!
Ask about preferred lender incentives for qualified buyers
Active
$450,000
1108 Evans Mill Rd, Pageland, SC 29728
4beds
2,510sqft
Single Family Residence
Built in 1966
1.01 Acres Lot
$347,200 Zestimate®
$179/sqft
$-- HOA
What's special
Detached two-car garageUpdated lightingSpacious denRemodeled bathsBeautifully renovated brick ranchGerman smear brick finishStainless appliances
- 5 hours
- 12
- 2
Zillow last checked:
Listing updated:
Listed by:
Lisa Archer lisaarcher@kw.com,
Keller Williams Ballantyne Area
Source: Canopy MLS as distributed by MLS GRID,MLS#: 4443034
Facts & features
Interior
Bedrooms & bathrooms
- Bedrooms: 4
- Bathrooms: 3
- Full bathrooms: 3
- Main level bedrooms: 4
Primary bedroom
- Level: Main
Bedroom s
- Level: Main
Bedroom s
- Level: Main
Bathroom full
- Level: Main
Bathroom full
- Level: Main
Bathroom full
- Level: Main
Other
- Level: Main
Dining area
- Level: Main
Kitchen
- Level: Main
Living room
- Level: Main
Other
- Level: Main
Heating
- Central, Electric
Cooling
- Electric, Ceiling Fan(s), Central Air
Appliances
- Included: Microwave, Dishwasher, Electric Cooktop, Electric Oven, Exhaust Fan
- Laundry: Laundry Room, Electric Dryer Hookup, Main Level
Features
- Breakfast Bar, Open Floorplan, Walk-In Closet(s)
- Flooring: Vinyl
- Windows: Insulated Windows
- Has basement: No
Interior area
- Total structure area: 2,510
- Total interior livable area: 2,510 sqft
- Finished area above ground: 2,510
- Finished area below ground: 0
Property
Parking
- Total spaces: 2
- Parking features: Attached Carport, Circular Driveway, Detached Garage, Garage Shop, Garage on Main Level
- Garage spaces: 2
- Has carport: Yes
- Has uncovered spaces: Yes
Features
- Levels: One
- Stories: 1
- Patio & porch: Side Porch, Covered
Lot
- Size: 1.01 Acres
- Features: Cleared
Details
- Additional structures: Airplane Hangar
- Parcel number: 032000000100
- Zoning: res
- Special conditions: Standard
Construction
Type & style
- Home type: SingleFamily
- Property subtype: Single Family Residence
Materials
- Brick Full
- Foundation: Crawl Space
Condition
- New construction: No
- Year built: 1966
Utilities & green energy
- Sewer: Septic Installed
- Water: County Water
- Utilities for property: Electricity Connected
Community & HOA
Community
- Features: Street Lights
- Subdivision: None
Location
- Region: Pageland
Financial & listing details
- Price per square foot: $179/sqft
- Tax assessed value: $239,000
- Annual tax amount: $992
- Date on market: 11/20/2026
- Cumulative days on market: 214 days
- Electric utility on property: Yes
- Road surface type: Concrete, Paved
Estimated market value
$347,200
$316,000 - $378,000
$2,151/mo
Price history
| Date | Event | Price |
|---|---|---|
| 11/20/2026 | Listed for sale | $450,000+23.3%$179/sqft |
Source:  Canopy MLS as distributed by MLS GRID #4443034 Report a problem | ||
| 10/31/2026 | Listing removed | $365,000$145/sqft |
Source: Canopy MLS as distributed by MLS GRID #4369888 Report a problem | ||
| 9/10/2026 | Price change | $365,000-1.4%$145/sqft |
Source: Canopy MLS as distributed by MLS GRID #4369888 Report a problem | ||
| 8/30/2026 | Price change | $370,000-2.6%$147/sqft |
Source: Canopy MLS as distributed by MLS GRID #4369888 Report a problem | ||
| 8/14/2026 | Price change | $380,000-2.3%$151/sqft |
Source: Canopy MLS as distributed by MLS GRID #4369888 Report a problem | ||
| 8/7/2026 | Price change | $389,000-0.9%$155/sqft |
Source: Canopy MLS as distributed by MLS GRID #4369888 Report a problem | ||
| 6/25/2026 | Price change | $392,500-0.6%$156/sqft |
Source: Canopy MLS as distributed by MLS GRID #4369888 Report a problem | ||
| 6/2/2026 | Price change | $395,000-1.3%$157/sqft |
Source: Canopy MLS as distributed by MLS GRID #4369888 Report a problem | ||
| 4/25/2026 | Listed for sale | $400,000-7%$159/sqft |
Source: Canopy MLS as distributed by MLS GRID #4369888 Report a problem | ||
| 4/2/2026 | Listing removed | $430,000$171/sqft |
Source: Canopy MLS as distributed by MLS GRID #4346520 Report a problem | ||
| 3/27/2026 | Price change | $430,000-10.4%$171/sqft |
Source: Canopy MLS as distributed by MLS GRID #4346520 Report a problem | ||
| 3/19/2026 | Price change | $479,900-3.4%$191/sqft |
Source: Canopy MLS as distributed by MLS GRID #4346520 Report a problem | ||
| 3/12/2026 | Price change | $497,000-1.9%$198/sqft |
Source: Canopy MLS as distributed by MLS GRID #4346520 Report a problem | ||
| 3/4/2026 | Price change | $506,500-2%$202/sqft |
Source: Canopy MLS as distributed by MLS GRID #4346520 Report a problem | ||
| 2/16/2026 | Listed for sale | $517,000+233.5%$206/sqft |
Source: Canopy MLS as distributed by MLS GRID #4346520 Report a problem | ||
| 10/6/2025 | Sold | $155,000+21.1%$62/sqft |
Source: Public Record Report a problem | ||
| 1/29/2007 | Sold | $128,000$51/sqft |
Source: Public Record Report a problem | ||
Public tax history
| Year | Property taxes | Tax assessment |
|---|---|---|
| 2025 | $992 +21.7% | $7,200 +15% |
| 2024 | $815 +4.3% | $6,260 |
| 2023 | $782 +5.4% | $6,260 |
| 2022 | $742 +7.7% | $6,260 |
| 2021 | $689 | $6,260 |
| 2020 | -- | $6,260 +14.9% |
| 2018 | -- | $5,450 |
| 2015 | $582 | $5,450 |
| 2014 | $582 | $5,450 +15% |
| 2010 | $582 | $4,740 |
Find assessor info on the county website
Monthly payment
Est. payment
Payment breakdown
Explore the cost of this home by adjusting the details. Changes won't be saved.Climate risks
Neighborhood: 29728
Nearby schools
Schools provided by the listing agent
- Elementary: Pageland
- Middle: New Heights
- High: Central
Source: Canopy MLS as distributed by MLS GRID. This data may not be complete. We recommend contacting the local school district to confirm school assignments for this home.
Similar homes
- $355,9004 bd2 ba2k sqftNone, Pageland, SC 29728For Sale
 MLS ID #4338210, Linnett Burr, A & E Real Estate. Canopy MLS as distributed by MLS GRID
- $279,0003 bd3 ba2.1k sqft427 Amberly Cir #39, Pageland, SC 29728For Sale
 MLS ID #4393996, Becky Holmes, ProStead Realty. Canopy MLS as distributed by MLS GRID
- $299,8884 bd3 ba1.6k sqftNone, Pageland, SC 29728For Sale
 MLS ID #4422110, Linnett Burr, A & E Real Estate. Canopy MLS as distributed by MLS GRID
- $269,0003 bd3 ba1.6k sqft206 Amberly Cir, Pageland, SC 29728For Sale
 MLS ID #4430189, August Maier, Ivester Jackson Christie's. Canopy MLS as distributed by MLS GRID
- $420,0003 bd2 ba2.1k sqft123 Jl Love Rd, Jefferson, SC 29718For SaleMLS ID #4413444, Misty Cuthbertson, EXP Realty LLC Ballantyne. Canopy MLS as distributed by MLS GRID
- $349,8884 bd3 ba1.6k sqft1911 Griffith Rd, Monroe, NC 28112For SaleMLS ID #4444557, Maria Adame Cisneros, Adame Realty. Canopy MLS as distributed by MLS GRID
- $410,0003 bd2 ba1.3k sqft5507 State Line Rd, Marshville, NC 28103For SaleMLS ID #4414887, Mireya Contreras Guzman, MATHERS REALTY.COM. Canopy MLS as distributed by MLS GRID
- $499,9004 bd3 ba2.6k sqft1028 Baylor Grove Rd #18, Monroe, NC 28112New ConstructionMLS ID #4441410, Ashley Austin, RE/MAX Executive. Canopy MLS as distributed by MLS GRID
- $469,9003 bd2 ba1.8k sqft3817 Stack Rd, Monroe, NC 28112For SaleMLS ID #4414301, Robin Helms, Central Carolina Real Estate Group LLC. Canopy MLS as distributed by MLS GRID
- $329,9003 bd2 ba1.7k sqft2219 Wade Funderburk Rd, Pageland, SC 29728For SaleMLS ID #4431026, Tracey Carrigan, Central Carolina Real Estate Group LLC. Canopy MLS as distributed by MLS GRID
- $499,9004 bd3 ba2.3k sqft2122 Griffith Rd, Monroe, NC 28112For SaleMLS ID #4436310, Jeffrey Viscount, SHS Realty. Canopy MLS as distributed by MLS GRID
- $440,0003 bd3 ba2.2k sqft164 New York Ave, Peachland, NC 28133For SaleMLS ID #4363138, Pamela Ward, Coldwell Banker Realty. Canopy MLS as distributed by MLS GRID
- $275,0003 bd2 ba1.3k sqft115 Fir St, Pageland, SC 29728For SaleMLS ID #4421820, Tracey Carrigan, Central Carolina Real Estate Group LLC. Canopy MLS as distributed by MLS GRID
- $420,0003 bd2 ba2.2k sqft1297 Potter Rd, Lancaster, SC 29720For SaleMLS ID #4391936, Melanie Outlaw, Northgroup Real Estate. Canopy MLS as distributed by MLS GRID
- $279,9003 bd2 ba1.3k sqft4699 Cherrystone Rd, Lancaster, SC 29720For SaleMLS ID #4444299, Christopher Stjernholm, Trelora Realty INC. Canopy MLS as distributed by MLS GRID
- $499,0004 bd3 ba2.6k sqft1029 Baylor Grove Rd, Monroe, NC 28110New ConstructionMLS ID #4393984, Alissa McDonald, EXP Realty LLC Ballantyne. Canopy MLS as distributed by MLS GRID
- $465,0003 bd2 ba2.1k sqft3115 Crow Rd, Monroe, NC 28112For SaleMLS ID #4398551, Ashley Couick, Emerald Pointe Realty. Canopy MLS as distributed by MLS GRID
- $469,9004 bd3 ba3.1k sqft511 W Passaic St, Peachland, NC 28133For SaleMLS ID #4367830, Phillip Rushing, Central Carolina Real Estate Group LLC. Canopy MLS as distributed by MLS GRID
- $450,0003 bd2 ba2.3k sqft125 Forest Hills Dr, Monroe, NC 28112For SaleMLS ID #4355616, Jeffrey Hemme, Cross Keys LLC. Canopy MLS as distributed by MLS GRID
- $495,0004 bd3 ba3.5k sqft413 S Elm St, Marshville, NC 28103For SaleMLS ID #4423645, Sommer Belk, Howard Hanna Allen Tate Southland Homes + Realty LLC. Canopy MLS as distributed by MLS GRID
