A rare opportunity to own a piece of Marshville history! Built in 1927 and lovingly passed down through generations, this stately all-brick home is being offered for sale for the first time. With more than 3,500 heated square feet, the home showcases timeless craftsmanship, generous room sizes, and character that simply cannot be replicated. The main level features a bedroom, spacious kitchen, sunroom, formal dining room, living room, and inviting den. Fireplaces throughout the home add historic charm. Follow the beautiful staircase upstairs to the primary bedroom, two additional bedrooms, a full bath, and cedar lined closets. Outside, a detached two car garage includes an attached carport and storage room. At the rear of the property, two substantial garage/shop buildings provide a total of five bays ideal for vehicles, equipment, hobbies, a workshop, or additional storage. Conveniently located in Marshville with easy access to the Monroe Expressway, Matthews, and the greater Charlotte area, this one-of-a-kind property is ready for its next chapter.
Active
$495,000
413 S Elm St, Marshville, NC 28103
4beds
3,587sqft
Single Family Residence
Built in 1927
1.7 Acres Lot
$470,500 Zestimate®
$138/sqft
$-- HOA
What's special
Generous room sizesTimeless craftsmanshipStately all-brick homeDetached two car garageSpacious kitchenStorage roomAttached carport
- 33 days
- 917
- 102
Zillow last checked:
Listing updated:
Listed by:
Sommer Belk sommer.belk@southlandhomesusa.com,
Howard Hanna Allen Tate Southland Homes + Realty LLC
Source: Canopy MLS as distributed by MLS GRID,MLS#: 4423645
Facts & features
Interior
Bedrooms & bathrooms
- Bedrooms: 4
- Bathrooms: 3
- Full bathrooms: 3
- Main level bedrooms: 1
Primary bedroom
- Level: Upper
Bedroom s
- Level: Main
Bedroom s
- Level: Upper
Bedroom s
- Level: Upper
Bathroom full
- Level: Main
Bathroom full
- Level: Upper
Den
- Level: Main
Dining room
- Level: Main
Kitchen
- Level: Main
Laundry
- Level: Main
Living room
- Level: Main
Sunroom
- Level: Main
Heating
- Baseboard, Heat Pump
Cooling
- Heat Pump
Appliances
- Included: Dishwasher, Electric Cooktop, Wall Oven
- Laundry: Laundry Chute, Laundry Room
Features
- Has basement: No
Interior area
- Total structure area: 3,587
- Total interior livable area: 3,587 sqft
- Finished area above ground: 3,587
- Finished area below ground: 0
Property
Parking
- Total spaces: 8
- Parking features: Detached Carport, Detached Garage, Garage Shop, Garage on Main Level
- Garage spaces: 7
- Carport spaces: 1
- Covered spaces: 8
Features
- Levels: Two
- Stories: 2
Lot
- Size: 1.7 Acres
Details
- Additional parcels included: 02307040A
- Parcel number: 02311019
- Zoning: AZ5
- Special conditions: Standard
Construction
Type & style
- Home type: SingleFamily
- Property subtype: Single Family Residence
Materials
- Brick Full
- Foundation: Crawl Space
Condition
- New construction: No
- Year built: 1927
Utilities & green energy
- Sewer: Public Sewer
- Water: City
Community & HOA
Community
- Subdivision: none
Location
- Region: Marshville
Financial & listing details
- Price per square foot: $138/sqft
- Tax assessed value: $540,000
- Annual tax amount: $5,244
- Date on market: 9/11/2026
- Cumulative days on market: 33 days
- Listing terms: Cash,Conventional
- Road surface type: Concrete, Paved
Estimated market value
$470,500
$447,000 - $494,000
$2,966/mo
Price history
| Date | Event | Price |
|---|---|---|
| 9/11/2026 | Listed for sale | $495,000$138/sqft |
Source:  Canopy MLS as distributed by MLS GRID #4423645 Report a problem Canopy MLS as distributed by MLS GRID #4423645 Report a problem | ||
Public tax history
| Year | Property taxes | Tax assessment |
|---|---|---|
| 2025 | $5,244 +21.4% | $540,000 +51.4% |
| 2024 | $4,322 +5.8% | $356,700 |
| 2023 | $4,085 | $356,700 |
| 2022 | $4,085 +0.2% | $356,700 |
| 2021 | $4,075 +38.5% | $356,700 +60.7% |
| 2020 | $2,942 +3.1% | $222,000 |
| 2019 | $2,855 | $222,000 +0% |
| 2018 | $2,855 | $221,970 0% |
| 2017 | $2,855 -0.4% | $222,000 +0% |
| 2016 | $2,867 | $221,970 |
| 2015 | $2,867 +119.3% | $221,970 +19.9% |
| 2014 | $1,307 | $185,150 |
| 2013 | -- | $185,150 |
| 2012 | -- | $185,150 |
| 2011 | -- | $185,150 |
| 2009 | $1,281 -0.2% | $185,150 -0.2% |
| 2008 | $1,283 +6.9% | $185,440 +15.1% |
| 2007 | $1,200 +11.1% | $161,060 |
| 2006 | $1,080 | $161,060 |
| 2005 | -- | $161,060 |
| 2004 | -- | $161,060 +21.4% |
| 2003 | -- | $132,620 |
| 2002 | -- | $132,620 |
| 2001 | -- | $132,620 |
| 2000 | -- | $132,620 |
Find assessor info on the county website
Monthly payment
Est. payment
Payment breakdown
Explore the cost of this home by adjusting the details. Changes won't be saved.Climate risks
Neighborhood: 28103

Similar homes
- $379,5003 bd2 ba2.7k sqft214 Griffin Ln, Marshville, NC 28103For Sale

 MLS ID #4389855, Yolanda Mino, Mino Realty LLC. Canopy MLS as distributed by MLS GRID
 - $499,0003 bd3 ba2.3k sqft1812 Marshville Olive Branch Rd, Marshville, NC 28103For Sale
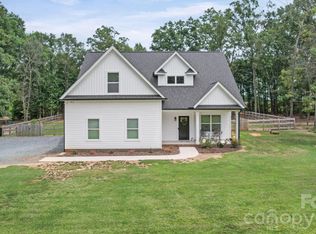 MLS ID #4395324, Sommer Belk, Howard Hanna Allen Tate Southland Homes + Realty LLC. Canopy MLS as distributed by MLS GRID
 - $499,9004 bd3 ba3.1k sqft511 W Passaic St, Peachland, NC 28133For Sale
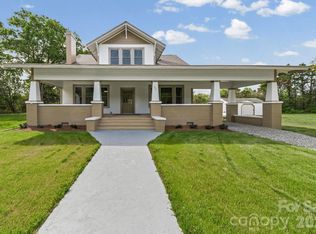 MLS ID #4367830, Phillip Rushing, Central Carolina Real Estate Group LLC. Canopy MLS as distributed by MLS GRID
 - $579,9004 bd4 ba3.1k sqft5616 Polk Mountain Dr, Marshville, NC 28103For Sale
 MLS ID #4410630, Brian Belcher, RE/MAX Executive. Canopy MLS as distributed by MLS GRID
 - $475,0003 bd1 ba1.8k sqft6002 White Store Rd, Wingate, NC 28174For SaleMLS ID #4420843, Michael Rowell, Keller Williams South Park. Canopy MLS as distributed by MLS GRID
- $525,0004 bd3 ba2.8k sqft2038 Skyway Dr, Monroe, NC 28110For SaleMLS ID #4387550, Lisa Holden, COMPASS. Canopy MLS as distributed by MLS GRID
- $525,0004 bd3 ba2.2k sqft408 Baucom Deese Rd, Monroe, NC 28110For SaleMLS ID #4430459, Jennifer Lee, Mackey Realty LLC. Canopy MLS as distributed by MLS GRID
- $532,9001 bd3 ba2.9k sqft4211 Briarcliff Dr, Monroe, NC 28110For SaleMLS ID #4433179, Donna L Richards, Howard Hanna Allen Tate Southland Homes + Realty LLC. Canopy MLS as distributed by MLS GRID
- $594,4993 bd2 ba2.4k sqft6104 Charity Dr, Marshville, NC 28103For SaleMLS ID #4343238, Debbie Clontz, Debbie Clontz Real Estate LLC. Canopy MLS as distributed by MLS GRID
- $680,0003 bd2 ba2.5k sqft6309 Landsford Rd, Marshville, NC 28103For SaleMLS ID #4400473, Lorena Pujols, United Real Estate-Queen City. Canopy MLS as distributed by MLS GRID
- $479,0004 bd3 ba2.8k sqft2504 Knights Ct, Monroe, NC 28110For SaleMLS ID #4420608, Garry Edwards, Keller Williams Select. Canopy MLS as distributed by MLS GRID
- $440,0003 bd3 ba2.2k sqft164 New York Ave, Peachland, NC 28133For SaleMLS ID #4363138, Pamela Ward, Coldwell Banker Realty. Canopy MLS as distributed by MLS GRID
- $499,0004 bd4 ba3k sqft1042 Scotch Meadows Loop, Monroe, NC 28110For SaleMLS ID #4404224, Armando Saldana, EXP Realty LLC. Canopy MLS as distributed by MLS GRID
- $499,0004 bd3 ba2.3k sqft8048 Hunley Ridge Rd, Matthews, NC 28104For SaleMLS ID #4395882, Gillian Boatright, RE/MAX Executive. Canopy MLS as distributed by MLS GRID
- $489,0003 bd2 ba1.8k sqft3817 Stack Rd, Monroe, NC 28112For SaleMLS ID #4414301, Robin Helms, Central Carolina Real Estate Group LLC. Canopy MLS as distributed by MLS GRID
- $385,0003 bd2 ba1.8k sqft243 S Main St, Wingate, NC 28174For SaleMLS ID #4384618, Helen Harp, Keller Williams Ballantyne Area. Canopy MLS as distributed by MLS GRID
- $470,0003 bd2 ba2.3k sqft125 Forest Hills Dr, Monroe, NC 28112For SaleMLS ID #4355616, Jeffrey Hemme, Cross Keys LLC. Canopy MLS as distributed by MLS GRID
- $475,0003 bd2 ba2.5k sqft3501 Parkwood School Rd, Monroe, NC 28112For SaleMLS ID #4399540, Katherine LaFone, Coldwell Banker Realty. Canopy MLS as distributed by MLS GRID
- $589,0003 bd3 ba2.5k sqft4227 Pigg Mattox Rd, Monroe, NC 28112For SaleMLS ID #4431495, Gaston Outen, Moser Group, Inc., The. Canopy MLS as distributed by MLS GRID
- $479,9993 bd2 ba2.1k sqft3115 Crow Rd, Monroe, NC 28112For SaleMLS ID #4398551, Ashley Couick, Emerald Pointe Realty. Canopy MLS as distributed by MLS GRID
