Your Next Home Await this beautifully maintained 3-bedroom, 2.5-bath home located in a desirable neighborhood 427 Amberly Circle Pageland, SC. This spacious home features an open-concept floor plan designed for both comfortable living and entertaining. The stunning kitchen offers custom cabinetry, granite countertops, stainless steel appliances, and ample workspace for the home chef. Just off the kitchen is a versatile bonus room that would make an excellent home office, playroom, media room.
Upstairs you'll find a generous flex room perfect for a second living area, game room, home gym, or family gathering space. The spacious primary suite features a large walk-in closet, double vanity, and a beautifully tiled walk-in shower.
Additional features include custom 2-inch blinds throughout, abundant storage, a two-car garage, and a large backyard ideal for entertaining, gardening, or relaxing outdoors.
Conveniently located near local schools, shopping, and dining, this home offers the perfect combination of style, function, and space. Schedule your showing today and see everything this exceptional property has to offer!
Active
Price cut: $10.9K (8/18)
$289,000
427 Amberly Cir #39, Pageland, SC 29728
3beds
2,101sqft
Single Family Residence
Built in 2021
0.39 Acres Lot
$283,200 Zestimate®
$138/sqft
$25/mo HOA
What's special
Two-car garageStunning kitchenStainless steel appliancesOpen-concept floor planVersatile bonus roomGenerous flex roomAmple workspace
- 116 days
- 308
- 8
Zillow last checked:
Listing updated:
Listed by:
Becky Holmes beckyholmesrealtor@gmail.com,
ProStead Realty
Source: Canopy MLS as distributed by MLS GRID,MLS#: 4393996
Facts & features
Interior
Bedrooms & bathrooms
- Bedrooms: 3
- Bathrooms: 3
- Full bathrooms: 2
- 1/2 bathrooms: 1
Primary bedroom
- Level: Upper
Bedroom s
- Level: Upper
Bedroom s
- Level: Upper
Bathroom full
- Level: Upper
Bathroom full
- Level: Upper
Bathroom half
- Level: Main
Den
- Level: Main
Kitchen
- Level: Main
Living room
- Level: Main
Heating
- Central, Electric
Cooling
- Central Air, Electric
Appliances
- Included: Dishwasher, Electric Range, Electric Water Heater, Microwave, Plumbed For Ice Maker, Self Cleaning Oven
- Laundry: Utility Room
Features
- Windows: Insulated Windows, Window Treatments
- Has basement: No
Interior area
- Total structure area: 2,101
- Total interior livable area: 2,101 sqft
- Finished area above ground: 2,101
- Finished area below ground: 0
Property
Parking
- Total spaces: 2
- Parking features: Driveway, Attached Garage, Garage on Main Level
- Attached garage spaces: 2
- Has uncovered spaces: Yes
Features
- Levels: Two
- Stories: 2
- Patio & porch: Patio
Lot
- Size: 0.39 Acres
- Features: Cleared
Details
- Parcel number: 045000000339
- Zoning: residential
- Special conditions: Standard
Construction
Type & style
- Home type: SingleFamily
- Architectural style: Colonial
- Property subtype: Single Family Residence
Materials
- Vinyl
- Foundation: Slab
- Roof: Composition
Condition
- New construction: No
- Year built: 2021
Utilities & green energy
- Sewer: Public Sewer
- Water: City
- Utilities for property: Electricity Connected, Fiber Optics
Community & HOA
Community
- Subdivision: Amberly
HOA
- Has HOA: Yes
- HOA fee: $151 semi-annually
- HOA name: Association Management Solutions
- HOA phone: 704-940-6100
Location
- Region: Pageland
Financial & listing details
- Price per square foot: $138/sqft
- Tax assessed value: $268,400
- Date on market: 6/23/2026
- Cumulative days on market: 116 days
- Listing terms: Cash,Conventional,FHA,USDA Loan,VA Loan
- Electric utility on property: Yes
- Road surface type: Concrete, Gravel
Estimated market value
$283,200
$269,000 - $297,000
$2,151/mo
Price history
| Date | Event | Price |
|---|---|---|
| 8/18/2026 | Price change | $289,000-3.6%$138/sqft |
Source:  Canopy MLS as distributed by MLS GRID #4393996 Report a problem Canopy MLS as distributed by MLS GRID #4393996 Report a problem | ||
| 7/17/2026 | Price change | $299,900-1.7%$143/sqft |
Source: Canopy MLS as distributed by MLS GRID #4393996 Report a problem | ||
| 6/23/2026 | Listed for sale | $305,000$145/sqft |
Source: Canopy MLS as distributed by MLS GRID #4393996 Report a problem | ||
Public tax history
Tax history is unavailable.
Monthly payment
Est. payment
Payment breakdown
Explore the cost of this home by adjusting the details. Changes won't be saved.Climate risks
Neighborhood: 29728
Nearby schools
Schools provided by the listing agent
- Elementary: Pageland
- Middle: New Heights
- High: Central
Source: Canopy MLS as distributed by MLS GRID. This data may not be complete. We recommend contacting the local school district to confirm school assignments for this home.
Similar homes
- $285,0003 bd3 ba1.6k sqft206 Amberly Cir, Pageland, SC 29728For Sale
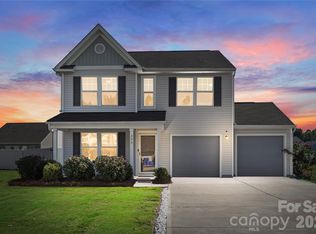
 MLS ID #4430189, August Maier, Ivester Jackson Christie's. Canopy MLS as distributed by MLS GRID
 - $299,8884 bd3 ba1.6k sqftNone, Pageland, SC 29728For Sale
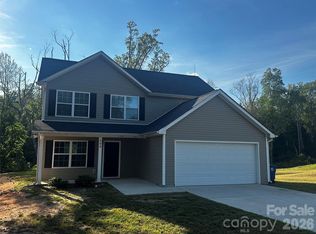 MLS ID #4422110, Linnett Burr, A & E Real Estate. Canopy MLS as distributed by MLS GRID
 - $279,9003 bd3 ba1.4k sqft981 Airport Rd, Pageland, SC 29728For Sale
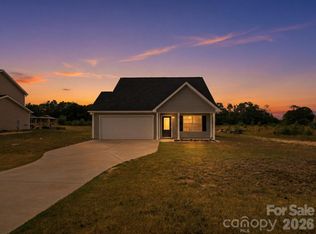 MLS ID #4403685, Joshua Van Simmons, Keller Williams Ballantyne Area. Canopy MLS as distributed by MLS GRID
 - $275,0003 bd2 ba1.3k sqft115 Fir St, Pageland, SC 29728For Sale
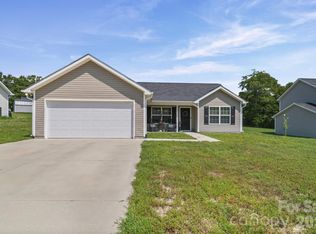 MLS ID #4421820, Tracey Carrigan, Central Carolina Real Estate Group LLC. Canopy MLS as distributed by MLS GRID
 - $275,0003 bd3 ba1.6k sqft116 Charleston Gray Way, Pageland, SC 29728For SaleMLS ID #4377364, Greg Martin, MartinGroup Properties Inc. Canopy MLS as distributed by MLS GRID
- $239,9003 bd2 ba1.8k sqft401 S Hickory St, Pageland, SC 29728For SaleMLS ID #4408598, Linnett Burr, A & E Real Estate. Canopy MLS as distributed by MLS GRID
- $283,9904 bd3 ba1.9k sqftLaney Farms, Pageland, SC 29728New ConstructionMLS ID #4404096, Jerry Smith, Smith Capital Partners LLC. Canopy MLS as distributed by MLS GRID
- $329,9003 bd2 ba1.7k sqft2219 Wade Funderburk Rd, Pageland, SC 29728For SaleMLS ID #4431026, Tracey Carrigan, Central Carolina Real Estate Group LLC. Canopy MLS as distributed by MLS GRID
- $199,0003 bd1 ba1.9k sqft315 W Blakeney St, Pageland, SC 29728For SaleMLS ID #4394837, Don Gomez, C-A-RE Realty. Canopy MLS as distributed by MLS GRID
- $275,9904 bd3 ba2.1k sqftLaney Farms, Pageland, SC 29728New ConstructionMLS ID #4372864, Jerry Smith, Smith Capital Partners LLC. Canopy MLS as distributed by MLS GRID
- $320,0003 bd2 ba1.3k sqft1364 Stroupe Rd, Lancaster, SC 29720For SaleMLS ID #4414962, Farrah Hall, Costello Real Estate and Investments LLC. Canopy MLS as distributed by MLS GRID
- $268,0013 bd2 ba1.2k sqft171 Courtney Place Ln, Pageland, SC 29728For SaleMLS ID #4237878, Carol Bradley, Bradley Real Estate and Development. Canopy MLS as distributed by MLS GRID
- $350,0003 bd3 ba1.7k sqft673 Hazel Blakeney Rd, Pageland, SC 29728New ConstructionMLS ID #4424355, Crystal Kiker, Crystal Kiker. Canopy MLS as distributed by MLS GRID
- $254,9904 bd3 ba1.7k sqftLaney Farms, Pageland, SC 29728New ConstructionCanopy MLS as distributed by MLS GRID
- $280,0003 bd2 ba2k sqftNone, Jefferson, SC 29718For SaleMLS ID #4418845, Linnett Burr, A & E Real Estate. Canopy MLS as distributed by MLS GRID
- $240,9903 bd2 ba1.3k sqftLaney Farms, Pageland, SC 29728New ConstructionMLS ID #4340776, Jerry Smith, Smith Capital Partners LLC. Canopy MLS as distributed by MLS GRID
- $290,0003 bd2 ba1.3k sqft4699 Cherrystone Rd, Lancaster, SC 29720For SaleMLS ID #4380457, Christina Parker, Trelora Realty INC. Canopy MLS as distributed by MLS GRID
