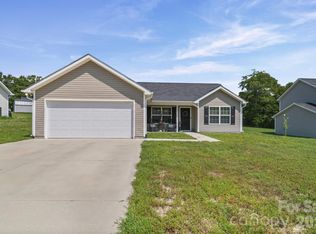
No need to wait on new construction. This home is move in ready and comes with an almost fully furnished home with refrigerator, washer, dryer, all-in-one gym, rowing machine, gardening tools, lawn mower, tools, ladder, dolly, vacuum, Tool cabinet, blower, weed eater, gas grill, dishes/plates, pots, pans, drinking glasses, sofa, coffee table, end table, dining table and chairs, book shelves, bedroom furniture, tv, etc. Welcome home to this thoughtfully designed property offering comfort and convenience in all the right places. The main level features a seamless flow between the living room, dining area, and kitchen—perfect for everyday living. Upstairs, you’ll find a spacious primary suite highlighted by an elegant tray ceiling, a private ensuite bath, and a generous walk-in closet. Two additional bedrooms and a second full bath provide plenty of space for family, guests, or a home office. The upstairs laundry room adds everyday ease and functionality right where you need it most. A well-balanced layout and inviting spaces make this home a wonderful place to settle in and enjoy.
Active
Price cut: $10K (7/22)
$275,000
116 Charleston Gray Way, Pageland, SC 29728
3beds
1,671sqft
Single Family Residence
Built in 2024
0.13 Acres Lot
$272,000 Zestimate®
$165/sqft
$-- HOA
What's special
Private ensuite bathWell-balanced layoutInviting spacesUpstairs laundry roomTwo additional bedroomsSpacious primary suiteGenerous walk-in closet
- 162 days
- 110
- 7
Zillow last checked:
Listing updated:
Listed by:
Greg Martin Greg@MartinGroupProperties.com,
MartinGroup Properties Inc
Source: Canopy MLS as distributed by MLS GRID,MLS#: 4377364
Facts & features
Interior
Bedrooms & bathrooms
- Bedrooms: 3
- Bathrooms: 3
- Full bathrooms: 2
- 1/2 bathrooms: 1
Primary bedroom
- Level: Upper
Bedroom s
- Level: Upper
Bedroom s
- Level: Upper
Bathroom half
- Level: Main
Bathroom full
- Level: Upper
Bathroom full
- Level: Upper
Dining area
- Level: Main
Kitchen
- Level: Main
Laundry
- Level: Upper
Living room
- Level: Main
Heating
- Central
Cooling
- Central Air, Electric
Appliances
- Included: Dishwasher, Electric Range, Microwave
- Laundry: Inside, Laundry Room, Upper Level
Features
- Breakfast Bar, Kitchen Island, Open Floorplan, Walk-In Closet(s)
- Flooring: Carpet, Tile, Vinyl
- Doors: Insulated Door(s)
- Windows: Insulated Windows
- Has basement: No
Interior area
- Total structure area: 1,671
- Total interior livable area: 1,671 sqft
- Finished area above ground: 1,671
- Finished area below ground: 0
Property
Parking
- Total spaces: 2
- Parking features: Driveway, Attached Garage, Garage Faces Front, Garage on Main Level
- Attached garage spaces: 2
- Has uncovered spaces: Yes
Features
- Levels: Two
- Stories: 2
- Patio & porch: Patio
Lot
- Size: 0.13 Acres
Details
- Parcel number: 032000000222
- Zoning: RQ
- Special conditions: Standard
Construction
Type & style
- Home type: SingleFamily
- Property subtype: Single Family Residence
Materials
- Stone Veneer, Vinyl
- Foundation: Slab
Condition
- New construction: No
- Year built: 2024
Utilities & green energy
- Sewer: Public Sewer
- Water: City
Community & HOA
Community
- Subdivision: Eagles Crest
HOA
- Has HOA: Yes
Location
- Region: Pageland
Financial & listing details
- Price per square foot: $165/sqft
- Tax assessed value: $266,500
- Date on market: 5/2/2026
- Cumulative days on market: 162 days
- Listing terms: Cash,Conventional,FHA,VA Loan
- Road surface type: Concrete, Paved
Estimated market value
$272,000
$258,000 - $286,000
$2,015/mo
Price history
| Date | Event | Price |
|---|---|---|
| 7/22/2026 | Price change | $275,000-3.5%$165/sqft |
Source:  Canopy MLS as distributed by MLS GRID #4377364 Report a problem Canopy MLS as distributed by MLS GRID #4377364 Report a problem | ||
| 7/7/2026 | Price change | $285,000-3.2%$171/sqft |
Source: Canopy MLS as distributed by MLS GRID #4377364 Report a problem | ||
| 5/28/2026 | Price change | $294,500-1.8%$176/sqft |
Source: Canopy MLS as distributed by MLS GRID #4377364 Report a problem | ||
| 5/2/2026 | Listed for sale | $300,000$180/sqft |
Source: Canopy MLS as distributed by MLS GRID #4377364 Report a problem | ||
Public tax history
Tax history is unavailable.
Monthly payment
Est. payment
Payment breakdown
Explore the cost of this home by adjusting the details. Changes won't be saved.Climate risks
Neighborhood: 29728

Similar homes
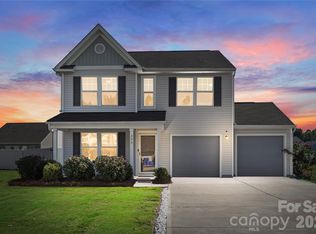
- $285,0003 bd3 ba1.6k sqft206 Amberly Cir, Pageland, SC 29728For Sale
 MLS ID #4430189, August Maier, Ivester Jackson Christie's. Canopy MLS as distributed by MLS GRID
 - $289,0003 bd3 ba2.1k sqft427 Amberly Cir #39, Pageland, SC 29728For Sale
 MLS ID #4393996, Becky Holmes, ProStead Realty. Canopy MLS as distributed by MLS GRID
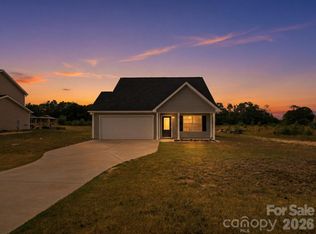
 - $279,9003 bd3 ba1.4k sqft981 Airport Rd, Pageland, SC 29728For Sale
 MLS ID #4403685, Joshua Van Simmons, Keller Williams Ballantyne Area. Canopy MLS as distributed by MLS GRID
 - $275,0003 bd2 ba1.3k sqft115 Fir St, Pageland, SC 29728For Sale
 MLS ID #4421820, Tracey Carrigan, Central Carolina Real Estate Group LLC. Canopy MLS as distributed by MLS GRID
 - $299,8884 bd3 ba1.6k sqftNone, Pageland, SC 29728For SaleMLS ID #4422110, Linnett Burr, A & E Real Estate. Canopy MLS as distributed by MLS GRID
- $239,9003 bd2 ba1.8k sqft401 S Hickory St, Pageland, SC 29728For SaleMLS ID #4408598, Linnett Burr, A & E Real Estate. Canopy MLS as distributed by MLS GRID
- $289,0003 bd2 ba2k sqft708 S Arant St, Pageland, SC 29728For Sale
 MLS ID #2603552, Jennifer Weaver, Exp Realty, Llc. Pee Dee Realtor Association
 - $259,9003 bd2 ba1.2k sqft1201 Elizabeth St W, Pageland, SC 29728New ConstructionMLS ID #4363445, Erica Simpson, Erica Homes LLC. Canopy MLS as distributed by MLS GRID
- $232,0002 bd2 ba1k sqft102 Twin Brook Ln, Pageland, SC 29728For SaleMLS ID #4405159, Lauren Eason, Gold House Properties LLC. Canopy MLS as distributed by MLS GRID
- $329,9003 bd2 ba1.7k sqft2219 Wade Funderburk Rd, Pageland, SC 29728For SaleMLS ID #4431026, Tracey Carrigan, Central Carolina Real Estate Group LLC. Canopy MLS as distributed by MLS GRID
- $199,0003 bd1 ba1.9k sqft315 W Blakeney St, Pageland, SC 29728For SaleMLS ID #4394837, Don Gomez, C-A-RE Realty. Canopy MLS as distributed by MLS GRID
- $268,0013 bd2 ba1.2k sqft171 Courtney Place Ln, Pageland, SC 29728For SaleMLS ID #4237878, Carol Bradley, Bradley Real Estate and Development. Canopy MLS as distributed by MLS GRID
- $285,0003 bd2 ba2k sqftNone, Jefferson, SC 29718For SaleMLS ID #4418845, Linnett Burr, A & E Real Estate. Canopy MLS as distributed by MLS GRID
- $262,5003 bd2 ba1.2k sqft214 W Church St, Jefferson, SC 29718For SaleMLS ID #4377660, Linnett Burr, A & E Real Estate. Canopy MLS as distributed by MLS GRID
- $150,0002 bd1 ba962 sqft113 Griggs St, Pageland, SC 29728For SaleMLS ID #4400185, Whitney Hunt-Sailors, Opendoor Brokerage LLC. Canopy MLS as distributed by MLS GRID
