This one story, three bedroom located on a .90 acre lot offers open concept living with 9 foot ceilings and a stylish kitchen/family room combination. Thoughful upgrades include granite counters, soft-close cabinetry and convenient USB ports throughout. The split bedroom plan offers privacy to the primary bedroom suite and en suite bathroom with double vanity, soaking tub, separate shower and walk in closet. The other two bedrooms have easy hall access to the full bathroom, which is ideal for family, guests or a home office space.
A custom low-profile fence surrounds the property, keeping pets safe, while highlighting the landscaped yard. Outdoor amenities abound, including a storage building/shed, grape trellis, tree house, tree swing, zip line, small aquascape pond, horse shoe pit and a cozy fire pit for gatherings. Modern conveniences such as a hard-wired security system and keyless entry add peace of mind. All of this is located in a well established neighborhood, located close to area amenities.
Active
Price cut: $2.5K (9/25)
$262,500
214 W Church St, Jefferson, SC 29718
3beds
1,258sqft
Single Family Residence
Built in 2022
0.9 Acres Lot
$261,500 Zestimate®
$209/sqft
$-- HOA
What's special
- 161 days
- 219
- 18
Zillow last checked:
Listing updated:
Listed by:
Linnett Burr ltfoard@shtc.net,
A & E Real Estate
Source: Canopy MLS as distributed by MLS GRID,MLS#: 4377660
Facts & features
Interior
Bedrooms & bathrooms
- Bedrooms: 3
- Bathrooms: 2
- Full bathrooms: 2
- Main level bedrooms: 3
Primary bedroom
- Level: Main
Bedroom s
- Level: Main
Bedroom s
- Level: Main
Bathroom full
- Level: Main
Bathroom full
- Level: Main
Family room
- Level: Main
Kitchen
- Level: Main
Heating
- Central, Electric
Cooling
- Central Air, Electric
Appliances
- Included: Dishwasher, Electric Range, Ice Maker, Microwave, Refrigerator
- Laundry: Laundry Closet
Features
- Soaking Tub, Open Floorplan
- Flooring: Vinyl
- Has basement: No
Interior area
- Total structure area: 1,258
- Total interior livable area: 1,258 sqft
- Finished area above ground: 1,258
- Finished area below ground: 0
Video & virtual tour
Property
Parking
- Parking features: Driveway
- Has uncovered spaces: Yes
Features
- Levels: One
- Stories: 1
- Patio & porch: Covered, Front Porch, Patio
- Fencing: Fenced,Full,Wood
Lot
- Size: 0.9 Acres
Details
- Additional structures: Outbuilding, Shed(s)
- Parcel number: 037002001022
- Zoning: Residential
- Special conditions: Standard
Construction
Type & style
- Home type: SingleFamily
- Architectural style: Ranch
- Property subtype: Single Family Residence
Materials
- Vinyl
- Foundation: Slab
Condition
- New construction: No
- Year built: 2022
Utilities & green energy
- Sewer: Public Sewer
- Water: City
Community & HOA
Community
- Subdivision: None
Location
- Region: Jefferson
Financial & listing details
- Price per square foot: $209/sqft
- Tax assessed value: $213,200
- Annual tax amount: $1,093
- Date on market: 5/4/2026
- Cumulative days on market: 161 days
- Listing terms: Cash,Conventional,FHA,USDA Loan,VA Loan
- Road surface type: Asphalt, Paved
Estimated market value
$261,500
$248,000 - $275,000
$1,385/mo
Price history
| Date | Event | Price |
|---|---|---|
| 9/25/2026 | Price change | $262,500-0.9%$209/sqft |
Source:  Canopy MLS as distributed by MLS GRID #4377660 Report a problem Canopy MLS as distributed by MLS GRID #4377660 Report a problem | ||
| 7/7/2026 | Price change | $265,000-0.3%$211/sqft |
Source: Canopy MLS as distributed by MLS GRID #4377660 Report a problem | ||
| 5/5/2026 | Listed for sale | $265,900+23.7%$211/sqft |
Source: Canopy MLS as distributed by MLS GRID #4377660 Report a problem | ||
| 12/14/2022 | Sold | $215,000-1.8%$171/sqft |
Source: Canopy MLS as distributed by MLS GRID #3897402 Report a problem | ||
| 11/4/2022 | Contingent | $219,000$174/sqft |
Source: Canopy MLS as distributed by MLS GRID #3897402 Report a problem | ||
| 8/30/2022 | Listed for sale | $219,000$174/sqft |
Source: Canopy MLS as distributed by MLS GRID #3897402 Report a problem | ||
Public tax history
| Year | Property taxes | Tax assessment |
|---|---|---|
| 2025 | $1,093 +13.9% | $8,530 +1.5% |
| 2024 | $960 +4.9% | $8,400 |
| 2023 | $915 +826.4% | $8,400 +2700% |
| 2022 | $99 | $300 |
Find assessor info on the county website
Monthly payment
Est. payment
Payment breakdown
Explore the cost of this home by adjusting the details. Changes won't be saved.Climate risks
Neighborhood: 29718
Nearby schools
Schools provided by the listing agent
- Elementary: Jefferson Primary
- Middle: New Heights
- High: Central
Source: Canopy MLS as distributed by MLS GRID. This data may not be complete. We recommend contacting the local school district to confirm school assignments for this home.


Similar homes
- $256,5003 bd2 ba1.2k sqft1139 Peach Orchard Rd, Jefferson, SC 29718New Construction
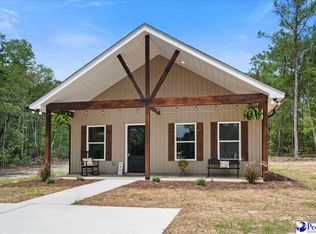
 MLS ID #2603204, Sandra G Moose, Lewis Realty Of Chesterfield. Pee Dee Realtor Association
 - $225,0003 bd2 ba1.7k sqft179 Hilltop Ln, Jefferson, SC 29718For Sale

 MLS ID #4404881, Jessica Dannemiller, Rinehart Realty Corp- Fort Mil. Canopy MLS as distributed by MLS GRID
 - $285,0003 bd3 ba1.6k sqft206 Amberly Cir, Pageland, SC 29728For Sale
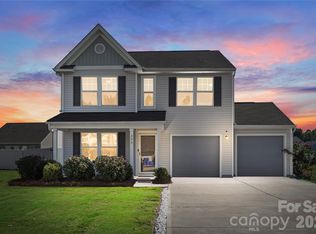 MLS ID #4430189, August Maier, Ivester Jackson Christie's. Canopy MLS as distributed by MLS GRID
 - $284,5003 bd2 ba1.3k sqft5245 Raleys Mill Rd, Bethune, SC 29009For Sale
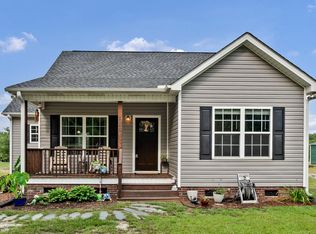 MLS ID #639726, Patrick O'Connor. Consolidated MLS
 - $232,0002 bd2 ba1k sqft102 Twin Brook Ln, Pageland, SC 29728For SaleMLS ID #4405159, Lauren Eason, Gold House Properties LLC. Canopy MLS as distributed by MLS GRID
- $239,9003 bd2 ba1.8k sqft401 S Hickory St, Pageland, SC 29728For SaleMLS ID #4408598, Linnett Burr, A & E Real Estate. Canopy MLS as distributed by MLS GRID
- $259,0003 bd2 ba1.2k sqft4228 Flat Creek Rd, Heath Springs, SC 29058For SaleMLS ID #4410434, Melanie Lee, Southern Properties Realty. Canopy MLS as distributed by MLS GRID
- $290,0003 bd2 ba1.3k sqft4699 Cherrystone Rd, Lancaster, SC 29720For SaleMLS ID #4380457, Christina Parker, Trelora Realty INC. Canopy MLS as distributed by MLS GRID
- $240,0003 bd2 ba1.4k sqft853 Highway 145 N, Chesterfield, SC 29709For SaleMLS ID #2603728, Mary D Anderson, Lewis Realty. Pee Dee Realtor Association
- $249,0003 bd1 ba1k sqft7193 Kershaw Camden Hwy, Kershaw, SC 29067For SaleMLS ID #4399543, Elise Pellegrino-Koenig, Century 21 First Choice. Canopy MLS as distributed by MLS GRID
- $275,0003 bd2 ba1.3k sqft115 Fir St, Pageland, SC 29728For SaleMLS ID #4421820, Tracey Carrigan, Central Carolina Real Estate Group LLC. Canopy MLS as distributed by MLS GRID
- $279,9003 bd3 ba1.4k sqft981 Airport Rd, Pageland, SC 29728For SaleMLS ID #4403685, Joshua Van Simmons, Keller Williams Ballantyne Area. Canopy MLS as distributed by MLS GRID
- $299,8884 bd3 ba1.6k sqftNone, Pageland, SC 29728For SaleMLS ID #4422110, Linnett Burr, A & E Real Estate. Canopy MLS as distributed by MLS GRID
- $279,9003 bd2 ba1.3k sqft556 Oakhaven Dr, Lancaster, SC 29720For SaleMLS ID #4422430, John Combs, Local Real Estate. Canopy MLS as distributed by MLS GRID
- $259,9003 bd2 ba1.2k sqft1201 Elizabeth St W, Pageland, SC 29728New ConstructionMLS ID #4363445, Erica Simpson, Erica Homes LLC. Canopy MLS as distributed by MLS GRID
- $260,0003 bd2 ba1.4k sqft405 Watson Hill Ln, Chesterfield, SC 29709For SaleMLS ID #4400349, Farrah Hall, Costello Real Estate and Investments LLC. Canopy MLS as distributed by MLS GRID
- $249,8003 bd2 ba1.6k sqft280 W Main St, Ruby, SC 29741For SaleMLS ID #4412532, Ronald Beck, Lewis Realty. Canopy MLS as distributed by MLS GRID
- $320,0003 bd2 ba1.3k sqft1364 Stroupe Rd, Lancaster, SC 29720For SaleMLS ID #4414962, Farrah Hall, Costello Real Estate and Investments LLC. Canopy MLS as distributed by MLS GRID
