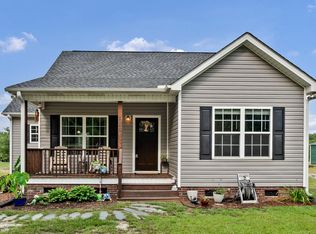
Welcome to this stunning new construction farmhouse-style ranch located in Jefferson, SC! Built in 2026, this move-in ready home offers 3 bedrooms, 2 bathrooms, and 1,230 square feet of thoughtfully designed living space on 0.65 acres. Step inside to discover an inviting open-concept floor plan featuring luxury vinyl plank (LVP) flooring that flows seamlessly throughout the home. The beautifully appointed kitchen showcases quartz countertops, a classic subway tile backsplash, and high-end finishes that blend style and functionality. The spacious primary suite provides a relaxing retreat, while two additional bedrooms offer flexibility for family, guests, or a home office. Every detail has been carefully selected to create a modern farmhouse feel with timeless appeal. Situated on 0.65 acres, you'll enjoy the peace and privacy of country living while still having easy access to nearby shopping, dining, and major roadways. Whether you're a first-time homebuyer, looking to downsize, or simply searching for a brand-new home with quality craftsmanship, this property is one you won't want to miss! 1139 Peach Orchard Road – where modern comfort meets country charm. Schedule your private showing today! SELLER OFFERING $3,000 TOWARDS CLOSING COST!!!
New construction
Price cut: $500 (9/18)
$258,500
1139 Peach Orchard Rd, Jefferson, SC 29718
3beds
1,230sqft
Single Family Residence
Built in 2026
0.65 Acres Lot
$258,400 Zestimate®
$210/sqft
$-- HOA
What's special
Beautifully appointed kitchenInviting open-concept floor planClassic subway tile backsplashQuartz countertops
- 54 days
- 428
- 20
Zillow last checked:
Listing updated:
Listed by:
Sandra G Moose 704-564-8703,
Lewis Realty Of Chesterfield
Source: Pee Dee Realtor Association,MLS#: 2603204
Facts & features
Interior
Bedrooms & bathrooms
- Bedrooms: 3
- Bathrooms: 2
- Full bathrooms: 2
Heating
- Central
Cooling
- Central Air
Appliances
- Included: Dishwasher, Microwave, Range, Refrigerator
- Laundry: Wash/Dry Cnctn.
Features
- Ceiling Fan(s), Attic
- Flooring: Vinyl
- Windows: Insulated Windows
- Has fireplace: No
- Fireplace features: None
Interior area
- Total structure area: 1,230
- Total interior livable area: 1,230 sqft
Property
Parking
- Parking features: None
Features
- Levels: One
- Stories: 1
- Patio & porch: Porch
Lot
- Size: 0.65 Acres
Details
- Parcel number: 036 000 000 183
Construction
Type & style
- Home type: SingleFamily
- Property subtype: Single Family Residence
Materials
- Vinyl Siding
- Foundation: Slab
- Roof: Shingle
Condition
- New Construction
- New construction: Yes
- Year built: 2026
Utilities & green energy
- Sewer: Septic Tank
- Water: Public
Community & HOA
Community
- Subdivision: County
Location
- Region: Jefferson
Financial & listing details
- Price per square foot: $210/sqft
- Annual tax amount: $900
- Date on market: 8/5/2026
Estimated market value
$258,400
$245,000 - $271,000
$1,515/mo
Price history
| Date | Event | Price |
|---|---|---|
| 9/18/2026 | Price change | $258,500-0.2%$210/sqft |
Source:  Canopy MLS as distributed by MLS GRID #4411057 Report a problem Canopy MLS as distributed by MLS GRID #4411057 Report a problem | ||
| 8/5/2026 | Listed for sale | $259,000+0.6%$211/sqft |
Source: Canopy MLS as distributed by MLS GRID #4411057 Report a problem | ||
| 8/2/2026 | Listing removed | $257,500$209/sqft |
Source: Canopy MLS as distributed by MLS GRID #4378636 Report a problem | ||
| 7/24/2026 | Price change | $257,500-0.6%$209/sqft |
Source: Canopy MLS as distributed by MLS GRID #4378636 Report a problem | ||
| 5/6/2026 | Listed for sale | $259,000$211/sqft |
Source: Canopy MLS as distributed by MLS GRID #4378636 Report a problem | ||
Public tax history
Tax history is unavailable.
Monthly payment
Est. payment
Payment breakdown
Explore the cost of this home by adjusting the details. Changes won't be saved.Climate risks
Neighborhood: 29718
Nearby schools
Schools provided by the listing agent
- Elementary: Jefferson Elementary
- Middle: New Heights Middle
- High: Central H S - Pageland
Source: Pee Dee Realtor Association. This data may not be complete. We recommend contacting the local school district to confirm school assignments for this home.
- $461,000-- bd2 ba3.2k sqft852 Peach Orchard Rd, Jefferson, SC 29718Off Market
- $6,500-- bd-- ba-- sqft151 Peach Orchard Rd, Jefferson, SC 29718Off Market
- $436,500-- bd-- ba-- sqft1036 Peach Orchard Rd, Jefferson, SC 29718Off Market
- $391,700-- bd-- ba-- sqft995 Peach Orchard Rd, Jefferson, SC 29718Off Market
Similar homes
- $262,5003 bd2 ba1.2k sqft214 W Church St, Jefferson, SC 29718For Sale

 MLS ID #4377660, Linnett Burr, A & E Real Estate. Canopy MLS as distributed by MLS GRID
 - $284,5003 bd2 ba1.3k sqft5245 Raleys Mill Rd, Bethune, SC 29009For Sale
 MLS ID #639726, Patrick O'Connor. Consolidated MLS
 - $239,9003 bd2 ba1.8k sqft401 S Hickory St, Pageland, SC 29728For Sale
 MLS ID #4408598, Linnett Burr, A & E Real Estate. Canopy MLS as distributed by MLS GRID
 - $259,9003 bd2 ba1.2k sqft1201 Elizabeth St W, Pageland, SC 29728New Construction
 MLS ID #4363445, Erica Simpson, Erica Homes LLC. Canopy MLS as distributed by MLS GRID
 - $249,0003 bd2 ba1.5k sqft6493 Airport Rd, Mount Croghan, SC 29727For Sale
 MLS ID #2603188, Anna B Michael, Exp Realty Greyfeather Group. Pee Dee Realtor Association
 - $284,4003 bd2 ba1.3k sqft6701 Philadelphia Church Rd, Marshville, NC 28103For SaleMLS ID #4415370, Hannah Curlee, EXP Realty LLC Ballantyne. Canopy MLS as distributed by MLS GRID
- $249,0003 bd2 ba1.4k sqft853 Highway 145 N, Chesterfield, SC 29709For SaleMLS ID #2603728, Mary D Anderson, Lewis Realty. Pee Dee Realtor Association
- $275,0003 bd2 ba1.3k sqft115 Fir St, Pageland, SC 29728For SaleMLS ID #4421820, Tracey Carrigan, Central Carolina Real Estate Group LLC. Canopy MLS as distributed by MLS GRID
- $259,0003 bd2 ba1.2k sqft4228 Flat Creek Rd, Heath Springs, SC 29058For SaleMLS ID #4410434, Melanie Lee, Southern Properties Realty. Canopy MLS as distributed by MLS GRID
- $232,0002 bd2 ba1k sqft102 Twin Brook Ln, Pageland, SC 29728For SaleMLS ID #4405159, Lauren Eason, Gold House Properties LLC. Canopy MLS as distributed by MLS GRID
- $249,8003 bd2 ba1.6k sqft280 W Main St, Ruby, SC 29741For SaleMLS ID #2603235, Ronald Beck, Lewis Realty. Pee Dee Realtor Association
- $284,9003 bd2 ba1.3k sqft3015 Pageland Hwy, Lancaster, SC 29720For SaleMLS ID #4423845, Brent Humphries, Heartland Realty LLC. Canopy MLS as distributed by MLS GRID
- $149,0003 bd2 ba965 sqft2802 Sycamore Rd, Jefferson, SC 29718For SaleMLS ID #4417966, Will Owens, South Charlotte Properties. Canopy MLS as distributed by MLS GRID
- $279,9003 bd3 ba1.4k sqft981 Airport Rd, Pageland, SC 29728For SaleMLS ID #4403685, Joshua Van Simmons, Keller Williams Ballantyne Area. Canopy MLS as distributed by MLS GRID
- $249,0004 bd2 ba1.5k sqft132 Teal Ave, Chesterfield, SC 29709For SaleMLS ID #2603618, Anna B Michael, Exp Realty Greyfeather Group. Pee Dee Realtor Association
- $249,8003 bd2 ba1.6k sqft280 W Main St, Ruby, SC 29741For SaleMLS ID #4412532, Ronald Beck, Lewis Realty. Canopy MLS as distributed by MLS GRID
- $249,9003 bd2 ba1.3k sqft1796 Highway 109, Ruby, SC 29742New ConstructionMLS ID #4410981, Terri Purser, Heartland Realty LLC. Canopy MLS as distributed by MLS GRID
- $249,9003 bd2 ba1.3k sqftJubilee Way #102P, Pageland, SC 29728New ConstructionCanopy MLS as distributed by MLS GRID
- $260,0003 bd2 ba1.4k sqft405 Watson Hill Ln, Chesterfield, SC 29709For SaleMLS ID #4400349, Farrah Hall, Costello Real Estate and Investments LLC. Canopy MLS as distributed by MLS GRID
- $225,0003 bd2 ba1.2k sqft7218 Wolf Pond Rd, Monroe, NC 28112For SaleMLS ID #4418293, Thomas Hopkins, Mark Spain Real Estate. Canopy MLS as distributed by MLS GRID
