Charming 1935 Home on Over 8 Acres – Classic Character Meets Country Living Step back in time while enjoying the space and privacy of over 8 beautiful acres in the quaint town of Ruby. This 1935 home offers approximately 1,687 square feet of living space with 3 bedrooms and 2 bathrooms, blending vintage charm with functional living. Inside, you’ll find a formal living room and formal dining room, perfect for entertaining, along with a cozy den that connects to a bedroom and full bathroom—ideal for guests or a private suite setup. A dedicated laundry room adds everyday convenience. Outside, the property truly shines. A large front porch welcomes you home and provides the perfect place to relax and take in the peaceful surroundings. Mature shade trees adorn the yard, creating a picturesque setting around the home and the vintage stone garage, which still stands proudly behind the house. An additional storage building offers even more space for tools or equipment. The expansive acreage offers endless possibilities, with the back portion of the land having been previously timbered—making it a blank canvas for recreation, gardening, or future use. Utilities include power, county water, and fiber optic internet availability. The roof is approximately 12–15 years old, and the HVAC system was updated in 2019. Conveniently located on Highway 9 between Chesterfield and Pageland, this property offers easy access to nearby amenities while maintaining a peaceful rural feel. You’re less than 90 minutes from Uptown Charlotte and Charlotte Douglas International Airport, and under 2 hours from the Grand Strand and Myrtle Beach. If you’re looking for acreage, character, and location, this property is full of potential and ready for its next chapter. HOME IS SOLD AS-IS!!! Note: Seller is willing to offer Buyer Concessions with an accepted offer
For sale
Price cut: $4.7K (9/22)
$249,800
280 W Main St, Ruby, SC 29741
3beds
1,687sqft
Single Family Residence
Built in 1935
8.1 Acres Lot
$241,800 Zestimate®
$148/sqft
$-- HOA
What's special
Large front porchPeaceful surroundingsPicturesque settingExpansive acreageCozy denVintage stone garageMature shade trees
- 52 days
- 573
- 60
Zillow last checked:
Listing updated:
Listed by:
Ronald Beck,
Lewis Realty
Source: Pee Dee Realtor Association,MLS#: 2603235
Facts & features
Interior
Bedrooms & bathrooms
- Bedrooms: 3
- Bathrooms: 2
- Full bathrooms: 2
Heating
- Central
Cooling
- Central Air
Appliances
- Included: Refrigerator, Oven
- Laundry: Wash/Dry Cnctn.
Features
- Ceiling Fan(s), Other
- Flooring: Other
- Number of fireplaces: 1
- Fireplace features: 1 Fireplace
Interior area
- Total structure area: 1,687
- Total interior livable area: 1,687 sqft
Property
Parking
- Parking features: None
Features
- Levels: One
- Stories: 1
- Patio & porch: Porch
- Exterior features: Storage
Lot
- Size: 8.1 Acres
Details
- Parcel number: 129011001002; 12900000003
Construction
Type & style
- Home type: SingleFamily
- Architectural style: Country Home
- Property subtype: Single Family Residence
Materials
- Other
- Foundation: Crawl Space
- Roof: Shingle
Condition
- Year built: 1935
Utilities & green energy
- Sewer: Septic Tank
- Water: Public
Community & HOA
Community
- Subdivision: City
Location
- Region: Ruby
Financial & listing details
- Price per square foot: $148/sqft
- Annual tax amount: $425
- Date on market: 8/7/2026
Estimated market value
$241,800
$230,000 - $254,000
Not available
Price history
| Date | Event | Price |
|---|---|---|
| 9/22/2026 | Price change | $249,800-1.8%$148/sqft |
Source:  Pee Dee Realtor Association #2603235 Report a problem Pee Dee Realtor Association #2603235 Report a problem | ||
| 8/7/2026 | Listed for sale | $254,500$151/sqft |
Source: Pee Dee Realtor Association #2603235 Report a problem | ||
Public tax history
Tax history is unavailable.
Monthly payment
Est. payment
Payment breakdown
Explore the cost of this home by adjusting the details. Changes won't be saved.Climate risks
Neighborhood: 29741
Nearby schools
Schools provided by the listing agent
- Elementary: Ruby Elementary
- Middle: Chesterfield-Ruby Middle School
- High: Chesterfield Hi
Source: Pee Dee Realtor Association. This data may not be complete. We recommend contacting the local school district to confirm school assignments for this home.
Similar homes
- $249,8003 bd2 ba1.6k sqft280 W Main St, Ruby, SC 29741For Sale

 MLS ID #4412532, Ronald Beck, Lewis Realty. Canopy MLS as distributed by MLS GRID
 - $249,0003 bd2 ba1.4k sqft853 Highway 145 N, Chesterfield, SC 29709For Sale
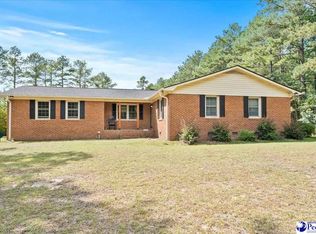
 MLS ID #2603728, Mary D Anderson, Lewis Realty. Pee Dee Realtor Association
 - $249,0004 bd2 ba1.5k sqft132 Teal Ave, Chesterfield, SC 29709For Sale
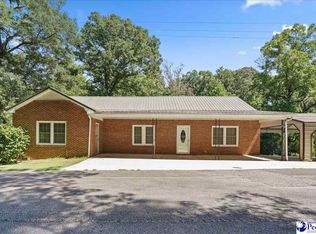 MLS ID #2603618, Anna B Michael, Exp Realty Greyfeather Group. Pee Dee Realtor Association
 - $260,0003 bd2 ba1.4k sqft405 Watson Hill Ln, Chesterfield, SC 29709For Sale
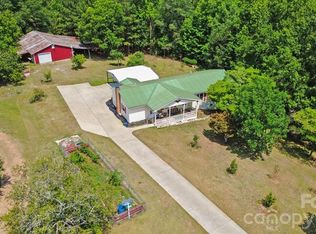 MLS ID #4400349, Farrah Hall, Costello Real Estate and Investments LLC. Canopy MLS as distributed by MLS GRID
 - $239,8883 bd2 ba1.2k sqft110 Chester Park Cir, Chesterfield, SC 29709For SaleMLS ID #2603853, Karen Congilaro, Carolina Pines Realty Office B. Pee Dee Realtor Association
- $199,0003 bd2 ba1.3k sqft213 Pine Branch Ln, Ruby, SC 29741For SaleMLS ID #2600707, Tonya H Michael, United Country Real Estate The. Pee Dee Realtor Association
- $249,0003 bd3 ba1.9k sqft206 State Rd, Cheraw, SC 29520For SaleMLS ID #2603024, Connie Carroll, Shoreline Realty. Pee Dee Realtor Association
- $239,9003 bd2 ba1.8k sqft401 S Hickory St, Pageland, SC 29728For SaleMLS ID #4408598, Linnett Burr, A & E Real Estate. Canopy MLS as distributed by MLS GRID
- $218,9003 bd2 ba1.6k sqft487 Ridge Rd, Cheraw, SC 29520For SaleMLS ID #2602633, Tonya H Michael, United Country Real Estate The. Pee Dee Realtor Association
- $249,0003 bd2 ba1.5k sqft6493 Airport Rd, Mount Croghan, SC 29727For SaleMLS ID #2603188, Anna B Michael, Exp Realty Greyfeather Group. Pee Dee Realtor Association
- $229,9003 bd2 ba2.1k sqft509 Lakeview Dr, Wadesboro, NC 28170For SaleMLS ID #4402681, Johnny Cox, Plank Road Realty. Canopy MLS as distributed by MLS GRID
- $185,0003 bd2 ba1.3k sqft7770 Highway 265, Mount Croghan, SC 29727For SaleMLS ID #2603706, Allison Becker, Palmetto Realty Chesterfield. Pee Dee Realtor Association
- $225,0003 bd2 ba2.4k sqft55 Baker Rd, Jefferson, SC 29718For SaleMLS ID #4421117, Lisa Archer, Keller Williams Ballantyne Area. Canopy MLS as distributed by MLS GRID
- $265,0004 bd2 ba1.9k sqft16318 Highway 102, Patrick, SC 29584For SaleMLS ID #4376866, Juan Guzman, Citywide Group Inc. Canopy MLS as distributed by MLS GRID
- $285,0003 bd2 ba1.7k sqft531 Bridlewood Rd, Cheraw, SC 29520For SaleMLS ID #2603663, Robin Poole, Exp Realty, Llc. Pee Dee Realtor Association
- $219,8004 bd2 ba1.4k sqft403 Diane Dr, Cheraw, SC 29520For SaleMLS ID #2603020, Jill K Perry, Palmetto Realty Chesterfield. Pee Dee Realtor Association
- $229,0002 bd2 ba1.5k sqft105 Isgett Cir, Cheraw, SC 29520For SaleMLS ID #2603620, Anna B Michael, Exp Realty Greyfeather Group. Pee Dee Realtor Association
- $265,0003 bd3 ba2k sqft110 Huger St, Cheraw, SC 29520For SaleMLS ID #2602004, Mary D Anderson, Lewis Realty. Pee Dee Realtor Association
- $284,4003 bd2 ba1.3k sqft6701 Philadelphia Church Rd, Marshville, NC 28103For SaleMLS ID #4415370, Hannah Curlee, EXP Realty LLC Ballantyne. Canopy MLS as distributed by MLS GRID
