Enjoy the peace of country living in this spacious 3 bedroom, 2 bath home situated on 2.57 acres in Mt. Croghan. Offering plenty of room inside and out, this home features two living areas, providing flexible space for a family room, den, office, or entertainment area. The eat-in kitchen offers plenty of room for everyday meals and gatherings. A convenient laundry room with appliances adds to the home's functionality. Step outside and enjoy the best of outdoor living with both a front and back porch, perfect for relaxing, entertaining, or enjoying your morning coffee while taking in the peaceful surroundings. The above-ground pool provides a great place to cool off and enjoy summer days with family and friends. There is plenty of space for outdoor activities, gardening, and pets. If you're looking for space and a relaxed country lifestyle, this property is one not to miss!
For sale
$185,000
7770 Highway 265, Mount Croghan, SC 29727
3beds
1,344sqft
Manufactured Home
Built in 2003
2.57 Acres Lot
$-- Zestimate®
$138/sqft
$-- HOA
What's special
Above-ground poolFront and back porchPeaceful surroundingsEat-in kitchen
- 7 days
- 189
- 16
Zillow last checked:
Listing updated:
Listed by:
Allison Becker 843-910-0542,
Palmetto Realty Chesterfield
Source: Pee Dee Realtor Association,MLS#: 2603706
Facts & features
Interior
Bedrooms & bathrooms
- Bedrooms: 3
- Bathrooms: 2
- Full bathrooms: 2
Heating
- Central
Cooling
- Central Air
Appliances
- Included: Dryer, Washer, Range, Refrigerator, Oven
- Laundry: Wash/Dry Cnctn.
Features
- Ceiling Fan(s), Soaking Tub, Shower
- Flooring: Laminate
- Number of fireplaces: 1
- Fireplace features: 1 Fireplace
Interior area
- Total structure area: 1,344
- Total interior livable area: 1,344 sqft
Property
Parking
- Parking features: Detached
- Has garage: Yes
Features
- Levels: One
- Stories: 1
- Patio & porch: Porch
- Has private pool: Yes
- Pool features: Swimming Pool-Chlorine
Lot
- Size: 2.57 Acres
Details
- Parcel number: 086000000044 086000000097
Construction
Type & style
- Home type: MobileManufactured
- Property subtype: Manufactured Home
Materials
- Vinyl Siding
- Foundation: Slab/Crawl Space
- Roof: Metal
Condition
- Year built: 2003
Utilities & green energy
- Sewer: Septic Tank
- Water: Public
Community & HOA
Community
- Subdivision: Country Living
Location
- Region: Mount Croghan
Financial & listing details
- Price per square foot: $138/sqft
- Tax assessed value: $9,900
- Annual tax amount: $312
- Date on market: 9/11/2026
Estimated market value
Not available
Estimated sales range
Not available
Not available
Price history
| Date | Event | Price |
|---|---|---|
| 9/11/2026 | Listed for sale | $185,000$138/sqft |
Source:  Pee Dee Realtor Association #2603706 Report a problem Pee Dee Realtor Association #2603706 Report a problem | ||
Public tax history
| Year | Property taxes | Tax assessment |
|---|---|---|
| 2018 | -- | $400 |
| 2015 | -- | $400 |
| 2014 | -- | $400 +25% |
| 2010 | -- | $320 |
Find assessor info on the county website
Monthly payment
Climate risks
Neighborhood: 29727
Nearby schools
Schools provided by the listing agent
- Elementary: Pageland Elementary
- Middle: New Heights Middle
- High: Central H S - Pageland
Source: Pee Dee Realtor Association. This data may not be complete. We recommend contacting the local school district to confirm school assignments for this home.
- $32,300-- bd-- ba-- sqft7770 Highway 265, Mount Croghan, SC 29727Off Market
- $11,900-- bd-- ba-- sqft7770 Highway 265, Mount Croghan, SC 29727Off Market
- $150,600-- bd-- ba-- sqft7770 Highway 265, Mount Croghan, SC 29727Off Market
- $170,200-- bd-- ba-- sqft7725 Highway 265, Mount Croghan, SC 29727Off Market
Similar homes
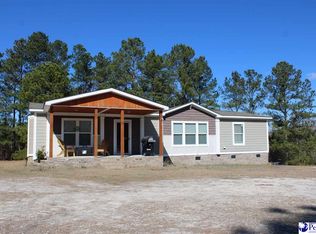
- $199,0003 bd2 ba1.3k sqft213 Pine Branch Ln, Ruby, SC 29741For Sale
 MLS ID #2600707, Tonya H Michael, United Country Real Estate The Michael Group. Pee Dee Realtor Association
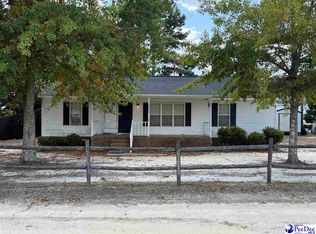
 - $179,8503 bd2 ba1.2k sqft367 High Point Church Rd, Pageland, SC 29728For Sale
 MLS ID #20253612, Sandra G Moose, Lewis Realty Of Chesterfield. Pee Dee Realtor Association
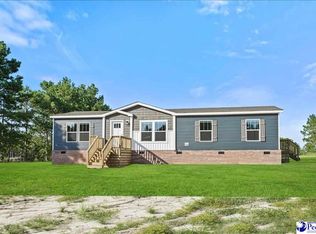
 - $259,0003 bd2 ba1.5k sqft6493 Airport Rd, Mount Croghan, SC 29727For Sale
 MLS ID #2603188, Anna B Michael, Exp Realty Greyfeather Group. Pee Dee Realtor Association
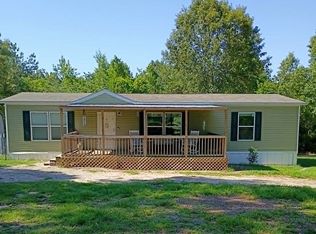
 - $210,0003 bd2 ba1.4k sqft2180 Hunts Mill Rd, Chesterfield, SC 29709For Sale By Owner
- $149,0003 bd2 ba965 sqft2802 Sycamore Rd, Jefferson, SC 29718For Sale
 MLS ID #4417966, Will Owens, South Charlotte Properties. Canopy MLS as distributed by MLS GRID
 - $220,0003 bd2 ba1.2k sqft2239 Freeman Rd, Chesterfield, SC 29709For SaleMLS ID #2601803, Jennifer Weaver, Exp Realty, Llc. Pee Dee Realtor Association
- $268,0013 bd2 ba1.2k sqft171 Courtney Place Ln, Pageland, SC 29728For SaleMLS ID #4237878, Carol Bradley, Bradley Real Estate and Development. Canopy MLS as distributed by MLS GRID
- $170,0004 bd1 ba1.6k sqft1801 Overbrook Rd, Kershaw, SC 29067For SaleMLS ID #4326123, Sheila Hinson, Southern Properties Realty. Canopy MLS as distributed by MLS GRID
- $259,9003 bd2 ba1.5k sqft187 Central Place Ln, Pageland, SC 29728For SaleMLS ID #2602480, Sandra G Moose, Lewis Realty Of Chesterfield. Pee Dee Realtor Association
- $254,5003 bd2 ba1.6k sqft280 W Main St, Ruby, SC 29741For SaleMLS ID #2603235, Ronald Beck, Lewis Realty. Pee Dee Realtor Association
- $209,9003 bd2 ba1.6k sqft267 Middendorf Rd, Middendorf, SC 29550New ConstructionMLS ID #2603223, Savanna Morris, Real Broker, Llc. Pee Dee Realtor Association
- $254,5003 bd2 ba1.6k sqft280 W Main St, Ruby, SC 29741For SaleMLS ID #4412532, Ronald Beck, Lewis Realty. Canopy MLS as distributed by MLS GRID
- $249,9003 bd2 ba1.3k sqft1796 Highway 109, Ruby, SC 29742New ConstructionMLS ID #4410981, Terri Purser, Heartland Realty LLC. Canopy MLS as distributed by MLS GRID
- $225,0003 bd2 ba1.2k sqft7218 Wolf Pond Rd, Monroe, NC 28112For SaleMLS ID #4418293, Thomas Hopkins, Mark Spain Real Estate. Canopy MLS as distributed by MLS GRID
- $199,0003 bd1 ba1.9k sqft315 W Blakeney St, Pageland, SC 29728For SaleMLS ID #4394837, Don Gomez, C-A-RE Realty. Canopy MLS as distributed by MLS GRID
- $155,9993 bd1 ba1.3k sqft151 E Pine Ave, Mc Bee, SC 29101For SaleMLS ID #2602564, Allison N Johnson, Innovate Real Estate. Pee Dee Realtor Association
- $245,9003 bd2 ba1.8k sqft401 S Hickory St, Pageland, SC 29728For SaleMLS ID #4408598, Linnett Burr, A & E Real Estate. Canopy MLS as distributed by MLS GRID
