Welcome home to this beautifully renovated 3-bedroom, 2-bathroom home in a peaceful country setting in Chesterfield, SC. This move-in ready home features LVP flooring, granite countertops, and updated bathrooms with modern finishes throughout. Outside, you'll find a nice back deck and plenty of land to enjoy. The 1.23 acre lot offers room for outdoor activities, gardening, or simply enjoying space and privacy. A great combination of an updated home and acreage in a quiet country setting. Schedule your showing today!
For sale
Price cut: $10K (10/27)
$135,000
64 Community Rd, Chesterfield, SC 29709
3beds
1,064sqft
Manufactured Home
Built in 2015
1.23 Acres Lot
$134,100 Zestimate®
$127/sqft
$-- HOA
What's special
- 32 days
- 281
- 36
Likely to sell faster than
Zillow last checked:
Listing updated:
Listed by:
Anna B Michael 843-910-1611,
Exp Realty Greyfeather Group
Source: Pee Dee Realtor Association,MLS#: 2603929
Facts & features
Interior
Bedrooms & bathrooms
- Bedrooms: 3
- Bathrooms: 2
- Full bathrooms: 2
Heating
- Central
Cooling
- Central Air
Appliances
- Included: Range, Refrigerator
Features
- Other
- Flooring: Vinyl
- Has fireplace: Yes
- Fireplace features: Other
Interior area
- Total structure area: 1,064
- Total interior livable area: 1,064 sqft
Property
Parking
- Parking features: None
Features
- Levels: One
- Stories: 1
- Patio & porch: Deck
- Exterior features: Other, Other Covered Outdoor Space (See Remarks)
Lot
- Size: 1.23 Acres
- Features: Other/See Remarks
Details
- Parcel number: 151000000171
Construction
Type & style
- Home type: MobileManufactured
- Property subtype: Manufactured Home
Materials
- Vinyl Siding
- Foundation: Crawl Space
- Roof: Shingle
Condition
- Year built: 2015
Utilities & green energy
- Sewer: Septic Tank
- Water: Public
Community & HOA
Community
- Subdivision: County
Location
- Region: Chesterfield
Financial & listing details
- Price per square foot: $127/sqft
- Date on market: 9/27/2026
Estimated market value
$134,100
$127,000 - $141,000
Not available
Price history
| Date | Event | Price |
|---|---|---|
| 10/27/2026 | Price change | $135,000-6.9%$127/sqft |
Source:  Pee Dee Realtor Association #2603929 Report a problem | ||
| 10/18/2026 | Price change | $145,000-2.7%$136/sqft |
Source: Pee Dee Realtor Association #2603929 Report a problem | ||
| 9/27/2026 | Listed for sale | $149,000+547.8%$140/sqft |
Source: Pee Dee Realtor Association #2603929 Report a problem | ||
| 4/8/2026 | Sold | $23,000-6.1%$22/sqft |
Source: Pee Dee Realtor Association #2601016 Report a problem | ||
| 3/18/2026 | Listed for sale | $24,500$23/sqft |
Source: Pee Dee Realtor Association #2601016 Report a problem | ||
Public tax history
Tax history is unavailable.
Monthly payment
Climate risks
Neighborhood: 29709
Nearby schools
Schools provided by the listing agent
- Elementary: Edwards
- Middle: Chesterfield-Ruby Middle School
- High: Chesterfield Hi
Source: Pee Dee Realtor Association. This data may not be complete. We recommend contacting the local school district to confirm school assignments for this home.
- $186,700-- bd-- ba-- sqft75 Willie Lear Rd, Chesterfield, SC 29709Off Market
- $206,900-- bd-- ba-- sqft14997 Highway 9, Chesterfield, SC 29709Off Market
- $313,700-- bd-- ba-- sqft46 Willie Lear Rd, Chesterfield, SC 29709Off Market
- $300,300-- bd-- ba-- sqft15055 Highway 9, Chesterfield, SC 29709Off Market
Similar homes
- $143,9002 bd1 ba1k sqft223 Redfearn, Chesterfeild, SC 29709-0000For Sale
 MLS ID #2602859, Taylor E Mossman. eXp Realty
- $139,9003 bd1 ba1.1k sqft119 Patsy Ln, Cheraw, SC 29520For Sale
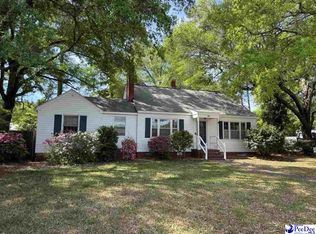
 MLS ID #2601428, Mary D Anderson, Lewis Realty. Pee Dee Realtor Association
- $199,0003 bd2 ba1.3k sqft213 Pine Branch Ln, Ruby, SC 29741For Sale
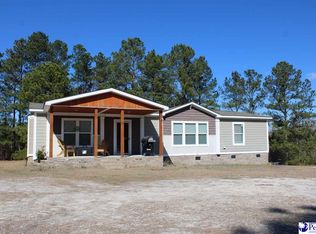 MLS ID #2600707, Tonya H Michael, United Country Real Estate The. Pee Dee Realtor Association
- $185,0003 bd2 ba1.3k sqft7770 Highway 265, Mount Croghan, SC 29727For Sale
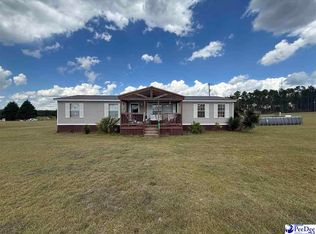 MLS ID #2603706, Allison Becker, Palmetto Realty Chesterfield. Pee Dee Realtor Association
- $135,0003 bd2 ba1k sqft96 Chapman Dr, Cheraw, SC 29520For SaleMLS ID #2604176, Jennifer Marshall, Keller Williams Palmetto. Pee Dee Realtor Association
- $156,0003 bd2 ba1k sqft87 Isgett Cir, Cheraw, SC 29520For SaleMLS ID #2604114, Tonya H Michael, United Country Real Estate The. Pee Dee Realtor Association
- $149,9003 bd1 ba1k sqft3853 Country Club Rd, Wadesboro, NC 28170For Sale
 MLS ID #4397280, Dru Anderson, Anderson Real Estate. Canopy MLS as distributed by MLS GRID
- $146,0002 bd1 ba962 sqft113 Griggs St, Pageland, SC 29728For SaleMLS ID #4400185, Whitney Hunt-Sailors, Opendoor Brokerage LLC. Canopy MLS as distributed by MLS GRID
- $125,0002 bd1 ba1k sqft3583 Highway 9 W, Wallace, SC 29596For SaleMLS ID #2603091, Robin Poole, Exp Realty, Llc. Pee Dee Realtor Association
- $139,5002 bd1 ba923 sqft842 Moores Lake Rd, Wadesboro, NC 28170For SaleMLS ID #4411982, Eric Forbes, DW Realty Team Inc. Canopy MLS as distributed by MLS GRID
- $149,9003 bd1 ba1.1k sqft111 Grenaco Lane, Rockingham, NC 28379For Sale
 MLS ID #100593680, Courtney Vance, RE/MAX Southern Realty. Hive MLS
- $179,8503 bd2 ba1.2k sqft367 High Point Church Rd, Pageland, SC 29728For SaleMLS ID #20253612, Sandra G Moose, Lewis Realty Of Chesterfield. Pee Dee Realtor Association
- $137,9002 bd1 ba945 sqft357 Huger St, Cheraw, SC 29520For SaleMLS ID #2601499, Jill K Perry, Palmetto Realty Chesterfield. Pee Dee Realtor Association
- $149,0003 bd1 ba1.3k sqft63 Lynn Ave, Cheraw, SC 29520For SaleMLS ID #2602523, Mary D Anderson, Lewis Realty. Pee Dee Realtor Association
- $162,9003 bd1 ba1.4k sqft188 Oakdale Rd, Cheraw, SC 29520For SaleMLS ID #2602224, Riley Allen, Lewis Realty. Pee Dee Realtor Association
- $103,9003 bd1 ba1.1k sqft221 Pecan Dr, Cheraw, SC 29520For SaleMLS ID #2602251, Tonya H Michael, United Country Real Estate The. Pee Dee Realtor Association
- $140,0002 bd1 ba750 sqft204 E Hargrave St, Wadesboro, NC 28170For SaleMLS ID #4386011, Glenn Caulder, Plank Road Realty. Canopy MLS as distributed by MLS GRID
