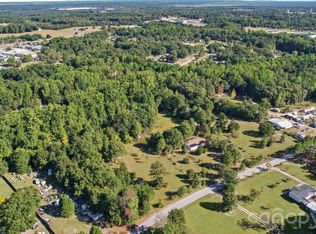
If you have been looking for a home that gives you room to spread out and practical features that make day-to-day life easier, this 2017 Schultz/Patriot manufactured home delivers a straightforward solution. Set in a country setting on two lots totaling 1.29 acres in Pine Branch Subdivision (Lots 14 and 16), the home offers 1,380 square feet, a split bedroom plan, and brick underpinning over a crawl space foundation. The property includes an outdoor shop building and additional outdoor storage for projects, tools, and seasonal items. The home has not been detitled, and the seller is willing to go through the detitle process if needed. Inside the Home - Step inside to an easy-to-live-in layout with luxury vinyl plank flooring and thoughtful touches that support everyday routines. Accent walls add character, and built-in shelving provides convenient display and storage options. The floor plan centers around comfortable gathering spaces while keeping bedrooms separated for added privacy. The laundry room includes built-in cabinets and a folding area, helping keep household tasks organized. Kitchen, Dining, and Living Flow - The main living areas are designed for flexible use, with a large living room that opens to the dining area for a connected feel. The kitchen includes a pantry for storage and a kitchen island that adds workspace and a natural hub for serving and conversation. Bedrooms and Baths - The split plan places the primary suite apart from the additional bedrooms. The primary bedroom includes a large walk-in closet, and the primary bath features double sinks, a glass shower, and a stand-alone tub for a spa-like setup. Two full bathrooms serve the home’s layout and daily needs with practical functionality. Outdoor Space, Parking, and Storage - Outdoor living starts with a covered front porch with a vaulted ceiling, creating a comfortable spot to sit and enjoy the setting. An uncovered rear porch adds additional outdoor space for grilling or relaxing. The outdoor shop building provides a useful workspace, equipment storage, or hobby area, and the property also includes additional outdoor storage to help keep tools and supplies in their place. With 1.29 acres across two lots, you gain added flexibility for everyday outdoor use and storage needs. Location and Nearby Conveniences - Located in Ruby, SC within Chesterfield County, this property offers a country setting with the advantage of county water and a septic system. With two lots included, the setting supports a range of practical uses while keeping the home’s layout and features focused on comfortable daily living. **DISCLAIMER** Information is for reference only and may change or be inaccurate; no warranty is made. Photos/remarks may be digitally enhanced, virtually staged, or AI-assisted and may not reflect current conditions. Buyer/buyer’s agent to verify all material facts (incl. sq ft, dimensions, acreage, taxes, schools, HOA, C&Rs, zoning, permits/utilities). Not an offer; subject to seller acceptance and a fully executed contract.
For sale
Price cut: $10K (8/23)
$199,000
213 Pine Branch Ln, Ruby, SC 29741
3beds
1,380sqft
Manufactured Home
Built in 2017
1.29 Acres Lot
$-- Zestimate®
$144/sqft
$-- HOA
What's special
Comfortable gathering spacesOutdoor shop buildingLuxury vinyl plank flooringAccent walls add character
- 169 days
- 207
- 12
Zillow last checked:
Listing updated:
Listed by:
Tonya H Michael 843-910-0929,
United Country Real Estate The
Source: Pee Dee Realtor Association,MLS#: 2600707
Facts & features
Interior
Bedrooms & bathrooms
- Bedrooms: 3
- Bathrooms: 2
- Full bathrooms: 2
Heating
- Heat Pump
Cooling
- Heat Pump
Appliances
- Included: Dishwasher, Range, Refrigerator
- Laundry: Wash/Dry Cnctn.
Features
- Flooring: Vinyl
- Has fireplace: No
- Fireplace features: None
Interior area
- Total structure area: 1,380
- Total interior livable area: 1,380 sqft
Property
Parking
- Total spaces: 2
- Parking features: Detached, Other
- Garage spaces: 2
Features
- Patio & porch: Porch
- Exterior features: Storage, Other, Outdoor Space (Not Screened)
Lot
- Size: 1.29 Acres
- Features: Other/See Remarks
Details
- Parcel number: 132000000138, 140
Construction
Type & style
- Home type: MobileManufactured
- Property subtype: Manufactured Home
Materials
- Vinyl Siding
- Foundation: Crawl Space, Other
- Roof: Shingle
Condition
- Year built: 2017
Utilities & green energy
- Sewer: Septic Tank
- Water: Public
Community & HOA
Community
- Subdivision: County
Location
- Region: Ruby
Financial & listing details
- Price per square foot: $144/sqft
- Tax assessed value: $57,100
- Annual tax amount: $602
- Date on market: 4/20/2026
Estimated market value
Not available
Estimated sales range
Not available
Not available
Price history
| Date | Event | Price |
|---|---|---|
| 8/23/2026 | Price change | $199,000-4.8%$144/sqft |
Source:  Pee Dee Realtor Association #2600707 Report a problem Pee Dee Realtor Association #2600707 Report a problem | ||
| 4/20/2026 | Listed for sale | $209,000$151/sqft |
Source: Pee Dee Realtor Association #2600707 Report a problem | ||
| 4/13/2026 | Listing removed | $209,000$151/sqft |
Source: United Country #39065-100144 Report a problem | ||
| 2/25/2026 | Listed for sale | $209,000+260.3%$151/sqft |
Source: United Country #39065-100144 Report a problem | ||
| 3/24/2021 | Listing removed | -- |
Source: Owner Report a problem | ||
| 4/28/2019 | Listing removed | $58,000$42/sqft |
Source: Owner Report a problem | ||
| 1/28/2019 | Listed for sale | $58,000$42/sqft |
Source: Owner Report a problem | ||
Public tax history
| Year | Property taxes | Tax assessment |
|---|---|---|
| 2018 | -- | $3,430 +1705.3% |
| 2015 | -- | $190 |
| 2014 | -- | $190 -20.8% |
| 2010 | -- | $240 |
Find assessor info on the county website
Monthly payment
Climate risks
Neighborhood: 29741
Nearby schools
Schools provided by the listing agent
- Elementary: Ruby Elementary
- Middle: Chesterfield-Ruby Middle School
- High: Chesterfield Hi
Source: Pee Dee Realtor Association. This data may not be complete. We recommend contacting the local school district to confirm school assignments for this home.
Similar homes
- $185,0003 bd2 ba1.3k sqft7770 Highway 265, Mount Croghan, SC 29727For Sale

 MLS ID #2603706, Allison Becker, Palmetto Realty Chesterfield. Pee Dee Realtor Association
 - $149,0003 bd2 ba1k sqft64 Community Rd, Chesterfield, SC 29709For Sale
 MLS ID #2603929, Anna B Michael, Exp Realty Greyfeather Group. Pee Dee Realtor Association
 - $169,9003 bd2 ba1.7k sqft139 Hillcrest Ln, Mc Bee, SC 29101For Sale
 MLS ID #2604031, Maggie Cooper, Lpt Realty, Llc.. Pee Dee Realtor Association
 - $189,5003 bd2 ba1.6k sqft351 Twin Brook Ln, Pageland, SC 29728For Sale
 MLS ID #4427678, Joshua Caruso, Howard Hanna Allen Tate Southland Homes + Realty LLC. Canopy MLS as distributed by MLS GRID
 - $189,9003 bd2 ba1.4k sqft160 Tabernacle Church Rd, Mc Bee, SC 29101For SaleMLS ID #4404027, Felisha Prescott, Northgroup Real Estate. Canopy MLS as distributed by MLS GRID
- $245,0003 bd2 ba1.4k sqft853 Highway 145 N, Chesterfield, SC 29709For SaleMLS ID #2603728, Mary D Anderson, Lewis Realty. Pee Dee Realtor Association
- $220,0003 bd2 ba1.2k sqft2239 Freeman Rd, Chesterfield, SC 29709For SaleMLS ID #2601803, Jennifer Weaver, Exp Realty, Llc. Pee Dee Realtor Association
- $249,8003 bd2 ba1.6k sqft280 W Main St, Ruby, SC 29741For SaleMLS ID #2603235, Ronald Beck, Lewis Realty. Pee Dee Realtor Association
- $249,8003 bd2 ba1.6k sqft280 W Main St, Ruby, SC 29741For SaleMLS ID #4412532, Ronald Beck, Lewis Realty. Canopy MLS as distributed by MLS GRID
- $179,8503 bd2 ba1.2k sqft367 High Point Church Rd, Pageland, SC 29728For SaleMLS ID #20253612, Sandra G Moose, Lewis Realty Of Chesterfield. Pee Dee Realtor Association
- $218,9003 bd2 ba1.6k sqft487 Ridge Rd, Cheraw, SC 29520For SaleMLS ID #2602633, Tonya H Michael, United Country Real Estate The. Pee Dee Realtor Association
- $249,0004 bd2 ba1.5k sqft132 Teal Ave, Chesterfield, SC 29709For SaleMLS ID #2603618, Anna B Michael, Exp Realty Greyfeather Group. Pee Dee Realtor Association
- $149,0003 bd2 ba965 sqft2802 Sycamore Rd, Jefferson, SC 29718For SaleMLS ID #4417966, Will Owens, South Charlotte Properties. Canopy MLS as distributed by MLS GRID
- $220,0004 bd2 ba1.4k sqft326 Tec Rd, Cheraw, SC 29520For SaleMLS ID #2600813, Rakim J McQueen, Palmetto Realty Chesterfield. Pee Dee Realtor Association
- $195,0003 bd2 ba1.3k sqft161 Seaboard St, Cheraw, SC 29520For SaleMLS ID #2601663, Mary D Anderson, Lewis Realty. Pee Dee Realtor Association
- $182,0003 bd2 ba1.2k sqft510 Beverly Dr, Cheraw, SC 29520For SaleMLS ID #2603462, Tonya H Michael, United Country Real Estate The. Pee Dee Realtor Association
- $239,8883 bd2 ba1.2k sqft110 Chester Park Cir, Chesterfield, SC 29709For SaleMLS ID #2603853, Karen Congilaro, Carolina Pines Realty Office B. Pee Dee Realtor Association
