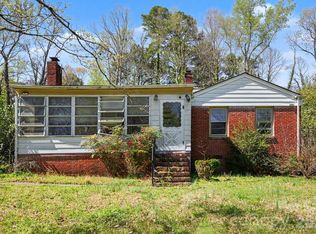
Welcome to 509 Lakeview Dr., where you’ll find this charming full-brick ranch home situated on over an acre of land, offering plenty of space for outdoor activities, gardening, or simply enjoying the peaceful setting from the shade of the spacious back deck.
Inside, a spacious den with a cozy fireplace provides the perfect gathering place for family and friends. The kitchen features ample countertop space and work areas, making meal preparation both convenient and enjoyable. Adjacent to the kitchen is a generous dining area with plenty of room for a large table, ideal for hosting family dinners and entertaining guests.
The formal living room offers endless possibilities—it can serve as a home office, game room, playroom, or additional living space to fit your lifestyle.
Completing the home are three comfortable bedrooms and one and a half bathrooms, making this property a wonderful place to call home.
Come see all that 509 Lakeview Dr. has to offer and discover why it should be your next home
Under contract-show
$229,900
509 Lakeview Dr, Wadesboro, NC 28170
3beds
2,146sqft
:
Get pre-qualified$1,436/mo
Single Family Residence
Built in 1961
1.19 Acres Lot
$225,200 Zestimate®
$107/sqft
$-- HOA
What's special
Full-brick ranch homeSpacious back deckThree comfortable bedrooms
- 29 days |
- 723 |
- 64 |
Zillow last checked:
Listing updated:
Listed by:
Johnny Cox johnny@plankroadrealty.com,
Plank Road Realty
Source: Canopy MLS as distributed by MLS GRID,MLS#: 4402681
Facts & features
Interior
Bedrooms & bathrooms
- Bedrooms: 3
- Bathrooms: 2
- Full bathrooms: 1
- 1/2 bathrooms: 1
- Main level bedrooms: 3
Primary bedroom
- Level: Main
Heating
- Forced Air, Propane
Cooling
- Central Air
Appliances
- Included: Dishwasher, Electric Oven, Refrigerator
- Laundry: Laundry Room
Features
- Has basement: No
- Fireplace features: Living Room
Interior area
- Total structure area: 2,146
- Total interior livable area: 2,146 sqft
- Finished area above ground: 2,146
- Finished area below ground: 0
Property
Parking
- Parking features: Driveway
- Has uncovered spaces: Yes
Features
- Levels: One
- Stories: 1
Lot
- Size: 1.19 Acres
Details
- Parcel number: 64741720208500
- Zoning: R20
- Special conditions: Standard
Construction
Type & style
- Home type: SingleFamily
- Property subtype: Single Family Residence
Materials
- Brick Full
- Foundation: Crawl Space
Condition
- New construction: No
- Year built: 1961
Utilities & green energy
- Sewer: Septic Installed
- Water: City
Community & HOA
Community
- Subdivision: None
Location
- Region: Wadesboro
Financial & listing details
- Price per square foot: $107/sqft
- Tax assessed value: $101,100
- Annual tax amount: $1,348
- Date on market: 7/10/2026
- Cumulative days on market: 30 days
- Road surface type: Concrete, Paved
Estimated market value
$225,200
$214,000 - $236,000
$1,496/mo
Price history
| Date | Event | Price |
|---|---|---|
| 7/10/2026 | Listed for sale | $229,900$107/sqft |
Source:  Canopy MLS as distributed by MLS GRID #4402681 Report a problem Canopy MLS as distributed by MLS GRID #4402681 Report a problem | ||
Public tax history
| Year | Property taxes | Tax assessment |
|---|---|---|
| 2023 | $1,348 | $101,100 |
| 2022 | $1,348 | $101,100 |
| 2021 | $1,348 | $101,100 |
| 2018 | $1,348 -33.2% | $101,100 +0.4% |
| 2017 | $2,017 +47.6% | $100,700 |
| 2016 | $1,367 +0.7% | $100,700 |
| 2015 | $1,356 | $100,700 |
| 2011 | -- | $100,700 +33.6% |
| 2010 | -- | $75,400 |
| 2009 | -- | $75,400 |
| 2008 | -- | $75,400 |
| 2007 | -- | $75,400 |
| 2006 | -- | $75,400 |
Find assessor info on the county website
Monthly payment
Est. payment
Payment breakdown
Explore the cost of this home by adjusting the details. Changes won't be saved.Climate risks
Neighborhood: 28170
Nearby schools
GreatSchools rating
- 4/10Wadesboro Elementary SchoolGrades: 4-6Distance: 1 mi
- 2/10Anson Middle SchoolGrades: 7-8Distance: 2.5 mi
- 3/10Anson High SchoolGrades: 9-12Distance: 1.6 mi
- $7,000-- bd-- ba-- sqft517 Lakeview Dr, Wadesboro, NC 28170Off Market
- $146,8003 bd-- ba1.4k sqft426 Lake View Dr, Morven, SC 28119Off Market
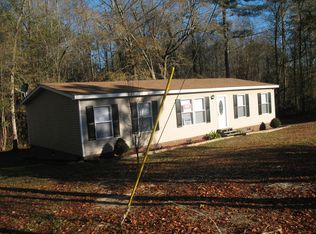
- $121,5002 bd1 ba1k sqft504 Lakeview Dr, Wadesboro, NC 28170Off Market
- $205,8003 bd2 ba1.5k sqft514 Lakeview Dr, Wadesboro, NC 28170Off Market
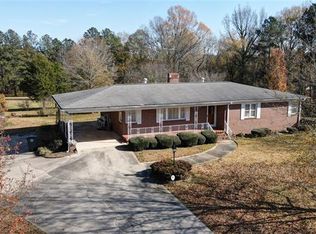
- $190,3003 bd2 ba1.4k sqft517 Lakeview Dr, Wadesboro, NC 28170Off Market
- $174,3003 bd1 ba1.5k sqft505 Lakeview Dr, Wadesboro, NC 28170Off Market
- $262,0003 bd3 ba2.2k sqft516 Lakeview Dr, Wadesboro, NC 28170Sold
- $133,2003 bd1 ba1k sqft422 Lakeview Dr, Wadesboro, NC 28170Off Market
A local agent can set up tours, give advice and negotiate with sellers.
Similar homes
- $188,0003 bd2 ba1.8k sqft1304 Shannon Dr, Wadesboro, NC 28170For Sale
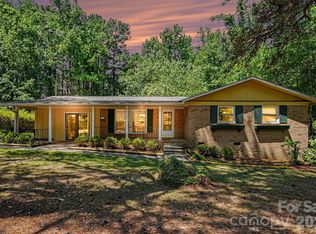
 MLS ID #4378867, Rylie Sutherland, Berkshire Hathaway HomeServices Carolinas Realty. Canopy MLS as distributed by MLS GRID
 - $210,0003 bd2 ba1.4k sqft1141 Shannon Dr, Wadesboro, NC 28170For Sale
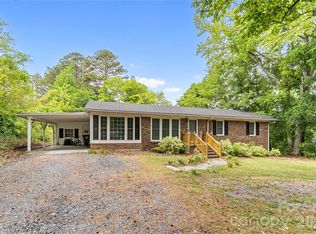 MLS ID #4379941, Amanda Evans, Central Carolina Real Estate Group LLC. Canopy MLS as distributed by MLS GRID
 - $150,0003 bd2 ba1.5k sqft105 Shelton Cir, Wadesboro, NC 28170For Sale
 MLS ID #4411240, Azeem Hassan, Coldwell Banker Realty. Canopy MLS as distributed by MLS GRID
 - $--3 bd2 ba1k sqft1011 Camden Rd, Wadesboro, NC 28170Auction
 Auction.com 1
 - $300,0003 bd1 ba2.1k sqft2416 State Highway 109 S, Wadesboro, NC 28170For SaleMLS ID #4410703, Jeremy Taylor, Plank Road Realty. Canopy MLS as distributed by MLS GRID
- $265,0003 bd2 ba2.4k sqft509 Lee Ave, Wadesboro, NC 28170For SaleMLS ID #4315552, Caty Edwards, Plank Road Realty. Canopy MLS as distributed by MLS GRID
- $165,0003 bd2 ba1.5k sqft35 Marsh Ave, Wadesboro, NC 28170For SaleMLS ID #4408117, Regina Toner, Opendoor Brokerage LLC. Canopy MLS as distributed by MLS GRID
- $289,5004 bd3 ba2.4k sqft208 Hall St, Wadesboro, NC 28170For SaleMLS ID #4326089, Eric Forbes, DW Realty Team Inc. Canopy MLS as distributed by MLS GRID
- $200,0004 bd2 ba1.3k sqft122 Birchwood Dr, Wadesboro, NC 28170For SaleMLS ID #4377871, Jasmine Green, NorthGroup Real Estate LLC. Canopy MLS as distributed by MLS GRID
- $265,0003 bd2 ba1.6k sqft404 White Store Rd, Wadesboro, NC 28170For SaleMLS ID #4406149, Maycol Banegas Chavarria, NorthGroup Real Estate LLC. Canopy MLS as distributed by MLS GRID
- $239,9003 bd1 ba1.5k sqft9350 Us Highway 52 N, Wadesboro, NC 28170For SaleMLS ID #4395029, Jeremy Taylor, Plank Road Realty. Canopy MLS as distributed by MLS GRID
- $173,9993 bd2 ba1.2k sqft509 N Washington St, Wadesboro, NC 28170New ConstructionMLS ID #4411041, Connor Bradley, Bradley Real Estate and Development. Canopy MLS as distributed by MLS GRID
- $239,9993 bd3 ba1.3k sqft69 Bennett St, Wadesboro, NC 28170New ConstructionMLS ID #4395635, Connor Bradley, Bradley Real Estate and Development. Canopy MLS as distributed by MLS GRID
- $319,9003 bd3 ba2.1k sqft219 Williamsburg Ln, Wadesboro, NC 28170For SaleMLS ID #4348880, Jeremy Taylor, Plank Road Realty. Canopy MLS as distributed by MLS GRID
- $272,5004 bd3 ba2.3k sqft204 W Wade St, Wadesboro, NC 28170For SaleMLS ID #4342328, Jasmine Green, NorthGroup Real Estate LLC. Canopy MLS as distributed by MLS GRID
- $154,9002 bd1 ba1.4k sqft665 Cherry St, Wadesboro, NC 28170For SaleMLS ID #4411532, Jeremy Taylor, Plank Road Realty. Canopy MLS as distributed by MLS GRID
- $209,9993 bd2 ba1.2k sqft9 Bennett St, Wadesboro, NC 28170New ConstructionMLS ID #4377376, Connor Bradley, Bradley Real Estate and Development. Canopy MLS as distributed by MLS GRID
- $315,5005 bd4 ba3k sqft607 Lee Ave, Wadesboro, NC 28170For SaleMLS ID #4405753, Eric Forbes, DW Realty Team Inc. Canopy MLS as distributed by MLS GRID
- $252,5003 bd2 ba1.1k sqft152 Moores Lake Rd #1, Wadesboro, NC 28170New ConstructionMLS ID #4328797, Angela Fuller, Fate & Fuller Realty Group. Canopy MLS as distributed by MLS GRID
- $195,0003 bd2 ba1.2k sqft6036 State Highway 742 Hwy S, Wadesboro, NC 28170For SaleMLS ID #4386818, Dru Anderson, Anderson Real Estate. Canopy MLS as distributed by MLS GRID
