MOVE IN READY! Welcome to easy living in the heart of Wadesboro. Located at 1141 Shannon Drive, this thoughtfully designed 3-bedroom, 2-bath home offers the kind of comfortable layout that simply makes life feel easier. Inside, you’ll find a natural flow between the main living spaces, creating an inviting atmosphere whether you’re hosting family, gathering with friends, or enjoying a quiet evening at home. The additional flex room provides the flexibility today’s buyers are looking for, perfect for a home office, playroom, workout space, guest area, or hobby room. The kitchen and living areas feel connected and functional, while the bedroom layout offers privacy and comfort for both everyday living and overnight guests. Outside, enjoy a setting that allows for both relaxation and low-maintenance living. Whether you’re looking for your first home, needing more functional space, or simply wanting a fresh start, this home offers versatility that fits many stages of life. Conveniently located near local shopping, dining, schools, and everyday conveniences, this property combines small-town comfort with practical living. If you’ve been searching for a home that feels welcoming, functional, and easy to settle into, this home is exactly what you’ve been waiting for!
Under contract-show
Price cut: $5K (6/27)
$210,000
1141 Shannon Dr, Wadesboro, NC 28170
3beds
1,473sqft
Single Family Residence
Built in 1974
0.37 Acres Lot
$207,200 Zestimate®
$143/sqft
$-- HOA
What's special
Additional flex roomInviting atmosphere
- 102 days |
- 379 |
- 25 |
Zillow last checked:
Listing updated:
Listed by:
Amanda Evans info@soldbuyamanda.com,
Central Carolina Real Estate Group LLC
Source: Canopy MLS as distributed by MLS GRID,MLS#: 4379941
Facts & features
Interior
Bedrooms & bathrooms
- Bedrooms: 3
- Bathrooms: 2
- Full bathrooms: 2
- Main level bedrooms: 3
Primary bedroom
- Level: Main
Bedroom s
- Level: Main
Bedroom s
- Level: Main
Bathroom full
- Level: Main
Bathroom full
- Level: Main
Dining area
- Level: Main
Flex space
- Level: Lower
Kitchen
- Level: Main
Living room
- Level: Main
Heating
- Heat Pump
Cooling
- Central Air
Appliances
- Included: Dishwasher, Electric Range, Refrigerator
- Laundry: Utility Room
Features
- Has basement: No
Interior area
- Total structure area: 1,473
- Total interior livable area: 1,473 sqft
- Finished area above ground: 1,473
- Finished area below ground: 0
Property
Parking
- Total spaces: 1
- Parking features: Attached Carport, Driveway
- Carport spaces: 1
- Has uncovered spaces: Yes
Features
- Levels: One
- Stories: 1
Lot
- Size: 0.37 Acres
Details
- Parcel number: 64830519235100
- Zoning: R-10
- Special conditions: Standard
Construction
Type & style
- Home type: SingleFamily
- Property subtype: Single Family Residence
Materials
- Brick Full
- Foundation: Crawl Space, Slab
Condition
- New construction: No
- Year built: 1974
Utilities & green energy
- Sewer: Public Sewer
- Water: City
Community & HOA
Community
- Subdivision: park forest
Location
- Region: Wadesboro
Financial & listing details
- Price per square foot: $143/sqft
- Tax assessed value: $83,900
- Annual tax amount: $1,118
- Date on market: 5/8/2026
- Cumulative days on market: 102 days
- Listing terms: Cash,Conventional,FHA,FHA 203(K),USDA Loan,VA Loan
- Exclusions: See agent notes
- Road surface type: Dirt, Gravel, Paved
Estimated market value
$207,200
$197,000 - $218,000
$1,316/mo
Price history
| Date | Event | Price |
|---|---|---|
| 6/27/2026 | Price change | $210,000-2.3%$143/sqft |
Source:  Canopy MLS as distributed by MLS GRID #4379941 Report a problem Canopy MLS as distributed by MLS GRID #4379941 Report a problem | ||
| 5/8/2026 | Listed for sale | $215,000+22.9%$146/sqft |
Source: Canopy MLS as distributed by MLS GRID #4379941 Report a problem | ||
| 1/5/2022 | Sold | $175,000+3%$119/sqft |
Source: Canopy MLS as distributed by MLS GRID #3806463 Report a problem | ||
| 11/21/2021 | Contingent | $169,900$115/sqft |
Source: Canopy MLS as distributed by MLS GRID #3806463 Report a problem | ||
| 11/19/2021 | Listed for sale | $169,900+277.6%$115/sqft |
Source: Canopy MLS as distributed by MLS GRID #3806463 Report a problem | ||
| 7/29/2021 | Sold | $45,000$31/sqft |
Source: Public Record Report a problem | ||
Public tax history
| Year | Property taxes | Tax assessment |
|---|---|---|
| 2023 | $1,118 | $83,900 |
| 2022 | $1,118 +100% | $83,900 -33.3% |
| 2021 | $559 | $125,850 +50% |
| 2018 | $559 -72.3% | $83,900 +3.6% |
| 2017 | $2,017 +269.7% | $81,000 |
| 2016 | $546 | $81,000 |
| 2015 | $546 | $81,000 |
| 2011 | -- | $81,000 +22.9% |
| 2010 | -- | $65,900 |
| 2009 | -- | $65,900 |
| 2008 | -- | $65,900 |
| 2007 | -- | $65,900 |
| 2006 | -- | $65,900 |
Find assessor info on the county website
Monthly payment
Est. payment
Payment breakdown
Explore the cost of this home by adjusting the details. Changes won't be saved.Climate risks
Neighborhood: 28170
Nearby schools
GreatSchools rating
- 4/10Wadesboro Primary SchoolGrades: K-3Distance: 0.8 mi
- 2/10Anson Middle SchoolGrades: 7-8Distance: 2.9 mi
- 3/10Anson High SchoolGrades: 9-12Distance: 2.8 mi
- $160,2003 bd2 ba1.6k sqft1102 Stuart Dr, Wadesboro, NC 28170Off Market
- $179,4003 bd2 ba1.7k sqft1018 Stuart Dr, Wadesboro, NC 28170Off Market
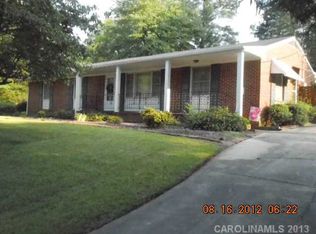
- $178,0003 bd2 ba1.3k sqft1132 Shannon Dr, Wadesboro, NC 28170Off Market
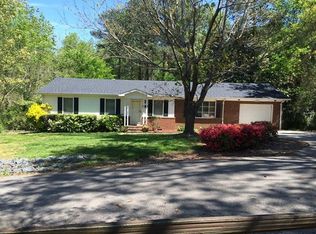
- $179,5003 bd2 ba1.2k sqft1014 Stuart Dr, Wadesboro, NC 28170Sold
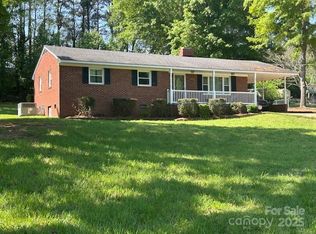
- $137,900-- bd-- ba-- sqft1715 Morven Rd, Wadesboro, NC 28170Off Market
- $204,5003 bd2 ba1.9k sqft1105 Shannon Dr, Wadesboro, NC 28170Off Market
- $178,8003 bd2 ba1.5k sqft1136 Shannon Dr, Wadesboro, NC 28170Off Market
- $123,5003 bd1 ba1.3k sqft1010 Stuart Dr, Wadesboro, NC 28170Off Market
A local agent can set up tours, give advice and negotiate with sellers.
Similar homes
- $188,0003 bd2 ba1.8k sqft1304 Shannon Dr, Wadesboro, NC 28170For Sale
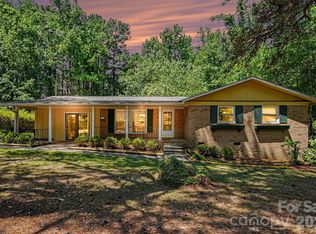
 MLS ID #4378867, Rylie Sutherland, Berkshire Hathaway HomeServices Carolinas Realty. Canopy MLS as distributed by MLS GRID
 - $229,9003 bd2 ba2.1k sqft509 Lakeview Dr, Wadesboro, NC 28170For Sale
 MLS ID #4402681, Johnny Cox, Plank Road Realty. Canopy MLS as distributed by MLS GRID
 - $--3 bd2 ba1k sqft1011 Camden Rd, Wadesboro, NC 28170Auction
 Auction.com 1
 - $209,9993 bd2 ba1.2k sqft9 Bennett St, Wadesboro, NC 28170New Construction
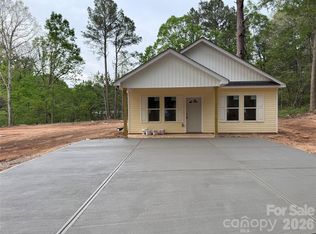 MLS ID #4377376, Connor Bradley, Bradley Real Estate and Development. Canopy MLS as distributed by MLS GRID
 - $209,9993 bd2 ba1.2k sqft8 Bennett St, Wadesboro, NC 28170New ConstructionMLS ID #4377371, Connor Bradley, Bradley Real Estate and Development. Canopy MLS as distributed by MLS GRID
- $165,0003 bd2 ba1.5k sqft35 Marsh Ave, Wadesboro, NC 28170For SaleMLS ID #4408117, Regina Toner, Opendoor Brokerage LLC. Canopy MLS as distributed by MLS GRID
- $209,9993 bd2 ba1.2k sqft7 Bennett St, Wadesboro, NC 28170New ConstructionMLS ID #4368530, Connor Bradley, Bradley Real Estate and Development. Canopy MLS as distributed by MLS GRID
- $199,9993 bd2 ba1.2k sqft11 Bennett St, Wadesboro, NC 28170New ConstructionMLS ID #4386170, Connor Bradley, Bradley Real Estate and Development. Canopy MLS as distributed by MLS GRID
- $199,9993 bd2 ba1.2k sqft10 Bennett St, Wadesboro, NC 28170New ConstructionMLS ID #4386153, Connor Bradley, Bradley Real Estate and Development. Canopy MLS as distributed by MLS GRID
- $150,0003 bd2 ba1.5k sqft105 Shelton Cir, Wadesboro, NC 28170For SaleMLS ID #4411240, Azeem Hassan, Coldwell Banker Realty. Canopy MLS as distributed by MLS GRID
- $194,9002 bd1 ba1k sqft606 N Pine Lane, Wadesboro, NC 28170For Sale
 MLS ID #100596867, Bobby Caulder, Plank Road Realty. Hive MLS
 - $239,9993 bd3 ba1.3k sqft69 Bennett St, Wadesboro, NC 28170New ConstructionMLS ID #4395635, Connor Bradley, Bradley Real Estate and Development. Canopy MLS as distributed by MLS GRID
- $189,9993 bd2 ba1.2k sqft0 Shepherd St, Wadesboro, NC 28170New ConstructionMLS ID #4391000, Connor Bradley, Bradley Real Estate and Development. Canopy MLS as distributed by MLS GRID
- $173,9993 bd2 ba1.2k sqft509 N Washington St, Wadesboro, NC 28170New ConstructionMLS ID #4411041, Connor Bradley, Bradley Real Estate and Development. Canopy MLS as distributed by MLS GRID
- $149,9003 bd2 ba1k sqft1100 Old Lilesville Rd, Wadesboro, NC 28170For SaleMLS ID #4379901, Glenn Caulder, Plank Road Realty. Canopy MLS as distributed by MLS GRID
- $252,5003 bd2 ba1.1k sqft152 Moores Lake Rd #1, Wadesboro, NC 28170New ConstructionMLS ID #4328797, Angela Fuller, Fate & Fuller Realty Group. Canopy MLS as distributed by MLS GRID
- $149,5002 bd1 ba923 sqft842 Moores Lake Rd, Wadesboro, NC 28170For SaleMLS ID #4411982, Eric Forbes, DW Realty Team Inc. Canopy MLS as distributed by MLS GRID
- $159,9993 bd2 ba1k sqft1180 W Wall St, Wadesboro, NC 28170For SaleMLS ID #4406146, Connor Bradley, Bradley Real Estate and Development. Canopy MLS as distributed by MLS GRID
- $154,9002 bd1 ba1.4k sqft665 Cherry St, Wadesboro, NC 28170For SaleMLS ID #4411532, Jeremy Taylor, Plank Road Realty. Canopy MLS as distributed by MLS GRID
- $209,9993 bd2 ba1.2k sqft1 Arbor St, Wadesboro, NC 28170New ConstructionMLS ID #4288734, Connor Bradley, Bradley Real Estate and Development. Canopy MLS as distributed by MLS GRID
