Perched in a peaceful wooded setting on over half an acre, this modern 3-bedroom, 2.5-bath home offers the perfect blend of privacy, style, and functionality. Surrounded by mature trees on all sides, you'll enjoy a secluded atmosphere while still being conveniently located. With approximately 1,400 square feet, the thoughtfully designed open floor plan features 9-foot ceilings, a spacious living area, and a lavish kitchen complete with granite countertops, ample cabinetry, and plenty of room for entertaining. The primary suite offers a spacious retreat, while LVP flooring and granite surfaces throughout provide a clean, modern finish. Enjoy mornings on the covered front porch and evenings on the wood deck overlooking the natural surroundings. A large concrete driveway provides ample parking and enhances the home's curb appeal. Rarely do homes combine modern design, privacy, and a setting like this in Anson County.
**Picture is of proposed home and not the subject property. Final home, finishes, colors, and features may vary.**
Active
$239,999
69 Bennett St, Wadesboro, NC 28170
3beds
1,399sqft
Single Family Residence
Built in 2026
0.57 Acres Lot
$239,700 Zestimate®
$172/sqft
$-- HOA
What's special
Covered front porchLavish kitchenGranite surfaces throughoutLvp flooringGranite countertopsOver half an acrePeaceful wooded setting
- 154 days
- 111
- 8
Zillow last checked:
Listing updated:
Listed by:
Connor Bradley connorwbradley@gmail.com,
Bradley Real Estate and Development
Source: Canopy MLS as distributed by MLS GRID,MLS#: 4395635
Facts & features
Interior
Bedrooms & bathrooms
- Bedrooms: 3
- Bathrooms: 3
- Full bathrooms: 2
- 1/2 bathrooms: 1
Primary bedroom
- Level: Main
- Area: 180 Square Feet
- Dimensions: 15' 0" X 12' 0"
Heating
- Central
Cooling
- Central Air
Appliances
- Included: Dishwasher
- Laundry: Mud Room
Features
- Has basement: No
Interior area
- Total structure area: 1,399
- Total interior livable area: 1,399 sqft
- Finished area above ground: 1,399
- Finished area below ground: 0
Property
Parking
- Parking features: Driveway
- Has uncovered spaces: Yes
Features
- Levels: Two
- Stories: 2
Lot
- Size: 0.57 Acres
Details
- Parcel number: 64741286189700
- Zoning: R-6
- Special conditions: Standard
Construction
Type & style
- Home type: SingleFamily
- Property subtype: Single Family Residence
Materials
- Vinyl
- Foundation: Crawl Space
Condition
- New construction: Yes
- Year built: 2026
Utilities & green energy
- Sewer: Public Sewer
- Water: City
Community & HOA
Community
- Subdivision: Bennett Heights
Location
- Region: Wadesboro
Financial & listing details
- Price per square foot: $172/sqft
- Tax assessed value: $20,000
- Date on market: 6/19/2026
- Cumulative days on market: 155 days
- Road surface type: Concrete, Paved
Estimated market value
$239,700
$228,000 - $252,000
$1,733/mo
Price history
| Date | Event | Price |
|---|---|---|
| 6/19/2026 | Listed for sale | $239,999$172/sqft |
Source:  Canopy MLS as distributed by MLS GRID #4395635 Report a problem | ||
Public tax history
Tax history is unavailable.
Monthly payment
Est. payment
Payment breakdown
Explore the cost of this home by adjusting the details. Changes won't be saved.Climate risks
Neighborhood: 28170
Similar homes
- $226,9003 bd2 ba1.6k sqft311 Breslin St, Wadesboro, NC 28170For Sale
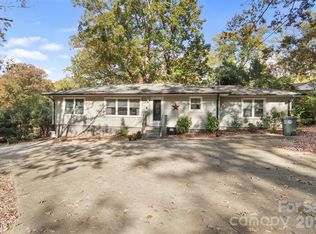
 MLS ID #4439985, Johnny Cox, Plank Road Realty. Canopy MLS as distributed by MLS GRID
- $252,5003 bd2 ba1.1k sqft152 Moores Lake Rd #1, Wadesboro, NC 28170New Construction
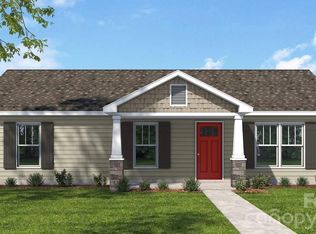 MLS ID #4328797, Angela Fuller, Fate & Fuller Realty Group. Canopy MLS as distributed by MLS GRID
- $188,0003 bd2 ba1.8k sqft1304 Shannon Dr, Wadesboro, NC 28170For Sale
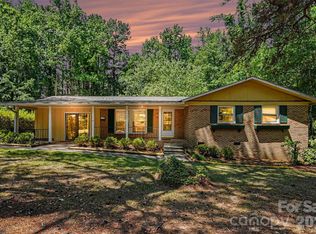 MLS ID #4378867, Rylie Sutherland, Berkshire Hathaway HomeServices Carolinas Realty. Canopy MLS as distributed by MLS GRID
- $204,9993 bd1 ba1k sqft428 Bennett Rd, Wadesboro, NC 28170For Sale By Owner
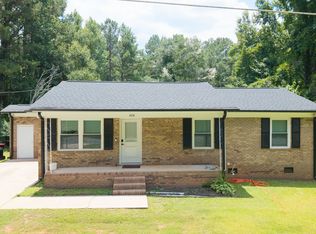
- $159,9993 bd2 ba1.2k sqft3692 Country Club Rd, Wadesboro, NC 28170For SaleMLS ID #4442007, Connor Bradley, Bradley Real Estate and Development. Canopy MLS as distributed by MLS GRID
- $229,9993 bd2 ba1.5k sqft109 S 2nd St, Lilesville, NC 28091For SaleMLS ID #4437821, Jasmine Green, NorthGroup Real Estate LLC. Canopy MLS as distributed by MLS GRID
- $157,9003 bd2 ba1k sqft1100 Old Lilesville Rd, Wadesboro, NC 28170For SaleMLS ID #4379901, Glenn Caulder, Plank Road Realty. Canopy MLS as distributed by MLS GRID
- $325,0004 bd3 ba1.8k sqft302 Nottingham Way, Wadesboro, NC 28170For SaleMLS ID #4415530, Jeremy Taylor, Plank Road Realty. Canopy MLS as distributed by MLS GRID
- $349,9773 bd2 ba1.6k sqft0 Country Club Rd, Wadesboro, NC 28170New ConstructionMLS ID #4390107, Sommer Belk, Howard Hanna Allen Tate Southland Homes + Realty LLC. Canopy MLS as distributed by MLS GRID
- $184,9002 bd1 ba1k sqft606 N Pine Lane, Wadesboro, NC 28170For Sale
 MLS ID #100596867, Bobby Caulder, Plank Road Realty. Hive MLS
- $189,9993 bd2 ba1.2k sqft0 Shepherd St, Wadesboro, NC 28170New ConstructionMLS ID #4391000, Connor Bradley, Bradley Real Estate and Development. Canopy MLS as distributed by MLS GRID
- $175,0003 bd1 ba1k sqft1522 Parson Grove Church Rd, Wadesboro, NC 28170For SaleMLS ID #4340696, Omar Zarate, Lifestyle International Realty. Canopy MLS as distributed by MLS GRID
- $164,9002 bd1 ba975 sqftNone, Wadesboro, NC 28170For SaleMLS ID #4434187, Donald Scarborough, Plank Road Realty. Canopy MLS as distributed by MLS GRID
- $184,9992 bd1 ba844 sqft90 Faulkner Rd, Wadesboro, NC 28170For SaleMLS ID #4439405, Sommer Belk, Howard Hanna Allen Tate Southland Homes + Realty LLC. Canopy MLS as distributed by MLS GRID
- $150,0003 bd2 ba1.4k sqft1728 State Highway 109 N, Wadesboro, NC 28170For SaleMLS ID #4316676, Mike Chisholm, Howard Hanna Allen Tate Concord. Canopy MLS as distributed by MLS GRID
- $289,0003 bd2 ba1.5k sqft111 Rainbow Rd, Wadesboro, NC 28170For SaleMLS ID #4432153, Joy Hildreth, Cross Country Properties. Canopy MLS as distributed by MLS GRID
- $159,9993 bd2 ba1k sqft1180 W Wall St, Wadesboro, NC 28170For SaleMLS ID #4406146, Connor Bradley, Bradley Real Estate and Development. Canopy MLS as distributed by MLS GRID
- $139,5002 bd1 ba923 sqft842 Moores Lake Rd, Wadesboro, NC 28170For SaleMLS ID #4411982, Eric Forbes, DW Realty Team Inc. Canopy MLS as distributed by MLS GRID
- $149,9002 bd1 ba1.4k sqft665 Cherry St, Wadesboro, NC 28170For SaleMLS ID #4411532, Jeremy Taylor, Plank Road Realty. Canopy MLS as distributed by MLS GRID
- $229,9003 bd2 ba1.5k sqft12128 Highway 742 N, Polkton, NC 28135For SaleMLS ID #4444486, John Kendall, Plank Road Realty. Canopy MLS as distributed by MLS GRID
