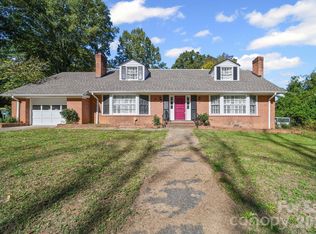
Welcome home to this well-maintained 1.5-story wood-sided home located in a desirable neighborhood. The main level offers a spacious primary bedroom with private bath, additional guest bedroom and bath, laundry room, and a well-appointed kitchen with refrigerator, oven, and dishwasher. The dining room features classic chair rail molding, while the inviting family room showcases exposed beams and a masonry brick fireplace with gas logs.
Upstairs you'll find two additional bedrooms and a full bath, providing plenty of space for family or guests. Enjoy outdoor living from the covered front porch, rear covered porch overlooking the backyard, and deck—perfect for grilling and entertaining. Additional features include a storage building, attached double garage, and detached double carport. A great combination of space, character, and functionality in a convenient location!
Active
Price cut: $4.5K (9/8)
$325,000
302 Nottingham Way, Wadesboro, NC 28170
4beds
1,880sqft
Single Family Residence
Built in 1980
0.89 Acres Lot
$323,300 Zestimate®
$173/sqft
$-- HOA
What's special
Covered front porchDetached double carportAttached double garageLaundry roomGuest bedroom and bathStorage building
- 51 days
- 760
- 11
Zillow last checked:
Listing updated:
Listed by:
Jeremy Taylor jeremy@plankroadrealty.com,
Plank Road Realty
Source: Canopy MLS as distributed by MLS GRID,MLS#: 4415530
Facts & features
Interior
Bedrooms & bathrooms
- Bedrooms: 4
- Bathrooms: 3
- Full bathrooms: 3
- Main level bedrooms: 2
Primary bedroom
- Level: Main
Bedroom s
- Level: Main
Bedroom s
- Level: Upper
Bedroom s
- Level: Upper
Bathroom full
- Level: Main
Bathroom full
- Level: Main
Bathroom full
- Level: Main
Dining room
- Level: Main
Family room
- Level: Main
Kitchen
- Level: Main
Laundry
- Level: Main
Heating
- Central, Electric
Cooling
- Ceiling Fan(s), Central Air
Appliances
- Included: Dishwasher, Microwave, Oven, Refrigerator
- Laundry: Main Level
Features
- Has basement: No
- Fireplace features: Family Room
Interior area
- Total structure area: 1,880
- Total interior livable area: 1,880 sqft
- Finished area above ground: 1,880
- Finished area below ground: 0
Property
Parking
- Total spaces: 4
- Parking features: Detached Carport, Driveway, Attached Garage, Garage on Main Level
- Attached garage spaces: 2
- Carport spaces: 2
- Covered spaces: 4
- Has uncovered spaces: Yes
Features
- Levels: One
- Stories: 1
- Patio & porch: Covered, Deck, Front Porch
Lot
- Size: 0.89 Acres
Details
- Parcel number: 64841701834000
- Zoning: R-20
- Special conditions: Standard
Construction
Type & style
- Home type: SingleFamily
- Property subtype: Single Family Residence
Materials
- Wood
- Foundation: Crawl Space
Condition
- New construction: No
- Year built: 1980
Utilities & green energy
- Sewer: Public Sewer
- Water: City
Community & HOA
Community
- Subdivision: Olde Towne Estates
Location
- Region: Wadesboro
Financial & listing details
- Price per square foot: $173/sqft
- Tax assessed value: $142,500
- Annual tax amount: $1,900
- Date on market: 8/17/2026
- Cumulative days on market: 51 days
- Listing terms: Cash,Conventional,FHA,USDA Loan,VA Loan
- Road surface type: Concrete, Paved
Estimated market value
$323,300
$307,000 - $339,000
$1,791/mo
Price history
| Date | Event | Price |
|---|---|---|
| 9/8/2026 | Price change | $325,000-1.4%$173/sqft |
Source:  Canopy MLS as distributed by MLS GRID #4415530 Report a problem Canopy MLS as distributed by MLS GRID #4415530 Report a problem | ||
| 8/17/2026 | Listed for sale | $329,500-1.6%$175/sqft |
Source: Canopy MLS as distributed by MLS GRID #4415530 Report a problem | ||
| 4/6/2026 | Listing removed | $335,000$178/sqft |
Source: Canopy MLS as distributed by MLS GRID #4316786 Report a problem | ||
| 11/17/2025 | Listed for sale | $335,000+3.6%$178/sqft |
Source: Canopy MLS as distributed by MLS GRID #4316786 Report a problem | ||
| 9/27/2024 | Sold | $323,500-3.4%$172/sqft |
Source: Canopy MLS as distributed by MLS GRID #4155826 Report a problem | ||
| 8/16/2024 | Price change | $334,900-1.5%$178/sqft |
Source: Canopy MLS as distributed by MLS GRID #4155826 Report a problem | ||
| 7/31/2024 | Price change | $339,900-2.9%$181/sqft |
Source: Canopy MLS as distributed by MLS GRID #4155826 Report a problem | ||
| 6/28/2024 | Listed for sale | $349,900+169.4%$186/sqft |
Source: Canopy MLS as distributed by MLS GRID #4155826 Report a problem | ||
| 9/12/2012 | Sold | $129,900$69/sqft |
Source: Canopy MLS as distributed by MLS GRID #993754 Report a problem | ||
| 6/20/2012 | Listed for sale | $129,900-7.1%$69/sqft |
Source: DON SCARBOROUGH #993754 Report a problem | ||
| 1/15/2011 | Listed for sale | $139,900$74/sqft |
Source: DON SCARBOROUGH #993754 Report a problem | ||
Public tax history
| Year | Property taxes | Tax assessment |
|---|---|---|
| 2023 | $1,900 | $142,500 |
| 2022 | $1,900 | $142,500 |
| 2021 | $1,900 | $142,500 |
| 2018 | $1,900 -5.8% | $142,500 -0.6% |
| 2017 | $2,017 +3.7% | $143,400 |
| 2016 | $1,946 +0.7% | $143,400 |
| 2015 | $1,932 +6.7% | $143,400 |
| 2011 | $1,811 | $143,400 +16.4% |
| 2010 | -- | $123,200 |
| 2009 | -- | $123,200 |
| 2008 | -- | $123,200 |
| 2007 | -- | $123,200 |
| 2006 | -- | $123,200 |
Find assessor info on the county website
Monthly payment
Est. payment
Payment breakdown
Explore the cost of this home by adjusting the details. Changes won't be saved.Climate risks
Neighborhood: 28170
Similar homes
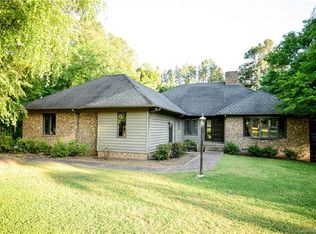
- $319,9003 bd3 ba2.1k sqft219 Williamsburg Ln, Wadesboro, NC 28170For Sale
 MLS ID #4348880, Jeremy Taylor, Plank Road Realty. Canopy MLS as distributed by MLS GRID
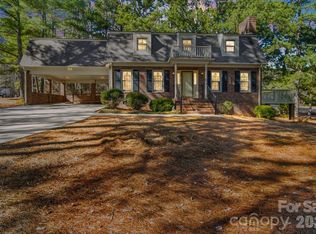
 - $210,0004 bd3 ba1.7k sqft604 Willow St, Wadesboro, NC 28170For Sale
 MLS ID #4430967, Jenny Hoang, NorthGroup Real Estate LLC. Canopy MLS as distributed by MLS GRID
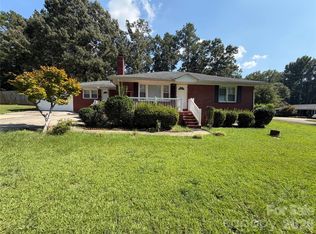
 - $219,9005 bd3 ba2.5k sqft112 E Ashe St, Wadesboro, NC 28170For Sale
 MLS ID #4430354, Caty Edwards, Plank Road Realty. Canopy MLS as distributed by MLS GRID
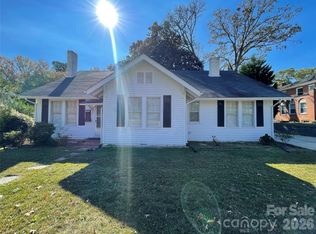
 - $265,0003 bd2 ba2.4k sqft509 Lee Ave, Wadesboro, NC 28170For Sale
 MLS ID #4315552, Caty Edwards, Plank Road Realty. Canopy MLS as distributed by MLS GRID
 - $335,0003 bd2 ba1.4k sqft730 High Rock Crusher Rd, Wadesboro, NC 28170For SaleMLS ID #4431296, Matthew Keefe, EXP Realty LLC Ballantyne. Canopy MLS as distributed by MLS GRID
- $229,9003 bd2 ba2.1k sqft509 Lakeview Dr, Wadesboro, NC 28170For SaleMLS ID #4402681, Johnny Cox, Plank Road Realty. Canopy MLS as distributed by MLS GRID
- $169,0003 bd2 ba1.6k sqft819 Wildwood St, Wadesboro, NC 28170For SaleMLS ID #4416922, Connor Bradley, Bradley Real Estate and Development. Canopy MLS as distributed by MLS GRID
- $175,0004 bd2 ba2.8k sqft414 Lee Ave, Wadesboro, NC 28170For SaleMLS ID #4422221, Rhonda Gordon, Keller Williams Ballantyne Area. Canopy MLS as distributed by MLS GRID
- $272,5004 bd3 ba2.3k sqft204 W Wade St, Wadesboro, NC 28170For SaleMLS ID #4342328, Jasmine Green, NorthGroup Real Estate LLC. Canopy MLS as distributed by MLS GRID
- $349,9773 bd2 ba1.6k sqft0 Country Club Rd, Wadesboro, NC 28170New ConstructionMLS ID #4390107, Sommer Belk, Howard Hanna Allen Tate Southland Homes + Realty LLC. Canopy MLS as distributed by MLS GRID
- $332,5003 bd2 ba1.9k sqft7155 Highway 74 E, Lilesville, NC 28091For SaleMLS ID #4420691, Joy Hildreth, Cross Country Properties. Canopy MLS as distributed by MLS GRID
- $179,5003 bd1 ba2.2k sqft411 Morven Rd, Wadesboro, NC 28170For SaleMLS ID #4422702, Eric Forbes, DW Realty Team Inc. Canopy MLS as distributed by MLS GRID
- $449,9003 bd2 ba2.2k sqft102 W Beaver Creek Road, Wadesboro, NC 28170For Sale
 MLS ID #100551126, Caroline Thomas Goodwin, Thomas Realty. Hive MLS
 - $280,0003 bd3 ba2.1k sqft460 Ingram Rd, Lilesville, NC 28091For SaleMLS ID #4424323, Johnny Cox, Plank Road Realty. Canopy MLS as distributed by MLS GRID
- $239,9993 bd3 ba1.3k sqft69 Bennett St, Wadesboro, NC 28170New ConstructionMLS ID #4395635, Connor Bradley, Bradley Real Estate and Development. Canopy MLS as distributed by MLS GRID
- $252,5003 bd2 ba1.1k sqft152 Moores Lake Rd #1, Wadesboro, NC 28170New ConstructionMLS ID #4328797, Angela Fuller, Fate & Fuller Realty Group. Canopy MLS as distributed by MLS GRID
- $325,0002 bd2 ba1.5k sqft6109 Bunn Simpson Rd, Marshville, NC 28103For SaleMLS ID #4430266, Pamela Jobe, Blakely Real Estate. Canopy MLS as distributed by MLS GRID
- $184,9002 bd1 ba1k sqft606 N Pine Lane, Wadesboro, NC 28170For SaleMLS ID #100596867, Bobby Caulder, Plank Road Realty. Hive MLS
- $268,0004 bd3 ba2.2k sqft2235 Sandy Ridge Church Rd, Morven, NC 28119For SaleMLS ID #4408196, Evelyn Suvillaga Urbina, Coldwell Banker Realty. Canopy MLS as distributed by MLS GRID
- $304,0003 bd3 ba2.5k sqft310 Dave Kings Road, Rockingham, NC 28379For SaleMLS ID #100592607, Kenneth Russell Edwards, Premier Real Estate of the Sandhills LLC. Hive MLS
