SELLER OFFERING $5,000 CREDIT AT CLOSING WITH ACCEPTABLE OFFER! Don’t miss your opportunity to make the Aspen floor plan your new home! This brand-new, single-story ranch offers 3 bedrooms, 2 bathrooms, and 1,176 sq. ft. of thoughtfully designed living space. The open-concept living and dining areas provide an inviting layout for everyday living and entertaining. Enjoy the benefits of new construction with fresh finishes and stylish fixtures throughout. A soil test has been completed and confirms suitability for a 4-bedroom conventional septic system. Located in a USDA-eligible area, 152 Moores Lake Rd, Lot #1 also offers an exciting financing opportunity for qualified buyers. In addition to the seller’s $5,000 credit, qualified buyers may be eligible through First National Bank (FNB) for up to $5,000 in closing cost assistance through the Homeownership Plus Program AND up to $5,000 in down payment assistance through the Community Uplift Program. That means qualified buyers could potentially benefit from up to $15,000 in combined seller and lender assistance, subject to program eligibility, acceptable offer, property qualification, lender approval, and applicable terms and conditions. Make this beautiful new construction home yours today!
Active
$252,500
152 Moores Lake Rd #1, Wadesboro, NC 28170
3beds
1,176sqft
Single Family Residence
Built in 2026
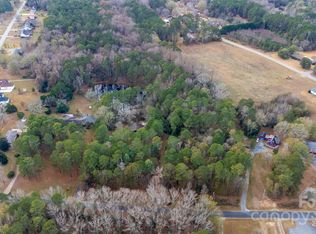
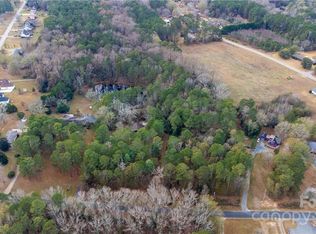
1.73 Acres Lot
$252,400 Zestimate®
$215/sqft
$-- HOA
What's special
Stylish fixtures throughoutFresh finishesBrand-new single-story ranch
- 300 days
- 127
- 7
Zillow last checked:
Listing updated:
Listed by:
Angela Fuller angelafuller.realtor@gmail.com,
Fate & Fuller Realty Group
Source: Canopy MLS as distributed by MLS GRID,MLS#: 4328797
Facts & features
Interior
Bedrooms & bathrooms
- Bedrooms: 3
- Bathrooms: 2
- Full bathrooms: 2
- Main level bedrooms: 3
Primary bedroom
- Level: Main
- Area: 156.22 Square Feet
- Dimensions: 12' 8" X 12' 4"
Bedroom s
- Level: Main
- Area: 123.96 Square Feet
- Dimensions: 12' 0" X 10' 4"
Bedroom s
- Level: Main
- Area: 108.47 Square Feet
- Dimensions: 10' 6" X 10' 4"
Kitchen
- Features: Open Floorplan
- Level: Main
- Area: 251.78 Square Feet
- Dimensions: 20' 5" X 12' 4"
Living room
- Features: Open Floorplan
- Level: Main
- Area: 264.86 Square Feet
- Dimensions: 17' 0" X 15' 7"
Heating
- Central
Cooling
- Central Air
Appliances
- Included: Dishwasher, Electric Range
- Laundry: Laundry Closet
Features
- Has basement: No
Interior area
- Total structure area: 1,176
- Total interior livable area: 1,176 sqft
- Finished area above ground: 1,176
- Finished area below ground: 0
Property
Parking
- Parking features: Driveway
- Has uncovered spaces: Yes
Features
- Levels: One
- Stories: 1
Lot
- Size: 1.73 Acres
- Features: Level, Wooded
Details
- Parcel number: 648305086045
- Zoning: R-20
- Special conditions: Standard
Construction
Type & style
- Home type: SingleFamily
- Architectural style: Ranch
- Property subtype: Single Family Residence
Materials
- Vinyl
- Foundation: Crawl Space
Condition
- New construction: Yes
- Year built: 2026
Utilities & green energy
- Sewer: Septic Installed
- Water: County Water
Community & HOA
Community
- Subdivision: None
Location
- Region: Wadesboro
Financial & listing details
- Price per square foot: $215/sqft
- Tax assessed value: $48,400
- Date on market: 12/10/2025
- Cumulative days on market: 300 days
- Listing terms: Cash,Conventional,FHA,USDA Loan,VA Loan
- Road surface type: Gravel, Paved
Estimated market value
$252,400
$240,000 - $265,000
$1,519/mo
Price history
| Date | Event | Price |
|---|---|---|
| 5/26/2026 | Price change | $252,500-10.9%$215/sqft |
Source:  Canopy MLS as distributed by MLS GRID #4328797 Report a problem Canopy MLS as distributed by MLS GRID #4328797 Report a problem | ||
| 12/10/2025 | Listed for sale | $283,500$241/sqft |
Source: Canopy MLS as distributed by MLS GRID #4328797 Report a problem | ||
Public tax history
Tax history is unavailable.
Monthly payment
Est. payment
Payment breakdown
Explore the cost of this home by adjusting the details. Changes won't be saved.Climate risks
Neighborhood: 28170
Similar homes
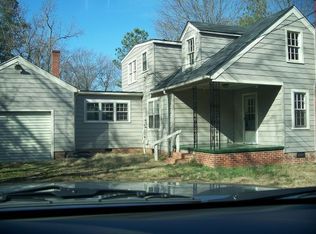
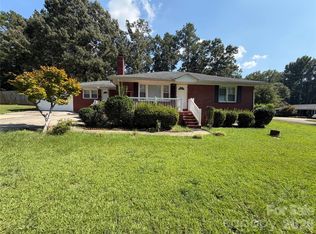
- $210,0004 bd3 ba1.7k sqft604 Willow St, Wadesboro, NC 28170For Sale
 MLS ID #4430967, Jenny Hoang, NorthGroup Real Estate LLC. Canopy MLS as distributed by MLS GRID
 - $239,9993 bd3 ba1.3k sqft69 Bennett St, Wadesboro, NC 28170New Construction
 MLS ID #4395635, Connor Bradley, Bradley Real Estate and Development. Canopy MLS as distributed by MLS GRID
 - $169,0003 bd2 ba1.6k sqft819 Wildwood St, Wadesboro, NC 28170For Sale
 MLS ID #4416922, Connor Bradley, Bradley Real Estate and Development. Canopy MLS as distributed by MLS GRID
 - $335,0003 bd2 ba1.4k sqft730 High Rock Crusher Rd, Wadesboro, NC 28170For Sale
 MLS ID #4431296, Matthew Keefe, EXP Realty LLC Ballantyne. Canopy MLS as distributed by MLS GRID
 - $149,9003 bd1 ba1k sqft3853 Country Club Rd, Wadesboro, NC 28170For SaleMLS ID #4397280, Dru Anderson, Anderson Real Estate. Canopy MLS as distributed by MLS GRID
- $139,5002 bd1 ba923 sqft842 Moores Lake Rd, Wadesboro, NC 28170For SaleMLS ID #4411982, Eric Forbes, DW Realty Team Inc. Canopy MLS as distributed by MLS GRID
- $349,9773 bd2 ba1.6k sqft0 Country Club Rd, Wadesboro, NC 28170New ConstructionMLS ID #4390107, Sommer Belk, Howard Hanna Allen Tate Southland Homes + Realty LLC. Canopy MLS as distributed by MLS GRID
- $189,9993 bd2 ba1.2k sqft0 Shepherd St, Wadesboro, NC 28170New ConstructionMLS ID #4391000, Connor Bradley, Bradley Real Estate and Development. Canopy MLS as distributed by MLS GRID
- $184,9002 bd1 ba1k sqft606 N Pine Lane, Wadesboro, NC 28170For Sale
 MLS ID #100596867, Bobby Caulder, Plank Road Realty. Hive MLS
 - $155,0003 bd2 ba1.4k sqft1728 State Highway 109 N, Wadesboro, NC 28170For SaleMLS ID #4316676, Mike Chisholm, Howard Hanna Allen Tate Concord. Canopy MLS as distributed by MLS GRID
- $159,9993 bd2 ba1k sqft1180 W Wall St, Wadesboro, NC 28170For SaleMLS ID #4406146, Connor Bradley, Bradley Real Estate and Development. Canopy MLS as distributed by MLS GRID
- $145,0002 bd1 ba750 sqft204 E Hargrave St, Wadesboro, NC 28170For SaleMLS ID #4386011, Glenn Caulder, Plank Road Realty. Canopy MLS as distributed by MLS GRID
- $260,0003 bd2 ba1.4k sqft405 Watson Hill Ln, Chesterfield, SC 29709For SaleMLS ID #4400349, Farrah Hall, Costello Real Estate and Investments LLC. Canopy MLS as distributed by MLS GRID
- $140,0013 bd1 ba1k sqft406 N Rutherford St, Wadesboro, NC 28170For SaleMLS ID #4345708, Caty Edwards, Plank Road Realty. Canopy MLS as distributed by MLS GRID
- $249,0004 bd2 ba1.5k sqft132 Teal Ave, Chesterfield, SC 29709For Sale
 MLS ID #2603618, Anna B Michael, Exp Realty Greyfeather Group. Pee Dee Realtor Association
 - $247,9003 bd2 ba1.4k sqft112 Marilyn Avenue, Rockingham, NC 28379For SaleMLS ID #100599737, Wendy Massagee, Covington Investment Properties, Inc. Hive MLS
- $236,9003 bd2 ba1.2k sqft103 Plantation Road, Rockingham, NC 28379For SaleMLS ID #100603684, Sandra Searcy-Robinson, Thomas Realty. Hive MLS
- $249,8003 bd2 ba1.6k sqft280 W Main St, Ruby, SC 29741For SaleMLS ID #4412532, Ronald Beck, Lewis Realty. Canopy MLS as distributed by MLS GRID
- $145,9002 bd1 ba918 sqft652 Cherry St, Wadesboro, NC 28170For SaleMLS ID #4389739, Connor Bradley, Bradley Real Estate and Development. Canopy MLS as distributed by MLS GRID
- $249,8003 bd2 ba1.6k sqft280 W Main St, Ruby, SC 29741For SaleMLS ID #2603235, Ronald Beck, Lewis Realty. Pee Dee Realtor Association
