Welcome to this well-maintained 2-bedroom, 1-bath home situated on a desirable corner lot! Offering plenty of space and flexibility, this property features both a comfortable living room and a cozy den, along with a versatile flex room that can easily serve as a home office, playroom, or hobby space. Upstairs, you’ll find a spacious bonus room with over 300 square feet, providing endless possibilities for additional living space, a media room, or guest accommodations. Outside, enjoy the privacy of the fenced side and rear yard, perfect for pets, entertaining, or gardening. A gated driveway provides secure rear parking, while the covered parking area and storage building offer added convenience and functionality. The durable metal roof and central heating and air provide peace of mind, making this move-in-ready home an excellent choice for anyone looking for comfort, space, and value.
Active
Price cut: $5K (9/1)
$149,900
665 Cherry St, Wadesboro, NC 28170
2beds
1,454sqft
Single Family Residence
Built in 1925
0.2 Acres Lot
$147,200 Zestimate®
$103/sqft
$-- HOA
What's special
Versatile flex roomDesirable corner lotDurable metal roofStorage buildingCentral heating and airCozy denCovered parking area
- 100 days
- 84
- 7
Zillow last checked:
Listing updated:
Listed by:
Jeremy Taylor jeremy@plankroadrealty.com,
Plank Road Realty
Source: Canopy MLS as distributed by MLS GRID,MLS#: 4411532
Facts & features
Interior
Bedrooms & bathrooms
- Bedrooms: 2
- Bathrooms: 1
- Full bathrooms: 1
- Main level bedrooms: 2
Primary bedroom
- Level: Main
Bedroom s
- Level: Main
Bathroom full
- Level: Main
Den
- Level: Main
Family room
- Level: Main
Kitchen
- Level: Main
Living room
- Level: Main
Heating
- Forced Air, Natural Gas
Cooling
- Central Air
Appliances
- Included: Oven, Refrigerator, Washer/Dryer
- Laundry: In Kitchen
Features
- Has basement: No
Interior area
- Total structure area: 1,454
- Total interior livable area: 1,454 sqft
- Finished area above ground: 1,454
- Finished area below ground: 0
Property
Parking
- Parking features: Detached Carport, Driveway
- Has carport: Yes
- Has uncovered spaces: Yes
Features
- Levels: One and One Half
- Stories: 1.5
Lot
- Size: 0.2 Acres
Details
- Parcel number: 64841564206800
- Zoning: R-6
- Special conditions: Standard
Construction
Type & style
- Home type: SingleFamily
- Property subtype: Single Family Residence
Materials
- Aluminum
- Foundation: Crawl Space
Condition
- New construction: No
- Year built: 1925
Utilities & green energy
- Sewer: Public Sewer
- Water: City
Community & HOA
Community
- Subdivision: None
Location
- Region: Wadesboro
Financial & listing details
- Price per square foot: $103/sqft
- Tax assessed value: $72,600
- Annual tax amount: $1,011
- Date on market: 8/5/2026
- Cumulative days on market: 100 days
- Listing terms: Cash,Conventional,FHA,USDA Loan,VA Loan
- Road surface type: Gravel, Paved
Estimated market value
$147,200
$140,000 - $155,000
$1,087/mo
Price history
| Date | Event | Price |
|---|---|---|
| 9/1/2026 | Price change | $149,900-3.2%$103/sqft |
Source:  Canopy MLS as distributed by MLS GRID #4411532 Report a problem | ||
| 8/5/2026 | Listed for sale | $154,900$107/sqft |
Source: Canopy MLS as distributed by MLS GRID #4411532 Report a problem | ||
Public tax history
| Year | Property taxes | Tax assessment |
|---|---|---|
| 2025 | $1,011 +109% | $72,600 |
| 2024 | $484 | $72,600 |
| 2023 | $484 | $72,600 |
| 2022 | $484 | $72,600 -33.3% |
| 2021 | $484 | $108,900 +50% |
| 2018 | $484 -76% | $72,600 +6% |
| 2017 | $2,017 +334% | $68,500 |
| 2016 | $465 +0.7% | $68,500 |
| 2015 | $461 +6.7% | $68,500 |
| 2011 | $433 | $68,500 +23.2% |
| 2010 | -- | $55,600 |
| 2009 | -- | $55,600 |
| 2008 | -- | $55,600 |
| 2007 | -- | $55,600 |
| 2006 | -- | $55,600 |
Find assessor info on the county website
Monthly payment
Est. payment
Payment breakdown
Explore the cost of this home by adjusting the details. Changes won't be saved.Climate risks
Neighborhood: 28170
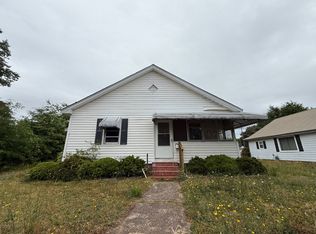
Similar homes
- $164,9002 bd1 ba975 sqftNone, Wadesboro, NC 28170For Sale
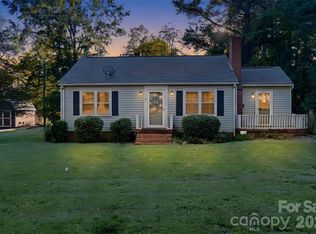
 MLS ID #4434187, Donald Scarborough, Plank Road Realty. Canopy MLS as distributed by MLS GRID
- $150,0003 bd2 ba1.4k sqft1728 State Highway 109 N, Wadesboro, NC 28170For Sale
 MLS ID #4316676, Mike Chisholm, Howard Hanna Allen Tate Concord. Canopy MLS as distributed by MLS GRID
- $139,5002 bd1 ba923 sqft842 Moores Lake Rd, Wadesboro, NC 28170For Sale
 MLS ID #4411982, Eric Forbes, DW Realty Team Inc. Canopy MLS as distributed by MLS GRID
- $188,0003 bd2 ba1.8k sqft1304 Shannon Dr, Wadesboro, NC 28170For Sale
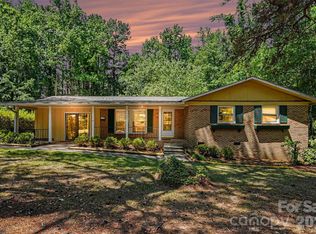 MLS ID #4378867, Rylie Sutherland, Berkshire Hathaway HomeServices Carolinas Realty. Canopy MLS as distributed by MLS GRID
- $159,9993 bd2 ba1k sqft1180 W Wall St, Wadesboro, NC 28170For SaleMLS ID #4406146, Connor Bradley, Bradley Real Estate and Development. Canopy MLS as distributed by MLS GRID
- $140,0002 bd1 ba750 sqft204 E Hargrave St, Wadesboro, NC 28170For SaleMLS ID #4386011, Glenn Caulder, Plank Road Realty. Canopy MLS as distributed by MLS GRID
- $115,0002 bd2 ba1.2k sqft188 Birchwood Dr, Wadesboro, NC 28170For SaleMLS ID #4440978, Jeremy Taylor, Plank Road Realty. Canopy MLS as distributed by MLS GRID
- $79,9002 bd1 ba1.1k sqft77 Franklin St, Wadesboro, NC 28170For SaleMLS ID #4415003, Jessica Kachline, Dazcon Properties. Canopy MLS as distributed by MLS GRID
- $175,0003 bd1 ba1k sqft1522 Parson Grove Church Rd, Wadesboro, NC 28170For SaleMLS ID #4340696, Omar Zarate, Lifestyle International Realty. Canopy MLS as distributed by MLS GRID
- $223,5003 bd2 ba2.1k sqft509 Lakeview Dr, Wadesboro, NC 28170For SaleMLS ID #4402681, Johnny Cox, Plank Road Realty. Canopy MLS as distributed by MLS GRID
- $184,9992 bd1 ba844 sqft90 Faulkner Rd, Wadesboro, NC 28170For SaleMLS ID #4439405, Sommer Belk, Howard Hanna Allen Tate Southland Homes + Realty LLC. Canopy MLS as distributed by MLS GRID
- $184,9002 bd1 ba1k sqft606 N Pine Lane, Wadesboro, NC 28170For Sale
 MLS ID #100596867, Bobby Caulder, Plank Road Realty. Hive MLS
- $100,0002 bd1 ba895 sqft317 State Highway 742 S, Wadesboro, NC 28170For SaleMLS ID #4370450, Jessica Kachline, Dazcon Properties. Canopy MLS as distributed by MLS GRID
- $168,9993 bd2 ba1.2k sqft36 W Lewis St, Wadesboro, NC 28170New ConstructionMLS ID #4417884, Connor Bradley, Bradley Real Estate and Development. Canopy MLS as distributed by MLS GRID
- $100,0004 bd2 ba1.5k sqft543 Salisbury St, Wadesboro, NC 28170For SaleMLS ID #4417522, Bradley Newton, Premier Real Estate Team Inc.. Canopy MLS as distributed by MLS GRID
- $129,0003 bd2 ba1.9k sqft62 Highway 102, Chesterfield, SC 29709For Sale
 MLS ID #2604582, Anna B Michael, Exp Realty Greyfeather Group. Pee Dee Realtor Association
- $178,5002 bd2 ba1.3k sqft335 Plank Rd, Wadesboro, NC 28170For Sale
 MLS ID #1240740, Jeffrey Deese. Triad MLS
- $149,0003 bd2 ba1.7k sqft4117 Brocks Mill Rd, Cheraw, SC 29520For SaleMLS ID #4429573, Carol Flamer, Ambryl Realty. Canopy MLS as distributed by MLS GRID
- $89,9002 bd1 ba1k sqft110 Sinclair Ln, Wadesboro, NC 28170For SaleMLS ID #4351267, Dru Anderson, Anderson Real Estate. Canopy MLS as distributed by MLS GRID
