Welcome to one of the newest homes in Anson County! This beautifully designed new construction offers 1,232 sq ft of modern living space with impressive 9-ft ceilings that create a bright, open feel throughout. The large kitchen features custom cabinetry and sleek granite countertops, flowing seamlessly into the open-concept living area—perfect for everyday living and entertaining.
This popular 3-bedroom, 2-bath floor plan includes spacious bedrooms and a primary suite with a walk-in closet for added comfort and storage. Enjoy outdoor living with a covered front porch and a concrete rear patio, all situated on a generously sized lot. A large concrete driveway adds both convenience and curb appeal.
Located within walking distance to downtown, you’ll have easy access to local shops, dining, and community activities. Move-in ready and built for modern living!
Active
$209,999
7 Bennett St, Wadesboro, NC 28170
3beds
1,232sqft
Single Family Residence
Built in 2026
0.2 Acres Lot
$209,200 Zestimate®
$170/sqft
$-- HOA
What's special
Covered front porchSpacious bedroomsLarge kitchenBright open feel throughoutGenerously sized lotCustom cabinetrySleek granite countertops
- 146 days
- 40
- 3
Zillow last checked:
Listing updated:
Listed by:
Connor Bradley connorwbradley@gmail.com,
Bradley Real Estate and Development
Source: Canopy MLS as distributed by MLS GRID,MLS#: 4368530
Facts & features
Interior
Bedrooms & bathrooms
- Bedrooms: 3
- Bathrooms: 2
- Full bathrooms: 2
- Main level bedrooms: 3
Primary bedroom
- Level: Main
- Area: 196 Square Feet
- Dimensions: 14' 0" X 14' 0"
Heating
- Central
Cooling
- Central Air
Appliances
- Included: Dishwasher
- Laundry: Mud Room
Features
- Has basement: No
Interior area
- Total structure area: 1,232
- Total interior livable area: 1,232 sqft
- Finished area above ground: 1,232
- Finished area below ground: 0
Property
Parking
- Parking features: Driveway
- Has uncovered spaces: Yes
Features
- Levels: One
- Stories: 1
Lot
- Size: 0.2 Acres
Details
- Parcel number: 64741286787500
- Zoning: R-6
- Special conditions: Standard
Construction
Type & style
- Home type: SingleFamily
- Property subtype: Single Family Residence
Materials
- Vinyl
- Foundation: Slab
Condition
- New construction: Yes
- Year built: 2026
Utilities & green energy
- Sewer: Public Sewer
- Water: City
Community & HOA
Community
- Subdivision: Bennett Heights
Location
- Region: Wadesboro
Financial & listing details
- Price per square foot: $170/sqft
- Tax assessed value: $40,000
- Date on market: 4/11/2026
- Cumulative days on market: 127 days
- Road surface type: Concrete, Paved
Estimated market value
$209,200
$199,000 - $220,000
$1,697/mo
Price history
| Date | Event | Price |
|---|---|---|
| 4/11/2026 | Listed for sale | $209,999$170/sqft |
Source:  Canopy MLS as distributed by MLS GRID #4368530 Report a problem Canopy MLS as distributed by MLS GRID #4368530 Report a problem | ||
Public tax history
Tax history is unavailable.
Monthly payment
Est. payment
Payment breakdown
Explore the cost of this home by adjusting the details. Changes won't be saved.Climate risks
Neighborhood: 28170
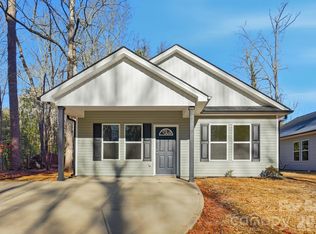
Similar homes
- $209,9993 bd2 ba1.2k sqft9 Bennett St, Wadesboro, NC 28170New Construction
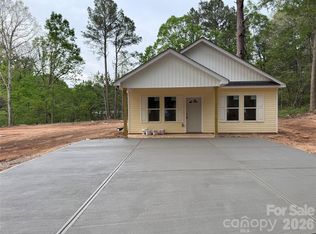
 MLS ID #4377376, Connor Bradley, Bradley Real Estate and Development. Canopy MLS as distributed by MLS GRID
 - $209,9993 bd2 ba1.2k sqft8 Bennett St, Wadesboro, NC 28170New Construction
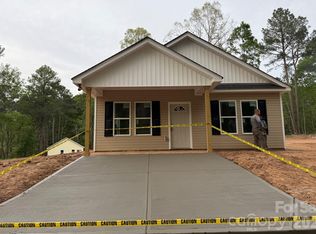 MLS ID #4377371, Connor Bradley, Bradley Real Estate and Development. Canopy MLS as distributed by MLS GRID
 - $199,9993 bd2 ba1.2k sqft10 Bennett St, Wadesboro, NC 28170New Construction
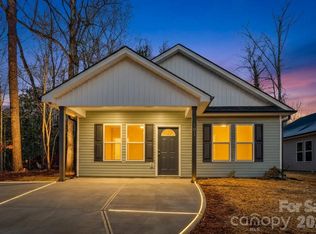 MLS ID #4386153, Connor Bradley, Bradley Real Estate and Development. Canopy MLS as distributed by MLS GRID
 - $199,9993 bd2 ba1.2k sqft11 Bennett St, Wadesboro, NC 28170New ConstructionMLS ID #4386170, Connor Bradley, Bradley Real Estate and Development. Canopy MLS as distributed by MLS GRID
- $239,9993 bd3 ba1.3k sqft69 Bennett St, Wadesboro, NC 28170New ConstructionMLS ID #4395635, Connor Bradley, Bradley Real Estate and Development. Canopy MLS as distributed by MLS GRID
- $189,9993 bd2 ba1.2k sqft0 Shepherd St, Wadesboro, NC 28170New ConstructionMLS ID #4391000, Connor Bradley, Bradley Real Estate and Development. Canopy MLS as distributed by MLS GRID
- $165,0003 bd2 ba1.5k sqft35 Marsh Ave, Wadesboro, NC 28170For SaleMLS ID #4408117, Nakia Walker, Opendoor Brokerage LLC. Canopy MLS as distributed by MLS GRID
- $173,9993 bd2 ba1.2k sqft509 N Washington St, Wadesboro, NC 28170New ConstructionMLS ID #4411041, Connor Bradley, Bradley Real Estate and Development. Canopy MLS as distributed by MLS GRID
- $252,5003 bd2 ba1.1k sqft152 Moores Lake Rd #1, Wadesboro, NC 28170New ConstructionMLS ID #4328797, Angela Fuller, Fate & Fuller Realty Group. Canopy MLS as distributed by MLS GRID
- $150,0003 bd2 ba1.5k sqft105 Shelton Cir, Wadesboro, NC 28170For SaleMLS ID #4411240, Azeem Hassan, Coldwell Banker Realty. Canopy MLS as distributed by MLS GRID
- $149,9003 bd2 ba1k sqft1100 Old Lilesville Rd, Wadesboro, NC 28170For SaleMLS ID #4379901, Glenn Caulder, Plank Road Realty. Canopy MLS as distributed by MLS GRID
- $194,9002 bd1 ba1k sqft606 N Pine Lane, Wadesboro, NC 28170For Sale
 MLS ID #100596867, Bobby Caulder, Plank Road Realty. Hive MLS
 - $180,0003 bd2 ba1.2k sqft6036 State Highway 742 Hwy S, Wadesboro, NC 28170For SaleMLS ID #4386818, Dru Anderson, Anderson Real Estate. Canopy MLS as distributed by MLS GRID
- $139,5002 bd1 ba923 sqft842 Moores Lake Rd, Wadesboro, NC 28170For SaleMLS ID #4411982, Eric Forbes, DW Realty Team Inc. Canopy MLS as distributed by MLS GRID
- $159,9993 bd2 ba1k sqft1180 W Wall St, Wadesboro, NC 28170For SaleMLS ID #4406146, Connor Bradley, Bradley Real Estate and Development. Canopy MLS as distributed by MLS GRID
- $155,0003 bd2 ba1.4k sqft1728 State Highway 109 N, Wadesboro, NC 28170For SaleMLS ID #4316676, Mike Chisholm, Howard Hanna Allen Tate Concord. Canopy MLS as distributed by MLS GRID
- $149,9002 bd1 ba1.4k sqft665 Cherry St, Wadesboro, NC 28170For SaleMLS ID #4411532, Jeremy Taylor, Plank Road Realty. Canopy MLS as distributed by MLS GRID
- $145,9002 bd1 ba918 sqft652 Cherry St, Wadesboro, NC 28170For SaleMLS ID #4389739, Connor Bradley, Bradley Real Estate and Development. Canopy MLS as distributed by MLS GRID
- $120,0002 bd1 ba1.1k sqft77 Franklin St, Wadesboro, NC 28170For SaleMLS ID #4415003, Jessica Kachline, Dazcon Properties. Canopy MLS as distributed by MLS GRID
- $155,0013 bd1 ba1k sqft406 N Rutherford St, Wadesboro, NC 28170For SaleMLS ID #4345708, Caty Edwards, Plank Road Realty. Canopy MLS as distributed by MLS GRID
