Beautifully remodeled cottage located in the charming historic town of Wadesboro. This spacious home offers 5 bedrooms, 3 full bathrooms, and a convenient half bath, providing plenty of room for family and guests.
Thoughtfully redesigned with a seamless flow throughout, the home features a stunning new kitchen complete with updated appliances, cabinetry, and countertops. Recent improvements include remodeled bathrooms, new flooring throughout, a new roof, and fresh interior and exterior paint.
A huge media room, home office, or game room with an attached half bath offers endless possibilities for work, entertainment, and relaxation. Whether you're hosting gatherings or simply enjoying everyday living, this home provides the space, comfort, and modern updates to be enjoyed for years to come. Repairs and upgrades were made without permits.
Active
$315,500
607 Lee Ave, Wadesboro, NC 28170
5beds
3,065sqft
:
Get pre-qualified$1,928/mo
Single Family Residence
Built in 1920
0.26 Acres Lot
$311,500 Zestimate®
$103/sqft
$-- HOA
What's special
Home officeHuge media roomConvenient half bathNew roofRemodeled bathroomsNew flooring throughoutSeamless flow throughout
- 9 days |
- 257 |
- 16 |
Likely to sell faster than
Zillow last checked:
Listing updated:
Listed by:
Eric Forbes ericf@dwrealtyteam.com,
DW Realty Team Inc
Source: Canopy MLS as distributed by MLS GRID,MLS#: 4405753
Facts & features
Interior
Bedrooms & bathrooms
- Bedrooms: 5
- Bathrooms: 4
- Full bathrooms: 3
- 1/2 bathrooms: 1
- Main level bedrooms: 3
Primary bedroom
- Level: Main
Bedroom s
- Level: Main
Bedroom s
- Level: Main
Bedroom s
- Level: Upper
Bedroom s
- Level: Upper
Bathroom full
- Level: Main
Bathroom full
- Level: Main
Bathroom half
- Level: Upper
Bathroom full
- Level: Upper
Family room
- Level: Main
Flex space
- Level: Upper
Kitchen
- Level: Main
Laundry
- Level: Main
Heating
- Electric, Heat Pump
Cooling
- Central Air, Electric
Appliances
- Included: Dishwasher, Electric Range, Electric Water Heater, Microwave, Refrigerator with Ice Maker, Washer/Dryer
- Laundry: Mud Room, Main Level
Features
- Flooring: Carpet, Vinyl
- Windows: Insulated Windows
- Has basement: No
Interior area
- Total structure area: 3,065
- Total interior livable area: 3,065 sqft
- Finished area above ground: 3,065
- Finished area below ground: 0
Property
Parking
- Total spaces: 1
- Parking features: Attached Carport, Driveway
- Carport spaces: 1
- Has uncovered spaces: Yes
Features
- Levels: Two
- Stories: 2
- Patio & porch: Covered
Lot
- Size: 0.26 Acres
- Dimensions: 77 x 150
Details
- Additional structures: Outbuilding
- Parcel number: 64741295738900
- Zoning: R-20
- Special conditions: Standard
Construction
Type & style
- Home type: SingleFamily
- Architectural style: Bungalow
- Property subtype: Single Family Residence
Materials
- Wood
- Foundation: Crawl Space
Condition
- New construction: No
- Year built: 1920
Utilities & green energy
- Sewer: Public Sewer
- Water: City
Community & HOA
Community
- Features: Fifty Five and Older
- Senior community: Yes
- Subdivision: none
Location
- Region: Wadesboro
Financial & listing details
- Price per square foot: $103/sqft
- Tax assessed value: $61,300
- Annual tax amount: $817
- Date on market: 7/22/2026
- Cumulative days on market: 9 days
- Listing terms: Cash,Conventional,FHA,VA Loan
- Road surface type: Concrete, Paved
Estimated market value
$311,500
$296,000 - $327,000
$2,024/mo
Price history
| Date | Event | Price |
|---|---|---|
| 7/22/2026 | Listed for sale | $315,500+250.6%$103/sqft |
Source:  Canopy MLS as distributed by MLS GRID #4405753 Report a problem Canopy MLS as distributed by MLS GRID #4405753 Report a problem | ||
| 9/12/2025 | Sold | $90,000-30.8%$29/sqft |
Source: Canopy MLS as distributed by MLS GRID #4259495 Report a problem | ||
| 7/18/2025 | Price change | $130,000-7.1%$42/sqft |
Source: Canopy MLS as distributed by MLS GRID #4259495 Report a problem | ||
| 7/7/2025 | Price change | $140,000-6.6%$46/sqft |
Source: Canopy MLS as distributed by MLS GRID #4259495 Report a problem | ||
| 6/5/2025 | Price change | $149,900-3.2%$49/sqft |
Source: Canopy MLS as distributed by MLS GRID #4259495 Report a problem | ||
| 5/16/2025 | Listed for sale | $154,900$51/sqft |
Source: Canopy MLS as distributed by MLS GRID #4259495 Report a problem | ||
Public tax history
| Year | Property taxes | Tax assessment |
|---|---|---|
| 2023 | $817 | $61,300 |
| 2022 | $817 | $61,300 |
| 2021 | $817 | $61,300 |
| 2018 | $817 -59.5% | $61,300 -3.2% |
| 2017 | $2,017 +136.6% | $63,300 |
| 2016 | $853 | $63,300 |
| 2015 | $853 +6.7% | $63,300 |
| 2011 | $799 | $63,300 -14.5% |
| 2010 | -- | $74,000 |
| 2009 | -- | $74,000 |
| 2008 | -- | $74,000 |
| 2007 | -- | $74,000 |
| 2006 | -- | $74,000 |
Find assessor info on the county website
Monthly payment
Est. payment
Payment breakdown
Explore the cost of this home by adjusting the details. Changes won't be saved.Climate risks
Neighborhood: 28170
Nearby schools
GreatSchools rating
- 4/10Wadesboro Elementary SchoolGrades: 4-6Distance: 0.7 mi
- 2/10Anson Middle SchoolGrades: 7-8Distance: 1.8 mi
- 3/10Anson High SchoolGrades: 9-12Distance: 2 mi
- $108,6001 bd1 ba840 sqft605 Lee Ave, Wadesboro, NC 28170Off Market
- $186,7003 bd2 ba1.6k sqft609 Lee Ave, Wadesboro, NC 28170Off Market
- $221,300-- bd-- ba-- sqft504 E Caswell St, Wadesboro, NC 28170Off Market
- $125,300-- bd-- ba-- sqft502 E Caswell Street Hwy, Wadesboro, NC 28170Off Market
- $116,3003 bd1 ba1.3k sqft611 Lee Ave, Wadesboro, NC 28170Off Market
- $210,0003 bd2 ba1.7k sqft601 Lee Ave, Wadesboro, NC 28170Off Market
- $274,300-- bd-- ba-- sqft500 E Caswell St, Wadesboro, NC 28170Off Market
- $404,8004 bd3 ba3.4k sqft614 Wanoka Cir, Wadesboro, NC 28170Off Market
A local agent can set up tours, give advice and negotiate with sellers.
Similar homes
- $289,5004 bd3 ba2.4k sqft208 Hall St, Wadesboro, NC 28170For Sale
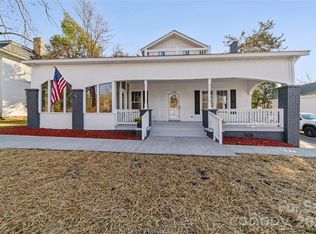
 MLS ID #4326089, Eric Forbes, DW Realty Team Inc. Canopy MLS as distributed by MLS GRID
 - $369,9995 bd4 ba2.7k sqft313 E Martin St, Wadesboro, NC 28170For Sale
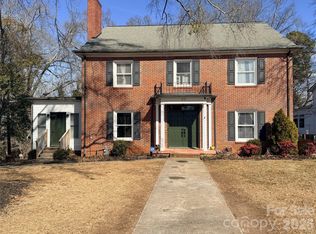 MLS ID #4345518, Mike Perlosky, Ivester Jackson Christie's. Canopy MLS as distributed by MLS GRID
 - $265,0003 bd2 ba2.4k sqft509 Lee Ave, Wadesboro, NC 28170For Sale
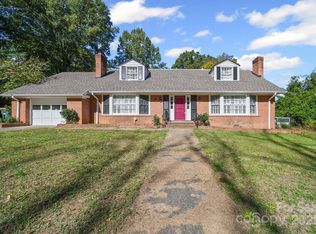 MLS ID #4315552, Caty Edwards, Plank Road Realty. Canopy MLS as distributed by MLS GRID
 - $272,5004 bd3 ba2.3k sqft204 W Wade St, Wadesboro, NC 28170For Sale
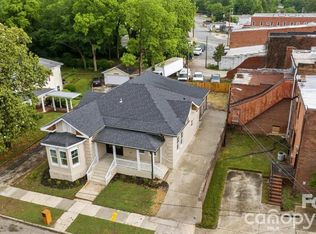 MLS ID #4342328, Jasmine Green, NorthGroup Real Estate LLC. Canopy MLS as distributed by MLS GRID
 - $375,0005 bd5 ba4.1k sqft206 Rose Ter, Wadesboro, NC 28170For SaleMLS ID #4259702, Dru Anderson, Anderson Real Estate. Canopy MLS as distributed by MLS GRID
- $329,9003 bd3 ba2.1k sqft219 Williamsburg Ln, Wadesboro, NC 28170For SaleMLS ID #4348880, Jeremy Taylor, Plank Road Realty. Canopy MLS as distributed by MLS GRID
- $265,0003 bd2 ba1.6k sqft404 White Store Rd, Wadesboro, NC 28170For SaleMLS ID #4406149, Maycol Banegas Chavarria, NorthGroup Real Estate LLC. Canopy MLS as distributed by MLS GRID
- $188,0003 bd2 ba1.8k sqft1304 Shannon Dr, Wadesboro, NC 28170For SaleMLS ID #4378867, Rylie Sutherland, Berkshire Hathaway HomeServices Carolinas Realty. Canopy MLS as distributed by MLS GRID
- $349,9773 bd2 ba1.6k sqft0 Country Club Rd, Wadesboro, NC 28170New ConstructionMLS ID #4390107, Sommer Belk, Howard Hanna Allen Tate Southland Homes + Realty LLC. Canopy MLS as distributed by MLS GRID
- $449,9003 bd2 ba2.2k sqft102 W Beaver Creek Road, Wadesboro, NC 28170For Sale
 MLS ID #100551126, Caroline Thomas Goodwin, Thomas Realty. Hive MLS
 - $268,0004 bd3 ba2.2k sqft2235 Sandy Ridge Church Rd, Morven, NC 28119For SaleMLS ID #4408196, Evelyn Suvillaga Urbina, Coldwell Banker Realty. Canopy MLS as distributed by MLS GRID
- $160,0004 bd2 ba2.1k sqft2755 Us Highway 74 E, Wadesboro, NC 28170For SaleMLS ID #4328270, Sandra Moose, Lewis Realty. Canopy MLS as distributed by MLS GRID
- $329,0005 bd2 ba2.9k sqft502 W Allenton St, Mount Gilead, NC 27306For SaleMLS ID #4368225, Sarah Coltrane, Three Realty Group, LLC. Canopy MLS as distributed by MLS GRID
- $320,0004 bd2 ba1.7k sqft908 Forest Dr, Marshville, NC 28103For SaleMLS ID #4374661, Yolanda Mino, Mino Realty LLC. Canopy MLS as distributed by MLS GRID
- $288,9003 bd2 ba1.5k sqft9605 Highway 52 None N #4, Wadesboro, NC 28170New ConstructionMLS ID #4386639, Dru Anderson, Anderson Real Estate. Canopy MLS as distributed by MLS GRID
- $450,0004 bd2 ba2.3k sqft812 McLendon Rd, Morven, NC 28119For SaleMLS ID #4409033, Amanda Cody, HOMETOWN REALTY PROS LLC. Canopy MLS as distributed by MLS GRID
- $339,9004 bd3 ba3.1k sqft1322 Carolina Drive, Rockingham, NC 28379For SaleMLS ID #100575266, Stacey Caldwell, Berkshire Hathaway HS Pinehurst Realty Group/PH. Hive MLS
- $375,0003 bd3 ba2.6k sqft612 Ross St, Marshville, NC 28103For SaleMLS ID #4347589, John Bolos, Keller Williams South Park. Canopy MLS as distributed by MLS GRID
- $335,0004 bd3 ba2.7k sqft828 Chatham Road, Rockingham, NC 28379For SaleMLS ID #100517433, Teresa T Wolf, ERA Strother RE #5. Hive MLS
- $349,0004 bd2 ba1.8k sqft194 Poole Road, Rockingham, NC 28379For SaleMLS ID #100564482, Jill McLester, Pine & Palm Real Estate Group. Hive MLS
