MOVE IN READY NEW CONSTRUCTION!!! Begin the new year in your dream home! 1546 SF OPEN FLOOR PLAN HOME WITH 3 BEDROOMS AND 2 BATHS. Some of the features include: 9ft ceilings, granite countertops throughout, luxury vinyl plank flooring, ceiling fans in the great room and primary bedroom, Sherman Williams paint, black insulated windows, laundry / mud room, stainless steel appliances and 5 inch gutters. Walk into the large great room with living area, dining area and kitchen. Spacious primary bedroom with primary bathroom. Primary bathroom has 2 sink vanity, linen closet, walk-in shower and large walk in closet. Split floor plan with bedrooms 2 & 3 sharing a Jack and Jill bath. House is situated back off the road with large front and back yards. Plenty room to add a backyard pool or storage building. Great location with easy access to Union and Stanly county. Grocery, gas and restaurant nearby.
Active
$288,900
9605 Highway 52 None N #4, Wadesboro, NC 28170
3beds
1,546sqft
Single Family Residence
Built in 2024
0.59 Acres Lot
$285,200 Zestimate®
$187/sqft
$-- HOA
What's special
Walk-in showerSplit floor planSherman williams paintGranite countertops throughoutBlack insulated windowsLuxury vinyl plank flooringLarge walk in closet
- 91 days |
- 117 |
- 3 |
Zillow last checked:
Listing updated:
Listed by:
Dru Anderson dru@andersonrealestate.org,
Anderson Real Estate
Source: Canopy MLS as distributed by MLS GRID,MLS#: 4386639
Facts & features
Interior
Bedrooms & bathrooms
- Bedrooms: 3
- Bathrooms: 2
- Full bathrooms: 2
- Main level bedrooms: 3
Primary bedroom
- Features: Ceiling Fan(s), Walk-In Closet(s), See Remarks
- Level: Main
- Area: 202.5 Square Feet
- Dimensions: 15' 0" X 13' 6"
Bedroom s
- Features: None
- Level: Main
- Area: 132 Square Feet
- Dimensions: 11' 0" X 12' 0"
Bedroom s
- Level: Main
- Area: 132 Square Feet
- Dimensions: 11' 0" X 12' 0"
Dining area
- Level: Main
- Area: 125 Square Feet
- Dimensions: 12' 6" X 10' 0"
Great room
- Features: Open Floorplan
- Level: Main
- Area: 318.95 Square Feet
- Dimensions: 19' 4" X 16' 6"
Kitchen
- Level: Main
- Area: 116.63 Square Feet
- Dimensions: 12' 6" X 9' 4"
Laundry
- Level: Main
- Area: 60.69 Square Feet
- Dimensions: 8' 8" X 7' 0"
Heating
- Central, Electric
Cooling
- Ceiling Fan(s), Central Air, Electric
Appliances
- Included: Dishwasher, Electric Range, Electric Water Heater, Exhaust Fan, Microwave, Plumbed For Ice Maker, Refrigerator
- Laundry: Laundry Room
Features
- Kitchen Island, Open Floorplan, Pantry, Walk-In Closet(s)
- Flooring: Vinyl
- Windows: Insulated Windows
- Has basement: No
- Attic: Pull Down Stairs
Interior area
- Total structure area: 1,546
- Total interior livable area: 1,546 sqft
- Finished area above ground: 1,546
- Finished area below ground: 0
Property
Parking
- Parking features: Driveway
- Has uncovered spaces: Yes
Accessibility
- Accessibility features: Zero-Grade Entry
Features
- Levels: One
- Stories: 1
- Patio & porch: Covered, Front Porch
Lot
- Size: 0.59 Acres
- Features: Cleared, Level
Details
- Parcel number: 646908970733
- Zoning: R-10
- Special conditions: Standard
Construction
Type & style
- Home type: SingleFamily
- Property subtype: Single Family Residence
Materials
- Vinyl
- Foundation: Slab
Condition
- New construction: Yes
- Year built: 2024
Details
- Builder model: 1528 Plan
- Builder name: Anson Exteriors, LLC
Utilities & green energy
- Sewer: Public Sewer
- Water: City
- Utilities for property: Cable Available, Wired Internet Available
Community & HOA
Community
- Security: Smoke Detector(s)
- Subdivision: NONE
Location
- Region: Wadesboro
Financial & listing details
- Price per square foot: $187/sqft
- Date on market: 5/27/2026
- Cumulative days on market: 820 days
- Road surface type: Gravel, Paved
Estimated market value
$285,200
$271,000 - $299,000
$1,809/mo
Price history
| Date | Event | Price |
|---|---|---|
| 5/27/2026 | Listed for sale | $288,900-3.3%$187/sqft |
Source:  Canopy MLS as distributed by MLS GRID #4386639 Report a problem Canopy MLS as distributed by MLS GRID #4386639 Report a problem | ||
| 4/24/2026 | Listing removed | $298,900$193/sqft |
Source: Canopy MLS as distributed by MLS GRID #4131199 Report a problem | ||
| 11/22/2024 | Price change | $298,900-0.3%$193/sqft |
Source: Canopy MLS as distributed by MLS GRID #4131199 Report a problem | ||
| 4/25/2024 | Listed for sale | $299,900$194/sqft |
Source: Canopy MLS as distributed by MLS GRID #4131199 Report a problem | ||
Public tax history
Tax history is unavailable.
Monthly payment
Est. payment
Payment breakdown
Explore the cost of this home by adjusting the details. Changes won't be saved.Climate risks
Neighborhood: 28170
Nearby schools
GreatSchools rating
- 5/10Ansonville Elementary SchoolGrades: K-6Distance: 0.5 mi
- 2/10Anson Middle SchoolGrades: 7-8Distance: 8.6 mi
- 3/10Anson High SchoolGrades: 9-12Distance: 9.5 mi
- $291,0003 bd2 ba1.5k sqft9617 Highway 52 None N #3, Wadesboro, NC 28170Sold

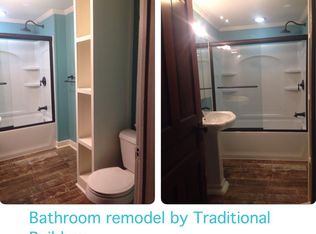
- $353,2004 bd2 ba2.8k sqft9563 Us Highway 52 N, Wadesboro, NC 28170Off Market
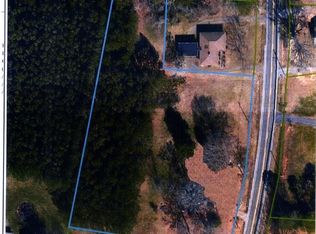
- $39,0002.42 acres9603 Us Highway 52 N, Wadesboro, NC 28170Sold
- $291,0003 bd2 ba1.5k sqft9603 Us Highway 52 N, Wadesboro, NC 28170Sold
- $88,6004 bd2 ba2.3k sqft9566 Us Highway 52 N, Wadesboro, NC 28170Off Market
- $227,1005 bd2 ba1.8k sqft66 Fries Blvd, Wadesboro, NC 28170Off Market
- $126,6002 bd1 ba1.7k sqft43 Fries Blvd, Wadesboro, NC 28170Off Market
- $158,5003 bd1 ba1.9k sqft9655 Us Highway 52 N, Ansonville, NC 28007Sold
A local agent can set up tours, give advice and negotiate with sellers.
Similar homes
- $176,9003 bd2 ba1.2k sqft1 Park Dr, Wadesboro, NC 28170New Construction
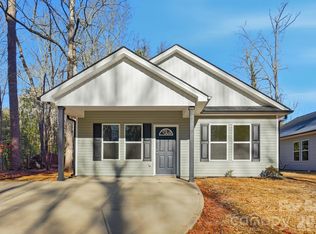
 MLS ID #4345541, Connor Bradley, Bradley Real Estate and Development. Canopy MLS as distributed by MLS GRID
 - $329,0003 bd2 ba1.3k sqft6713 Jesse Rushing Rd, Marshville, NC 28103New Construction
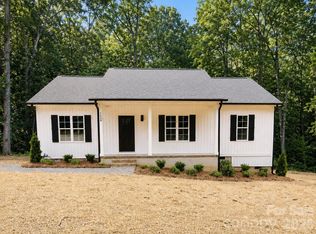 MLS ID #4417859, Eric Storey, Blue Collar Realty LLC. Canopy MLS as distributed by MLS GRID
 - $265,0004 bd3 ba1.7k sqft145 Ray Lee St, Norwood, NC 28128For Sale
 MLS ID #4364728, Sharon Fraley, Shelton Real Estate Center LLC. Canopy MLS as distributed by MLS GRID
 - $289,0003 bd3 ba1.6k sqft813 Yorkshire Dr, Albemarle, NC 28001For Sale
 MLS ID #4390673, Lisa Pricher, NorthGroup Real Estate LLC. Canopy MLS as distributed by MLS GRID
 - $275,0003 bd3 ba1.3k sqft207 Freedom Dr, Albemarle, NC 28001For SaleMLS ID #4389545, Tyler Ferguson, Real Broker, LLC. Canopy MLS as distributed by MLS GRID
- $275,0003 bd3 ba1.3k sqft518 Lake Head Rd, Norwood, NC 28128For SaleMLS ID #4321250, Jeremy Taylor, Plank Road Realty. Canopy MLS as distributed by MLS GRID
- $299,5003 bd3 ba1.3k sqft550 Claymon Rd, Oakboro, NC 28129For SaleMLS ID #4410271, Elizabeth Shulenberger, Keller Williams South Park. Canopy MLS as distributed by MLS GRID
- $173,9993 bd2 ba1.2k sqft509 N Washington St, Wadesboro, NC 28170New ConstructionMLS ID #4411041, Connor Bradley, Bradley Real Estate and Development. Canopy MLS as distributed by MLS GRID
- $165,0003 bd2 ba1.5k sqft35 Marsh Ave, Wadesboro, NC 28170For SaleMLS ID #4408117, Regina Toner, Opendoor Brokerage LLC. Canopy MLS as distributed by MLS GRID
- $349,9003 bd2 ba1.4k sqft10303 Sycamore Rd #90, Norwood, NC 28128New ConstructionMLS ID #4351039, Brian Beachum, Pier View Properties. Canopy MLS as distributed by MLS GRID
- $188,0003 bd2 ba1.8k sqft1304 Shannon Dr, Wadesboro, NC 28170For SaleMLS ID #4378867, Rylie Sutherland, Berkshire Hathaway HomeServices Carolinas Realty. Canopy MLS as distributed by MLS GRID
- $268,9003 bd2 ba1.1k sqft2312 Badin Rd, Albemarle, NC 28001For SaleMLS ID #4392906, Gregory Speight, Larry McGuire Realty. Canopy MLS as distributed by MLS GRID
- $327,5002 bd2 ba1.5k sqft6109 Bunn Simpson Rd, Marshville, NC 28103For SaleMLS ID #4333051, Pamela Jobe, Blakely Real Estate. Canopy MLS as distributed by MLS GRID
- $305,0004 bd2 ba1.7k sqft908 Forest Dr, Marshville, NC 28103For SaleMLS ID #4374661, Yolanda Mino, Mino Realty LLC. Canopy MLS as distributed by MLS GRID
- $189,9993 bd2 ba1.2k sqft0 Shepherd St, Wadesboro, NC 28170New ConstructionMLS ID #4391000, Connor Bradley, Bradley Real Estate and Development. Canopy MLS as distributed by MLS GRID
- $325,0003 bd2 ba2.1k sqft8592 Amanda Ln, Norwood, NC 28128For SaleMLS ID #4368057, Sandra Olivares Angel, NorthGroup Real Estate LLC. Canopy MLS as distributed by MLS GRID
- $285,0002 bd2 ba1.2k sqft127 Possum Rd, Mount Gilead, NC 27306For SaleMLS ID #4354159, Jordan Barrier, Carolina Choice Realty. Canopy MLS as distributed by MLS GRID
- $317,5003 bd2 ba1.7k sqft6426 Deep Springs Rd, Peachland, NC 28133For SaleMLS ID #4412694, Robin Helms, Central Carolina Real Estate Group LLC. Canopy MLS as distributed by MLS GRID
- $289,9003 bd2 ba1.5k sqft118 Sanford Ct, Troy, NC 27371For SaleMLS ID #4395370, Jonathan Yeatts, Simply Brokerage. Canopy MLS as distributed by MLS GRID
- $334,9003 bd3 ba2k sqft1821 Kiker Rd, Peachland, NC 28133For SaleMLS ID #4412485, Brandon Gaddy, Central Carolina Real Estate Group LLC. Canopy MLS as distributed by MLS GRID
