Photos are of a previous build. Estimated completion is within 30–45 days! Located at 6713 Jesse Rushing Road, this thoughtfully designed 3-bedroom, 2-bath home offers 1,320 square feet on approximately 1.3 acres. The open floor plan features waterproof laminate flooring throughout the main living areas, gray carpet in the bedrooms, white shaker-style cabinetry, granite countertops, stainless-steel appliances, black fixtures, and a spacious kitchen overlooking the living and dining areas. Our standard upgrades add even more value, including 9-foot ceilings throughout, ceiling fans in every room, a Bluetooth speaker in the primary bathroom, and a huge kitchen pantry. Add in the larger lot and generously sized covered front porch, and this home offers an impressive combination of space, quality, and practical value. Secure this brand-new home now before construction is complete!
Under contract-show
$329,000
6713 Jesse Rushing Rd, Marshville, NC 28103
3beds
1,320sqft
Single Family Residence
Built in 2026
1.3 Acres Lot
$328,100 Zestimate®
$249/sqft
$-- HOA
What's special
White shaker-style cabinetryBlack fixturesOpen floor planHuge kitchen pantryLarger lotGranite countertopsStainless-steel appliances
- 38 days
- 78
- 1
Zillow last checked:
Listing updated:
Listed by:
Eric Storey ecstorey@gmail.com,
Blue Collar Realty LLC,
Kelly Horton,
Blue Collar Realty LLC
Source: Canopy MLS as distributed by MLS GRID,MLS#: 4417859
Facts & features
Interior
Bedrooms & bathrooms
- Bedrooms: 3
- Bathrooms: 2
- Full bathrooms: 2
- Main level bedrooms: 3
Primary bedroom
- Level: Main
Heating
- Heat Pump
Cooling
- Heat Pump
Appliances
- Included: Dishwasher, Electric Range, Electric Water Heater, Microwave, Refrigerator with Ice Maker
- Laundry: Laundry Room
Features
- Flooring: Carpet, Laminate
- Has basement: No
Interior area
- Total structure area: 1,320
- Total interior livable area: 1,320 sqft
- Finished area above ground: 1,320
- Finished area below ground: 0
Property
Parking
- Parking features: Driveway
- Has uncovered spaces: Yes
Features
- Levels: One
- Stories: 1
Lot
- Size: 1.3 Acres
Details
- Parcel number: 02067008B
- Zoning: RA40
- Special conditions: Standard
Construction
Type & style
- Home type: SingleFamily
- Property subtype: Single Family Residence
Materials
- Vinyl
- Foundation: Slab
Condition
- New construction: Yes
- Year built: 2026
Details
- Builder name: Blue Collar Homes
Utilities & green energy
- Sewer: Septic Installed
- Water: Well
- Utilities for property: Cable Available
Community & HOA
Community
- Subdivision: NONE
Location
- Region: Marshville
Financial & listing details
- Price per square foot: $249/sqft
- Tax assessed value: $58,000
- Annual tax amount: $552
- Date on market: 8/24/2026
- Cumulative days on market: 38 days
- Listing terms: Cash,Conventional,FHA,VA Loan
- Road surface type: Gravel, Paved
Estimated market value
$328,100
$312,000 - $345,000
$1,935/mo
Price history
| Date | Event | Price |
|---|---|---|
| 8/24/2026 | Listed for sale | $329,000-34.1%$249/sqft |
Source:  Canopy MLS as distributed by MLS GRID #4417859 Report a problem Canopy MLS as distributed by MLS GRID #4417859 Report a problem | ||
| 11/11/2025 | Listing removed | $499,000$378/sqft |
Source: Canopy MLS as distributed by MLS GRID #4317556 Report a problem | ||
| 10/30/2025 | Listed for sale | $499,000+25.1%$378/sqft |
Source: Canopy MLS as distributed by MLS GRID #4317556 Report a problem | ||
| 10/30/2025 | Listing removed | $399,000$302/sqft |
Source: Canopy MLS as distributed by MLS GRID #4314298 Report a problem | ||
| 10/19/2025 | Listed for sale | $399,000-13.1%$302/sqft |
Source: Canopy MLS as distributed by MLS GRID #4314298 Report a problem | ||
| 10/19/2025 | Listing removed | $459,000$348/sqft |
Source: Canopy MLS as distributed by MLS GRID #4310221 Report a problem | ||
| 10/7/2025 | Listed for sale | $459,000+4.6%$348/sqft |
Source: Canopy MLS as distributed by MLS GRID #4310221 Report a problem | ||
| 8/7/2025 | Listing removed | $439,000$333/sqft |
Source: Canopy MLS as distributed by MLS GRID #4283193 Report a problem | ||
| 7/18/2025 | Listed for sale | $439,000+631.7%$333/sqft |
Source: Canopy MLS as distributed by MLS GRID #4283193 Report a problem | ||
| 6/12/2025 | Sold | $60,000-42.9%$45/sqft |
Source: Public Record Report a problem | ||
| 3/10/2025 | Sold | $105,000$80/sqft |
Source: Public Record Report a problem | ||
Public tax history
| Year | Property taxes | Tax assessment |
|---|---|---|
| 2025 | $552 +71% | $110,600 +129% |
| 2024 | $323 +1.7% | $48,300 |
| 2023 | $317 | $48,300 |
| 2022 | $317 -0.2% | $48,300 |
| 2021 | $318 -12.1% | $48,300 +8.8% |
| 2020 | $362 +8.1% | $44,400 |
| 2019 | $335 | $44,400 0% |
| 2018 | $335 | $44,420 +0% |
| 2017 | $335 -4.5% | $44,400 0% |
| 2016 | $350 | $44,420 |
| 2015 | $350 +29.1% | $44,420 +13% |
| 2014 | $271 | $39,310 |
| 2013 | -- | $39,310 |
| 2012 | -- | $39,310 |
| 2011 | -- | $39,310 |
| 2010 | -- | $39,310 |
| 2009 | $266 | $39,310 |
| 2008 | $266 +23.2% | $39,310 +32.4% |
| 2007 | $216 +11.4% | $29,700 |
| 2006 | $194 | $29,700 |
| 2005 | -- | $29,700 |
| 2004 | -- | $29,700 +114.8% |
| 2003 | -- | $13,830 |
| 2002 | -- | $13,830 |
| 2001 | -- | $13,830 |
| 2000 | -- | $13,830 |
Find assessor info on the county website
Monthly payment
Est. payment
Payment breakdown
Explore the cost of this home by adjusting the details. Changes won't be saved.Climate risks
Neighborhood: 28103
Nearby schools
Schools provided by the listing agent
- Elementary: East Union
- Middle: Union
- High: Forest Hills
Source: Canopy MLS as distributed by MLS GRID. This data may not be complete. We recommend contacting the local school district to confirm school assignments for this home.
- $374,0004 bd2 ba1.7k sqft6717 Jesse Rushing Rd, Marshville, NC 28103Sold

- $39,310-- bd-- ba-- sqftJesse Rushing Rd, MARSHVILLE, NC 28103Off Market
- $133,1002 bd1 ba700 sqft6714 Jesse Rushing Rd, Marshville, NC 28103Off Market
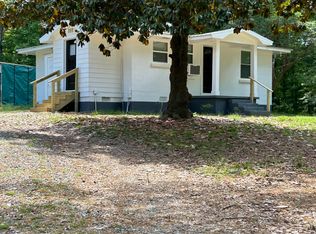
- $449,9003 bd2 ba1.5k sqft6720 Jesse Rushing Rd, Marshville, NC 28103New Construction

Similar homes
- $325,0002 bd2 ba1.5k sqft6109 Bunn Simpson Rd, Marshville, NC 28103For Sale

 MLS ID #4430266, Pamela Jobe, Blakely Real Estate. Canopy MLS as distributed by MLS GRID
 - $284,4003 bd2 ba1.3k sqft6701 Philadelphia Church Rd, Marshville, NC 28103For Sale
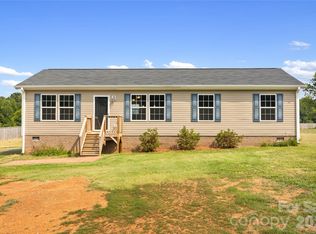 MLS ID #4415370, Hannah Curlee, EXP Realty LLC Ballantyne. Canopy MLS as distributed by MLS GRID
 - $344,5003 bd2 ba1.5k sqft510 Thomas St, Marshville, NC 28103New Construction
 MLS ID #4373335, Steven Scott, NorthGroup Real Estate LLC. Canopy MLS as distributed by MLS GRID
 - $420,0003 bd2 ba1.3k sqft5507 State Line Rd, Marshville, NC 28103For Sale
 MLS ID #4414887, Mireya Contreras Guzman, MATHERS REALTY.COM. Canopy MLS as distributed by MLS GRID
 - $350,0003 bd3 ba1.7k sqft3705 Griffith Rd, Monroe, NC 28112For SaleMLS ID #4426006, Lisa McGill, Opendoor Brokerage LLC. Canopy MLS as distributed by MLS GRID
- $340,0003 bd2 ba1.9k sqft5914 Ruffner Ct, Wingate, NC 28174For SaleMLS ID #4422143, James Taylor, Mark Spain Real Estate. Canopy MLS as distributed by MLS GRID
- $339,9003 bd2 ba1.3k sqft4912 Christopher Run Dr, Monroe, NC 28112For SaleMLS ID #4425494, Joseph Gamble, Emerald Pointe Realty. Canopy MLS as distributed by MLS GRID
- $399,9003 bd2 ba1.4k sqft6311 Old Pageland Marshville Rd, Marshville, NC 28103For SaleMLS ID #4410392, Renee Montgomery, Carolina Peacock Realty LLC. Canopy MLS as distributed by MLS GRID
- $300,0003 bd2 ba1.3k sqft2711 Bobwhite Cir, Wingate, NC 28174For SaleMLS ID #4383381, Michael Rowell, Keller Williams South Park. Canopy MLS as distributed by MLS GRID
- $345,0003 bd2 ba1.9k sqft1018 Wade Rorie Rd, Wingate, NC 28174For SaleMLS ID #4419167, Verria Hairston, Opendoor Brokerage LLC. Canopy MLS as distributed by MLS GRID
- $340,0003 bd3 ba1.4k sqft719 Hazel Blakeney Rd, Pageland, SC 29728New ConstructionMLS ID #4424377, Crystal Kiker, Crystal Kiker. Canopy MLS as distributed by MLS GRID
- $324,9003 bd2 ba1.1k sqft2212 Ryefield Way, Monroe, NC 28112For SaleMLS ID #4424828, Lorena Kwietniewski, ALBRICK. Canopy MLS as distributed by MLS GRID
- $470,0003 bd2 ba1.3k sqft6214 New Salem Rd, Marshville, NC 28103For SaleMLS ID #4409358, Ray Black, Ray Black Real Estate. Canopy MLS as distributed by MLS GRID
- $355,0004 bd2 ba1.4k sqft1812 Ruben Rd, Monroe, NC 28112For SaleMLS ID #4396580, David Bothwell, Fathom Realty NC LLC. Canopy MLS as distributed by MLS GRID
- $364,9003 bd2 ba1.6k sqft3304 Griffith Rd, Monroe, NC 28112For SaleMLS ID #4424980, Jennifer Buenau, Keller Williams Select. Canopy MLS as distributed by MLS GRID
- $369,9003 bd2 ba1.6k sqft201 W Elm St, Wingate, NC 28174For SaleMLS ID #4398796, Van Deane, COMPASS. Canopy MLS as distributed by MLS GRID
- $339,9002 bd3 ba1.7k sqft141 Oak Leaf Ln, Wingate, NC 28174For SaleMLS ID #4409604, Jay White, Keller Williams Ballantyne Area. Canopy MLS as distributed by MLS GRID
- $350,0003 bd3 ba1.7k sqft673 Hazel Blakeney Rd, Pageland, SC 29728New ConstructionMLS ID #4424355, Crystal Kiker, Crystal Kiker. Canopy MLS as distributed by MLS GRID
- $349,9003 bd2 ba1.4k sqft2406 Bearskin Ln, Monroe, NC 28110For SaleMLS ID #4396948, Anna Underwood, Central Carolina Real Estate Group LLC. Canopy MLS as distributed by MLS GRID
- $325,0004 bd3 ba1.8k sqft302 Nottingham Way, Wadesboro, NC 28170For SaleMLS ID #4415530, Jeremy Taylor, Plank Road Realty. Canopy MLS as distributed by MLS GRID
