Discover this beautiful new construction home by Shady Oak Homes, offering modern finishes and a thoughtfully designed floor plan on approximately 2.89 acres. With 1,465 square feet, this 3-bedroom, 2.5-bath home features an inviting open living area, quartz countertops, stylish flooring, and updated fixtures throughout. The kitchen flows seamlessly into the living and dining spaces, creating a comfortable layout for everyday living and entertaining. One of the standout features is the oversized laundry room, conveniently located just inside the one-car garage and complete with a drop station for added organization and everyday convenience. Upstairs, you’ll find spacious bedrooms and well-appointed bathrooms. With no HOA and nearly three acres to enjoy, this property offers the perfect combination of new construction, functional design, and extra outdoor space.
Active
Price cut: $15K (11/3)
$325,000
719 Hazel Blakeney Rd, Pageland, SC 29728
3beds
1,464sqft
Single Family Residence
Built in 2026
2.89 Acres Lot
$339,300 Zestimate®
$222/sqft
$-- HOA
What's special
Modern finishesStylish flooringThoughtfully designed floor planUpdated fixtures throughoutSpacious bedroomsWell-appointed bathroomsQuartz countertops
- 50 days
- 78
- 6
Zillow last checked:
Listing updated:
Listed by:
Crystal Kiker crystal.kiker@yahoo.com,
Crystal Kiker
Source: Canopy MLS as distributed by MLS GRID,MLS#: 4424377
Facts & features
Interior
Bedrooms & bathrooms
- Bedrooms: 3
- Bathrooms: 3
- Full bathrooms: 2
- 1/2 bathrooms: 1
Primary bedroom
- Level: Upper
- Area: 165.76 Square Feet
- Dimensions: 12' 11" X 12' 10"
Heating
- Electric
Cooling
- Central Air
Appliances
- Included: Dishwasher, Electric Oven, Electric Range, Electric Water Heater, Microwave, Self Cleaning Oven
- Laundry: Upper Level
Features
- Has basement: No
Interior area
- Total structure area: 1,464
- Total interior livable area: 1,464 sqft
- Finished area above ground: 1,464
- Finished area below ground: 0
Property
Parking
- Total spaces: 1
- Parking features: Driveway, Attached Garage, Garage on Main Level
- Attached garage spaces: 1
- Has uncovered spaces: Yes
Features
- Levels: Two
- Stories: 2
Lot
- Size: 2.89 Acres
Details
- Parcel number: 001000000181
- Zoning: residential
- Special conditions: Standard
Construction
Type & style
- Home type: SingleFamily
- Architectural style: Traditional
- Property subtype: Single Family Residence
Materials
- Vinyl
- Foundation: Slab
Condition
- New construction: Yes
- Year built: 2026
Details
- Builder name: Shady Oak Homes LLC
Utilities & green energy
- Sewer: Septic Installed
- Water: County Water
Community & HOA
Community
- Subdivision: none
Location
- Region: Pageland
Financial & listing details
- Price per square foot: $222/sqft
- Tax assessed value: $50,000
- Date on market: 9/14/2026
- Cumulative days on market: 50 days
- Listing terms: Cash,Conventional,FHA,USDA Loan,VA Loan
- Road surface type: Concrete, Paved
Estimated market value
$339,300
$322,000 - $356,000
$1,870/mo
Price history
| Date | Event | Price |
|---|---|---|
| 11/3/2026 | Price change | $325,000-4.4%$222/sqft |
Source:  Canopy MLS as distributed by MLS GRID #4424377 Report a problem | ||
| 9/17/2026 | Price change | $340,000-6.8%$232/sqft |
Source: Canopy MLS as distributed by MLS GRID #4424377 Report a problem | ||
| 9/14/2026 | Listed for sale | $365,000$249/sqft |
Source: Canopy MLS as distributed by MLS GRID #4424377 Report a problem | ||
Public tax history
Tax history is unavailable.
Monthly payment
Est. payment
Payment breakdown
Explore the cost of this home by adjusting the details. Changes won't be saved.Climate risks
Neighborhood: 29728
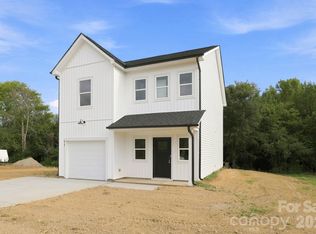
- $335,0003 bd3 ba1.7k sqft673 Hazel Blakeney Rd, Pageland, SC 29728New Construction
- $16,800-- bd-- ba-- sqft733 Hazel Blakeney Rd, Pageland, SC 29728Off Market
- $25,500-- bd-- ba-- sqft733 Hazel Blakeney Rd, Pageland, SC 29728Off Market
- $139,000-- bd-- ba-- sqft733 Hazel Blakeney Rd, Pageland, SC 29728Off Market
Similar homes
- $335,0003 bd3 ba1.7k sqft673 Hazel Blakeney Rd, Pageland, SC 29728New Construction
 MLS ID #4424355, Crystal Kiker, Crystal Kiker. Canopy MLS as distributed by MLS GRID
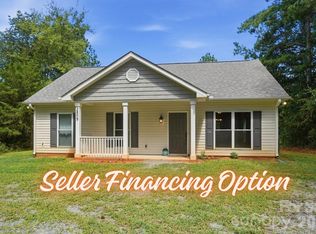
- $339,0003 bd2 ba1.3k sqft2809 Shiloh Unity Rd, Lancaster, SC 29720For Sale
 NextHome
- $358,0003 bd2 ba1.4k sqft1801 Bridgewood Dr, Lancaster, SC 29720For Sale
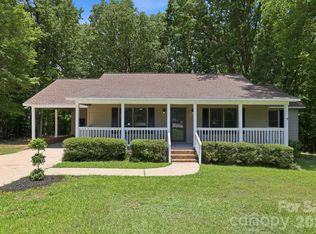 MLS ID #4401979, Chrissy Epps, RE/MAX Executive. Canopy MLS as distributed by MLS GRID
- $300,0003 bd2 ba1.5k sqft151 Old Gregory Ln, Lancaster, SC 29720For Sale
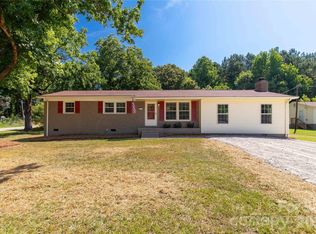 MLS ID #4402110, Gail Vincent, NorthGroup Real Estate LLC. Canopy MLS as distributed by MLS GRID
- $269,0003 bd3 ba1.6k sqft206 Amberly Cir, Pageland, SC 29728For SaleMLS ID #4430189, August Maier, Ivester Jackson Christie's. Canopy MLS as distributed by MLS GRID
- $279,0003 bd3 ba2.1k sqft427 Amberly Cir #39, Pageland, SC 29728For SaleMLS ID #4393996, Becky Holmes, ProStead Realty. Canopy MLS as distributed by MLS GRID
- $300,0003 bd2 ba1.5k sqft502 Plantation Rd #10, Lancaster, SC 29720For SaleMLS ID #4426639, Jenny Linich, Keller Williams Ballantyne Area. Canopy MLS as distributed by MLS GRID
- $310,0003 bd2 ba1.5k sqft3200 Silver Fox Cir #48, Lancaster, SC 29720For SaleMLS ID #4403774, Ronda Carson, NextHome Authority. Canopy MLS as distributed by MLS GRID
- $350,0003 bd3 ba1.9k sqft1000 Barbee Farm Dr, Monroe, NC 28110For SaleMLS ID #4438323, Cecilia Carbajal, America's Real Estate Group Inc. Canopy MLS as distributed by MLS GRID
- $309,9003 bd2 ba1.6k sqft1320 Deseo Dr #71P, Wingate, NC 28174New ConstructionMLS ID #4439064, Kaylee Wilson, TLS Realty LLC. Canopy MLS as distributed by MLS GRID
- $269,9003 bd2 ba1.7k sqft221 S Potter Rd, Lancaster, SC 29720For SaleMLS ID #4396108, Kim Christenbury, Ivy and Trellis LLC. Canopy MLS as distributed by MLS GRID
- $275,0003 bd2 ba1.3k sqft115 Fir St, Pageland, SC 29728For SaleMLS ID #4421820, Tracey Carrigan, Central Carolina Real Estate Group LLC. Canopy MLS as distributed by MLS GRID
- $389,9003 bd2 ba1.6k sqft2820 Rock Chimney Cir, Lancaster, SC 29720New ConstructionMLS ID #4423731, Paul Arini, Premier South. Canopy MLS as distributed by MLS GRID
- $385,0004 bd3 ba1.3k sqft6324 Saddlewood Dr #30, Waxhaw, NC 28173For SaleMLS ID #4409886, Jonathan Dean, Call It Closed International Inc. Canopy MLS as distributed by MLS GRID
- $320,0003 bd2 ba1.5k sqft505 E Dunlap St, Lancaster, SC 29720New ConstructionMLS ID #4415288, Ashley Carpenter, Better Homes and Gardens Real Estate Paracle. Canopy MLS as distributed by MLS GRID
- $290,0003 bd2 ba1.3k sqft2711 Bobwhite Cir, Wingate, NC 28174For SaleMLS ID #4383381, Michael Rowell, Keller Williams South Park. Canopy MLS as distributed by MLS GRID
- $327,5002 bd2 ba1.3k sqft318 Honeywood Ln, Monroe, NC 28110New ConstructionMLS ID #4412708, Philip Barry, Lantern Realty & Development, LLC. Canopy MLS as distributed by MLS GRID
- $330,0003 bd2 ba1.3k sqft2008 Stepping Stone Ln, Monroe, NC 28110For SaleMLS ID #4435267, Richard Haake, Lionheart Real Estate LLC. Canopy MLS as distributed by MLS GRID
- $340,0003 bd2 ba1.5k sqft378 Waxhaw Village Rd #311, Lancaster, SC 29720New ConstructionMLS ID #4421966, Caitlin Marchillo, Lennar Sales Corp. Canopy MLS as distributed by MLS GRID
- $379,0003 bd2 ba1.9k sqft605 Roberts St, Monroe, NC 28112For SaleMLS ID #4431854, Shamim Amiri, Keller Williams South Park. Canopy MLS as distributed by MLS GRID
