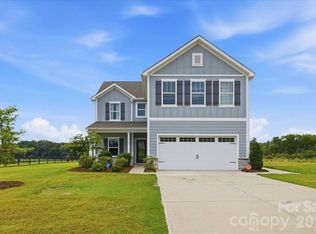
A New Way to Begin! Discover the Bellewood at The Glenns, a thoughtfully designed SPACES home offering 1,680 sq. ft. of comfortable, single-level living. This 3-bedroom, 2-bath ranch features an open Great Room, kitchen and dining area that bring everyday living together. The kitchen includes a spacious island, while the private Primary Suite offers a relaxing retreat with an adjoining bath. Two additional bedrooms provide flexibility for guests, hobbies or working from home. A dedicated laundry room, covered front porch and attached 2-car garage add everyday convenience. With SPACES by True Homes, enjoy a simplified building experience featuring four curated designer packages, making it easier to select a style that feels like home. Located in The Glenns in Wingate, convenient to Monroe and surrounding Union County destinations. Proposed construction. Photos are representative.
Active
$309,900
1320 Deseo Dr #71P, Wingate, NC 28174
3beds
1,680sqft
Single Family Residence
Built in 2026
0.19 Acres Lot
$308,900 Zestimate®
$184/sqft
$46/mo HOA
What's special
Covered front porchDedicated laundry room
- 11 days
- 308
- 34
Likely to sell faster than
Zillow last checked:
Listing updated:
Listed by:
Kaylee Wilson broker@tlsrealtyllc.com,
TLS Realty LLC
Source: Canopy MLS as distributed by MLS GRID,MLS#: 4439064
Facts & features
Interior
Bedrooms & bathrooms
- Bedrooms: 3
- Bathrooms: 2
- Full bathrooms: 2
- Main level bedrooms: 3
Primary bedroom
- Level: Main
Bedroom s
- Level: Main
Bedroom s
- Level: Main
Bathroom full
- Level: Main
Bathroom full
- Level: Main
Dining room
- Level: Main
Great room
- Level: Main
Kitchen
- Level: Main
Heating
- Electric, Heat Pump
Cooling
- Central Air
Appliances
- Included: Dishwasher, Disposal, Electric Range, Electric Water Heater, Microwave, Plumbed For Ice Maker
- Laundry: Electric Dryer Hookup, Laundry Room, Main Level, Washer Hookup
Features
- Built-in Features, Kitchen Island, Open Floorplan, Walk-In Closet(s)
- Flooring: Carpet, Laminate, Vinyl
- Doors: Insulated Door(s)
- Windows: Insulated Windows
- Has basement: No
Interior area
- Total structure area: 1,680
- Total interior livable area: 1,680 sqft
- Finished area above ground: 1,680
- Finished area below ground: 0
Property
Parking
- Total spaces: 2
- Parking features: Driveway, Attached Garage, Garage Door Opener, Garage Faces Front, Keypad Entry, Garage on Main Level
- Attached garage spaces: 2
- Has uncovered spaces: Yes
Features
- Levels: One
- Stories: 1
- Patio & porch: Covered, Front Porch
Lot
- Size: 0.19 Acres
Living quarters
- Secondary features: None
Details
- Parcel number: 02239508
- Zoning: RA-40
- Special conditions: Standard
Construction
Type & style
- Home type: SingleFamily
- Architectural style: Ranch
- Property subtype: Single Family Residence
Materials
- Fiber Cement
- Foundation: Slab
Condition
- New construction: Yes
- Year built: 2026
Details
- Builder model: SPACES Bellewood
- Builder name: True Homes
Utilities & green energy
- Sewer: Public Sewer
- Water: City
- Utilities for property: Underground Utilities
Community & HOA
Community
- Security: Carbon Monoxide Detector(s), Smoke Detector(s)
- Subdivision: The Glenns
HOA
- Has HOA: Yes
- HOA fee: $275 semi-annually
- HOA name: Braesael Management
- HOA phone: 704-847-3507
Location
- Region: Wingate
Financial & listing details
- Price per square foot: $184/sqft
- Tax assessed value: $70,000
- Date on market: 10/29/2026
- Cumulative days on market: 11 days
- Road surface type: Concrete, Paved
Estimated market value
$308,900
$293,000 - $324,000
$2,019/mo
Price history
| Date | Event | Price |
|---|---|---|
| 10/29/2026 | Listed for sale | $309,900$184/sqft |
Source:  Canopy MLS as distributed by MLS GRID #4439064 Report a problem | ||
Public tax history
Tax history is unavailable.
Monthly payment
Est. payment
Payment breakdown
Explore the cost of this home by adjusting the details. Changes won't be saved.Climate risks
Neighborhood: 28174
Nearby schools
Schools provided by the listing agent
- Elementary: Wingate
- Middle: East Union
- High: Forest Hills
Source: Canopy MLS as distributed by MLS GRID. This data may not be complete. We recommend contacting the local school district to confirm school assignments for this home.


Similar homes
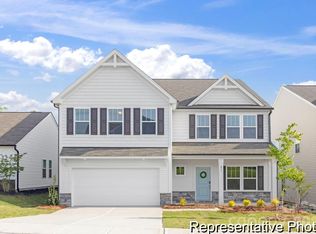
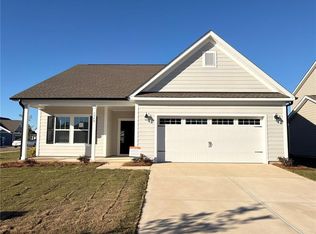
- $339,9994 bd3 ba1.9k sqft1358 Fremont Dr, Wingate, NC 28174New Construction

 Canopy MLS as distributed by MLS GRID
- $320,0003 bd3 ba1.7k sqft2808 Trinity St, Monroe, NC 28110For Sale
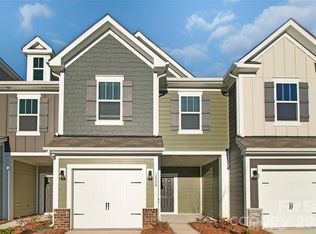 MLS ID #4440828, Ram Kalagara, Kalagara Realty. Canopy MLS as distributed by MLS GRID
- $349,0004 bd3 ba2.2k sqft133 Aspire Cir, Wingate, NC 28174For Sale
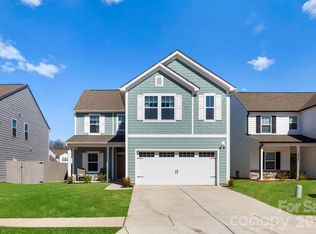 MLS ID #4350796, Brad Hess, Charlotte Living Realty. Canopy MLS as distributed by MLS GRID
- $429,9003 bd3 ba2k sqft1101 Ansonville Rd, Wingate, NC 28174For Sale
 MLS ID #4412863, Stephen Scott, Realty Dynamics Inc.. Canopy MLS as distributed by MLS GRID
- $299,9993 bd2 ba1.2k sqft804 Worthwood Cir, Monroe, NC 28112New ConstructionMLS ID #4345138, Connor Bradley, Bradley Real Estate and Development. Canopy MLS as distributed by MLS GRID
- $319,9002 bd2 ba1.5k sqft6109 Bunn Simpson Rd, Marshville, NC 28103For SaleMLS ID #4430266, Pamela Jobe, Blakely Real Estate. Canopy MLS as distributed by MLS GRID
- $350,0003 bd3 ba1.9k sqft1000 Barbee Farm Dr, Monroe, NC 28110For SaleMLS ID #4438323, Cecilia Carbajal, America's Real Estate Group Inc. Canopy MLS as distributed by MLS GRID
- $344,5003 bd2 ba1.5k sqft510 Thomas St, Marshville, NC 28103New ConstructionMLS ID #4373335, Steven Scott, NorthGroup Real Estate LLC. Canopy MLS as distributed by MLS GRID
- $325,0003 bd3 ba1.4k sqft719 Hazel Blakeney Rd, Pageland, SC 29728New ConstructionMLS ID #4424377, Crystal Kiker, Crystal Kiker. Canopy MLS as distributed by MLS GRID
- $364,9004 bd3 ba2.2k sqft812 Scotch Meadows Loop, Monroe, NC 28110For SaleMLS ID #4436082, Kaylee Wilson, TLS Realty LLC. Canopy MLS as distributed by MLS GRID
- $327,5002 bd2 ba1.3k sqft318 Honeywood Ln, Monroe, NC 28110New ConstructionMLS ID #4412708, Philip Barry, Lantern Realty & Development, LLC. Canopy MLS as distributed by MLS GRID
- $335,0003 bd3 ba1.7k sqft673 Hazel Blakeney Rd, Pageland, SC 29728New ConstructionMLS ID #4424355, Crystal Kiker, Crystal Kiker. Canopy MLS as distributed by MLS GRID
- $379,0004 bd3 ba1.6k sqft1725 White Store Rd, Monroe, NC 28112New ConstructionMLS ID #4431881, Eric Storey, Blue Collar Realty LLC. Canopy MLS as distributed by MLS GRID
- $350,0003 bd2 ba1.8k sqft327 Annaberg Ln, Monroe, NC 28110For SaleMLS ID #4434988, Christen Ripoli, Real Broker, LLC. Canopy MLS as distributed by MLS GRID
- $315,0003 bd3 ba1.6k sqft1732 Braemar Village Dr, Monroe, NC 28110For SaleMLS ID #4437402, Rebecca Cullen, Keller Williams Connected. Canopy MLS as distributed by MLS GRID
- $344,9993 bd2 ba1.3k sqft9022 Brad Ct, Matthews, NC 28104For SaleMLS ID #4438550, Dennis Coffey, Coffey House Realty. Canopy MLS as distributed by MLS GRID
- $289,9993 bd2 ba1.2k sqft711 Adams St, Monroe, NC 28110New ConstructionMLS ID #4371348, Connor Bradley, Bradley Real Estate and Development. Canopy MLS as distributed by MLS GRID
- $269,0003 bd3 ba1.6k sqft206 Amberly Cir, Pageland, SC 29728For SaleMLS ID #4430189, August Maier, Ivester Jackson Christie's. Canopy MLS as distributed by MLS GRID
- $325,0003 bd2 ba1.3k sqft8208 Idlewild Rd, Indian Trail, NC 28079For SaleMLS ID #4420036, Adam Woodring, Mainstay Brokerage LLC. Canopy MLS as distributed by MLS GRID
- $405,0003 bd2 ba1.8k sqft1301 Black Walnut St, Monroe, NC 28112For SaleMLS ID #4435719, Mona Kile, Better Homes and Gardens Real Estate Paracle. Canopy MLS as distributed by MLS GRID
