Welcome to this handsome new construction home nestled in a quiet neighborhood — where peaceful living meets everyday convenience. Thoughtfully designed to maximize both comfort and function, this home delivers exceptional value with features you don’t often find at this price.
Step inside to an open floor plan, anchored by a beautifully equipped kitchen with a generous island, perfect for entertaining or everyday living, plus a large walk-in pantry for exceptional storage. The primary suite offers a true retreat, complete with his-and-her walk-in closets and an en-suite bathroom featuring a large, tiled shower. Two additional bedrooms are equally well-appointed, and all three bedrooms feature tray ceilings and walk-in closets — an uncommon touch that adds both style and functionality.
Enjoy the outdoors from either your covered front porch or covered back porch, ideal for relaxing mornings or unwinding evenings, rain or shine.
All of this, and you’re less than five minutes from the shops, restaurants, cafés, and grocery stores of downtown Marshville — the best of quiet neighborhood living with everything you need close at hand. Come see it for yourself.
Active
$349,500
510 Thomas St, Marshville, NC 28103
3beds
1,554sqft
:
Get pre-qualified$2,049/mo
Single Family Residence
Built in 2026
0.36 Acres Lot
$347,300 Zestimate®
$225/sqft
$-- HOA
What's special
Covered front porchTray ceilingsOpen floor planGenerous islandLarge walk-in pantryHis-and-her walk-in closetsBeautifully equipped kitchen
- 75 days |
- 239 |
- 16 |
Zillow last checked:
Listing updated:
Listed by:
Steven Scott swscott1@live.com,
NorthGroup Real Estate LLC
Source: Canopy MLS as distributed by MLS GRID,MLS#: 4373335
Facts & features
Interior
Bedrooms & bathrooms
- Bedrooms: 3
- Bathrooms: 2
- Full bathrooms: 2
- Main level bedrooms: 3
Primary bedroom
- Features: Ceiling Fan(s), En Suite Bathroom, Walk-In Closet(s)
- Level: Main
Bedroom s
- Level: Main
Bedroom s
- Level: Main
Bathroom full
- Level: Main
Dining area
- Level: Main
Kitchen
- Level: Main
Laundry
- Level: Main
Living room
- Level: Main
Heating
- Electric, Forced Air
Cooling
- Central Air, Electric
Appliances
- Included: Dishwasher, Disposal, Electric Range, Microwave, Refrigerator
- Laundry: Electric Dryer Hookup, Laundry Room, Washer Hookup
Features
- Has basement: No
- Fireplace features: Living Room
Interior area
- Total structure area: 1,554
- Total interior livable area: 1,554 sqft
- Finished area above ground: 1,554
- Finished area below ground: 0
Property
Parking
- Total spaces: 3
- Parking features: Driveway, Parking Space(s)
- Uncovered spaces: 3
Features
- Levels: One
- Stories: 1
Lot
- Size: 0.36 Acres
Details
- Parcel number: 02301062
- Zoning: AZ2
- Special conditions: Standard
Construction
Type & style
- Home type: SingleFamily
- Architectural style: Contemporary,Ranch
- Property subtype: Single Family Residence
Materials
- Vinyl
- Foundation: Crawl Space
Condition
- New construction: Yes
- Year built: 2026
Utilities & green energy
- Sewer: Public Sewer
- Water: City
Community & HOA
Community
- Subdivision: None
Location
- Region: Marshville
Financial & listing details
- Price per square foot: $225/sqft
- Tax assessed value: $42,500
- Annual tax amount: $3,339
- Date on market: 5/27/2026
- Cumulative days on market: 75 days
- Road surface type: Concrete, Paved
Estimated market value
$347,300
$330,000 - $365,000
$2,423/mo
Price history
| Date | Event | Price |
|---|---|---|
| 5/27/2026 | Listed for sale | $349,500+297.2%$225/sqft |
Source:  Canopy MLS as distributed by MLS GRID #4373335 Report a problem Canopy MLS as distributed by MLS GRID #4373335 Report a problem | ||
| 12/13/2021 | Sold | $88,000$57/sqft |
Source: Public Record Report a problem | ||
Public tax history
| Year | Property taxes | Tax assessment |
|---|---|---|
| 2025 | $3,339 +1350.5% | $343,800 +1709.5% |
| 2024 | $230 -0.5% | $19,000 -5.9% |
| 2023 | $231 -75.1% | $20,200 -75.1% |
| 2022 | $929 +0.2% | $81,100 |
| 2021 | $926 +17.1% | $81,100 +35.8% |
| 2020 | $791 -5.9% | $59,700 |
| 2019 | $841 | $59,700 -0.1% |
| 2018 | $841 | $59,730 +0.1% |
| 2017 | $841 -0.4% | $59,700 -0.1% |
| 2016 | $844 | $59,730 |
| 2015 | $844 +69.1% | $59,730 -6.1% |
| 2014 | $499 | $63,620 |
| 2013 | -- | $63,620 |
| 2012 | -- | $63,620 |
| 2011 | -- | $63,620 |
| 2010 | -- | $63,620 |
| 2009 | $473 | $63,620 |
| 2008 | $473 +4.7% | $63,620 +14% |
| 2007 | $452 +10.1% | $55,800 |
| 2006 | $410 | $55,800 |
| 2005 | -- | $55,800 |
| 2004 | -- | $55,800 +44.8% |
| 2003 | -- | $38,540 |
| 2002 | -- | $38,540 |
| 2001 | -- | $38,540 |
| 2000 | -- | $38,540 |
Find assessor info on the county website
Monthly payment
Est. payment
Payment breakdown
Explore the cost of this home by adjusting the details. Changes won't be saved.Climate risks
Neighborhood: 28103
Nearby schools
GreatSchools rating
- 8/10Marshville Elementary SchoolGrades: PK-5Distance: 0.6 mi
- 6/10East Union Middle SchoolGrades: 6-8Distance: 1.5 mi
- 4/10Forest Hills High SchoolGrades: 9-12Distance: 3.2 mi
- $150,1002 bd1 ba1k sqft514 Thomas St, Marshville, NC 28103Off Market
- $43,1003 bd1 ba1.1k sqftThomas St, Marshville, NC 28103Off Market
- $45,8003 bd-- ba-- sqftThomas St, Marshville, NC 28103Off Market
- $151,2003 bd1 ba1k sqft515 Thomas St, Marshville, NC 28103Off Market
- $139,3002 bd1 ba1.3k sqft520 Thomas St, Marshville, NC 28103Off Market
- $114,2002 bd1 ba792 sqft509 Thomas St, Marshville, NC 28103Off Market
- $29,800-- bd-- ba-- sqft742 Highway, Marshville, NC 28103Off Market
- $--1.45 acres3 Yesteryears Lane, Marshville, NC 28103Off Market
A local agent can set up tours, give advice and negotiate with sellers.
Similar homes
- $389,7003 bd3 ba1.7k sqft1016 Forest Dr, Marshville, NC 28103New Construction

 MLS ID #4390470, Sommer Belk, Howard Hanna Allen Tate Southland Homes + Realty LLC. Canopy MLS as distributed by MLS GRID
 - $399,9824 bd3 ba2k sqft1020 Forest Dr, Marshville, NC 28103New Construction
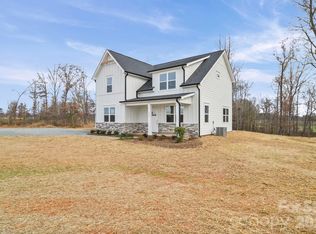 MLS ID #4382309, Sommer Belk, Howard Hanna Allen Tate Southland Homes + Realty LLC. Canopy MLS as distributed by MLS GRID
 - $327,5002 bd2 ba1.5k sqft6109 Bunn Simpson Rd, Marshville, NC 28103For Sale
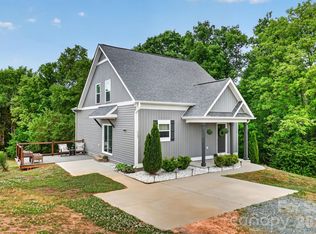 MLS ID #4333051, Pamela Jobe, Blakely Real Estate. Canopy MLS as distributed by MLS GRID
 - $199,9002 bd1 ba944 sqft514 Olive Branch Rd, Marshville, NC 28103For Sale
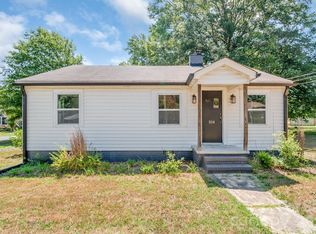 MLS ID #4372177, Anna Underwood, Central Carolina Real Estate Group LLC. Canopy MLS as distributed by MLS GRID
 - $509,9003 bd3 ba2.2k sqft1806 Marshville Olive Branch Rd, Marshville, NC 28103For SaleMLS ID #4393804, Scott Yalich, Better Homes and Gardens Real Estate Paracle. Canopy MLS as distributed by MLS GRID
- $350,0003 bd3 ba2.1k sqft135 Aspire Cir, Wingate, NC 28174For SaleMLS ID #4405367, Jennifer Lingerfelt, Central Carolina Real Estate Group LLC. Canopy MLS as distributed by MLS GRID
- $389,9003 bd2 ba1.6k sqft201 W Elm St, Wingate, NC 28174For SaleMLS ID #4398796, Van Deane, COMPASS. Canopy MLS as distributed by MLS GRID
- $400,0003 bd2 ba1.8k sqft243 S Main St, Wingate, NC 28174For SaleMLS ID #4384618, Helen Harp, Keller Williams Ballantyne Area. Canopy MLS as distributed by MLS GRID
- $505,0003 bd2 ba1.3k sqft6214 New Salem Rd, Marshville, NC 28103For SaleMLS ID #4409358, Ray Black, Ray Black Real Estate. Canopy MLS as distributed by MLS GRID
- $449,9003 bd2 ba1.5k sqft6720 Jesse Rushing Rd, Marshville, NC 28103New ConstructionMLS ID #4364742, Emily Huffstetler, ProStead Realty. Canopy MLS as distributed by MLS GRID
- $360,0003 bd2 ba1.4k sqft2313 Raccoon Run, Monroe, NC 28110For SaleMLS ID #4376893, Richard Price, R.W Price Realty LLC. Canopy MLS as distributed by MLS GRID
- $369,9003 bd2 ba1.4k sqft2406 Bearskin Ln, Monroe, NC 28110For SaleMLS ID #4396948, Anna Underwood, Central Carolina Real Estate Group LLC. Canopy MLS as distributed by MLS GRID
- $352,0004 bd3 ba2.2k sqft133 Aspire Cir, Wingate, NC 28174For SaleMLS ID #4350796, Brad Hess, Charlotte Living Realty. Canopy MLS as distributed by MLS GRID
- $459,0003 bd2 ba1.4k sqft6311 Old Pageland Marshville Rd, Marshville, NC 28103For SaleMLS ID #4410392, Renee Montgomery, Carolina Peacock Realty LLC. Canopy MLS as distributed by MLS GRID
- $358,9993 bd2 ba1.5k sqft904 N Long St, Oakboro, NC 28129For SaleMLS ID #4392610, Emperatriz Frazzetto Monasterio, NorthGroup Real Estate LLC. Canopy MLS as distributed by MLS GRID
- $394,9003 bd2 ba1.6k sqft1004 Oak Hill Dr, Monroe, NC 28112New ConstructionMLS ID #4408490, Brandon Chase, CEDAR REALTY LLC. Canopy MLS as distributed by MLS GRID
- $389,0003 bd2 ba1.1k sqft3312 Sikes Mill Rd, Monroe, NC 28110For SaleMLS ID #4398871, Andrew Jordan, Central Carolina Real Estate Group LLC. Canopy MLS as distributed by MLS GRID
- $325,0003 bd3 ba1.5k sqft1332 Lena St, Monroe, NC 28112For SaleMLS ID #4408975, Slavik Chubachuk, COMPASS. Canopy MLS as distributed by MLS GRID
- $304,2003 bd3 ba1.3k sqft550 Claymon Rd, Oakboro, NC 28129For SaleMLS ID #4410271, Elizabeth Shulenberger, Keller Williams South Park. Canopy MLS as distributed by MLS GRID
- $325,0003 bd2 ba1.5k sqft3416 Old Charlotte Hwy, Monroe, NC 28110For SaleMLS ID #4359735, Crystal Coleman, Keller Williams Select. Canopy MLS as distributed by MLS GRID
