PHOTOS ARE REPRESENTATIONAL ONLY OF A PROPOSED BUILD. Welcome to 1016 Forest Drive just minutes from the Monroe Bypass. This 3 bedroom, 2.5 bath home in the heart of Marshville, NC. Inside is complete with standard features including LVP in main living and wet areas, craftsman style doors, soft close cabinets, and granite throughout. Buyer to choose all finishes interior and exterior, additional upgrades are available. UP TO $3,500 IN SELLER CONCESSIONS WITH APPROVED LENDER.
Active
$389,700
1016 Forest Dr, Marshville, NC 28103
3beds
1,731sqft
:
Get pre-qualified$2,310/mo
Single Family Residence
Built in 2027
0.37 Acres Lot
$386,600 Zestimate®
$225/sqft
$-- HOA
What's special
- 59 days |
- 33 |
- 0 |
Zillow last checked:
Listing updated:
Listed by:
Sommer Belk sommer.belk@southlandhomesusa.com,
Howard Hanna Allen Tate Southland Homes + Realty LLC
Source: Canopy MLS as distributed by MLS GRID,MLS#: 4390470
Facts & features
Interior
Bedrooms & bathrooms
- Bedrooms: 3
- Bathrooms: 3
- Full bathrooms: 2
- 1/2 bathrooms: 1
Primary bedroom
- Level: Upper
Bedroom s
- Level: Upper
Bedroom s
- Level: Upper
Bathroom half
- Level: Main
Bathroom full
- Level: Upper
Bathroom full
- Level: Upper
Breakfast
- Level: Main
Dining area
- Level: Main
Kitchen
- Level: Main
Laundry
- Level: Upper
Living room
- Level: Main
Heating
- Heat Pump
Cooling
- Heat Pump
Appliances
- Included: Dishwasher, Electric Range, Microwave
- Laundry: Laundry Room
Features
- Has basement: No
Interior area
- Total structure area: 1,731
- Total interior livable area: 1,731 sqft
- Finished area above ground: 1,731
- Finished area below ground: 0
Property
Parking
- Parking features: Driveway
- Has uncovered spaces: Yes
Features
- Levels: Two
- Stories: 2
Lot
- Size: 0.37 Acres
Details
- Parcel number: 02114091
- Zoning: AZ3
- Special conditions: Standard
Construction
Type & style
- Home type: SingleFamily
- Property subtype: Single Family Residence
Materials
- Vinyl
- Foundation: Crawl Space
Condition
- New construction: Yes
- Year built: 2027
Utilities & green energy
- Sewer: Public Sewer
- Water: City
Community & HOA
Community
- Subdivision: Whispering Pines
Location
- Region: Marshville
Financial & listing details
- Price per square foot: $225/sqft
- Tax assessed value: $3,200
- Annual tax amount: $495
- Date on market: 6/5/2026
- Cumulative days on market: 812 days
- Listing terms: Cash,Conventional,FHA,USDA Loan,VA Loan
- Road surface type: Gravel, Paved
Estimated market value
$386,600
$367,000 - $406,000
$2,298/mo
Price history
| Date | Event | Price |
|---|---|---|
| 6/6/2026 | Listed for sale | $389,700+5.3%$225/sqft |
Source:  Canopy MLS as distributed by MLS GRID #4390470 Report a problem Canopy MLS as distributed by MLS GRID #4390470 Report a problem | ||
| 6/5/2026 | Listing removed | $369,932$214/sqft |
Source: Canopy MLS as distributed by MLS GRID #4273257 Report a problem | ||
| 6/20/2025 | Listed for sale | $369,932-1.3%$214/sqft |
Source: Canopy MLS as distributed by MLS GRID #4273257 Report a problem | ||
| 6/17/2025 | Listing removed | $374,965$217/sqft |
Source: Canopy MLS as distributed by MLS GRID #4138592 Report a problem | ||
| 3/14/2025 | Price change | $374,965-13.7%$217/sqft |
Source: Canopy MLS as distributed by MLS GRID #4138592 Report a problem | ||
| 5/10/2024 | Listed for sale | $434,545$251/sqft |
Source: Canopy MLS as distributed by MLS GRID #4138592 Report a problem | ||
Public tax history
| Year | Property taxes | Tax assessment |
|---|---|---|
| 2025 | $495 +1177.6% | $51,000 +1493.8% |
| 2024 | $39 +85% | $3,200 |
| 2023 | $21 | $3,200 |
| 2022 | $21 +0.4% | $3,200 |
| 2021 | $21 +34.8% | $3,200 +68.4% |
| 2020 | $15 -35.2% | $1,900 |
| 2019 | $24 | $1,900 +2.7% |
| 2018 | $24 | $1,850 -2.6% |
| 2017 | $24 -2.8% | $1,900 +2.7% |
| 2016 | $25 | $1,850 |
| 2015 | $25 -28.9% | $1,850 -54.3% |
| 2014 | $35 | $4,050 |
| 2013 | -- | $4,050 |
| 2012 | -- | $4,050 |
| 2011 | -- | $4,050 -16.7% |
| 2007 | $40 +10.1% | $4,860 |
| 2006 | $36 | $4,860 |
| 2005 | -- | $4,860 |
| 2004 | -- | $4,860 |
Find assessor info on the county website
Monthly payment
Est. payment
Payment breakdown
Explore the cost of this home by adjusting the details. Changes won't be saved.Climate risks
Neighborhood: 28103
Nearby schools
GreatSchools rating
- 8/10Marshville Elementary SchoolGrades: PK-5Distance: 0.8 mi
- 6/10East Union Middle SchoolGrades: 6-8Distance: 1.8 mi
- 4/10Forest Hills High SchoolGrades: 9-12Distance: 3.4 mi
- $304,2003 bd-- ba-- sqftWhispering Pnes, MARSHVILLE, NC 28103Off Market
- $304,4003 bd-- ba-- sqftWhispering Pnes, MARSHVILLE, NC 28103Off Market
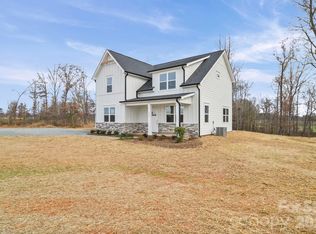
- $399,9824 bd3 ba2k sqft1020 Forest Dr, Marshville, NC 28103New Construction
- $350,0004 bd2 ba2k sqft1012 Forest Dr, Marshville, NC 28103Sold
- $300,0004 bd2 ba1.7k sqft1144 Forest Dr, Marshville, NC 28103Sold
- $213,100-- bd2 ba1.4k sqft1021 Forest Dr, Marshville, NC 28103Off Market
- $282,1003 bd2 ba1.4k sqft1015 Forest Dr, Marshville, NC 28103Off Market
- $354,9943 bd3 ba1.8k sqft1142 Forest Dr, Marshville, NC 28103Sold
A local agent can set up tours, give advice and negotiate with sellers.
Similar homes
- $399,9824 bd3 ba2k sqft1020 Forest Dr, Marshville, NC 28103New Construction
 MLS ID #4382309, Sommer Belk, Howard Hanna Allen Tate Southland Homes + Realty LLC. Canopy MLS as distributed by MLS GRID
 - $349,5003 bd2 ba1.5k sqft510 Thomas St, Marshville, NC 28103New Construction
 MLS ID #4373335, Steven Scott, NorthGroup Real Estate LLC. Canopy MLS as distributed by MLS GRID
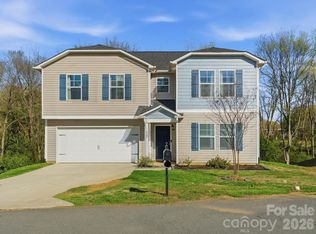
 - $375,0005 bd3 ba2.5k sqft422 Perry Ln, Marshville, NC 28103For Sale
 MLS ID #4359828, Viktoria Derun, Real Broker, LLC. Canopy MLS as distributed by MLS GRID
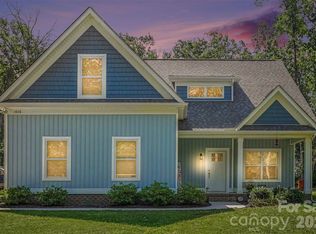
 - $509,9003 bd3 ba2.2k sqft1806 Marshville Olive Branch Rd, Marshville, NC 28103For Sale
 MLS ID #4393804, Scott Yalich, Better Homes and Gardens Real Estate Paracle. Canopy MLS as distributed by MLS GRID
 - $389,9003 bd2 ba1.6k sqft201 W Elm St, Wingate, NC 28174For SaleMLS ID #4398796, Van Deane, COMPASS. Canopy MLS as distributed by MLS GRID
- $449,9003 bd2 ba1.5k sqft6720 Jesse Rushing Rd, Marshville, NC 28103New ConstructionMLS ID #4364742, Emily Huffstetler, ProStead Realty. Canopy MLS as distributed by MLS GRID
- $327,5002 bd2 ba1.5k sqft6109 Bunn Simpson Rd, Marshville, NC 28103For SaleMLS ID #4333051, Pamela Jobe, Blakely Real Estate. Canopy MLS as distributed by MLS GRID
- $350,0003 bd3 ba2.1k sqft135 Aspire Cir, Wingate, NC 28174For SaleMLS ID #4405367, Jennifer Lingerfelt, Central Carolina Real Estate Group LLC. Canopy MLS as distributed by MLS GRID
- $499,9903 bd2 ba2k sqft5505 Little Staton Rd #3, Marshville, NC 28103New ConstructionMLS ID #4402590, Brian Benton, Emerald Pointe Realty. Canopy MLS as distributed by MLS GRID
- $389,9004 bd3 ba1.7k sqft573 Wade Rd, Oakboro, NC 28129New ConstructionMLS ID #4387993, Emily Huffstetler, ProStead Realty. Canopy MLS as distributed by MLS GRID
- $319,9003 bd2 ba1.2k sqft5203 Spring Morning Ln, Monroe, NC 28110For SaleMLS ID #4405485, Christy Solomon, Premier South. Canopy MLS as distributed by MLS GRID
- $385,0003 bd3 ba1.7k sqft3634 Allenby Pl, Monroe, NC 28110For SaleMLS ID #4385947, Yorde Ruiz, NorthGroup Real Estate LLC. Canopy MLS as distributed by MLS GRID
- $435,0004 bd2 ba1.7k sqft285 Jaida Ln, Oakboro, NC 28129For SaleMLS ID #4408488, Isabel Ledezma, COMPASS. Canopy MLS as distributed by MLS GRID
- $399,9003 bd3 ba1.9k sqft4358 Hornyak Dr, Monroe, NC 28110For SaleMLS ID #4384413, Tammy Reghay, EXP Realty LLC Ballantyne. Canopy MLS as distributed by MLS GRID
- $369,9003 bd2 ba1.4k sqft2406 Bearskin Ln, Monroe, NC 28110For SaleMLS ID #4396948, Anna Underwood, Central Carolina Real Estate Group LLC. Canopy MLS as distributed by MLS GRID
- $415,3004 bd3 ba2.5k sqft2529 Ashton Park Ln, Monroe, NC 28110New ConstructionMLS ID #4409462, Michael Conley, Eastwood Homes. Canopy MLS as distributed by MLS GRID
- $374,9004 bd3 ba2.2k sqft848 Scotch Meadows Loop #47, Monroe, NC 28110For SaleMLS ID #4390290, Kaylee Wilson, TLS Realty LLC. Canopy MLS as distributed by MLS GRID
- $360,0003 bd2 ba1.4k sqft2313 Raccoon Run, Monroe, NC 28110For SaleMLS ID #4376893, Richard Price, R.W Price Realty LLC. Canopy MLS as distributed by MLS GRID
- $549,0003 bd2 ba2k sqft6319 Highway 205, Marshville, NC 28103For SaleMLS ID #4391280, Brian Benton, Emerald Pointe Realty. Canopy MLS as distributed by MLS GRID
- $418,0004 bd3 ba2.1k sqft2109 Timber Ridge Rd, Monroe, NC 28112For SaleMLS ID #4375338, Ashley Howard, NextHome Paramount. Canopy MLS as distributed by MLS GRID
