3 Bedrooms | 2 Bathrooms | Bonus Room | 2,051 Sq Ft | All-Brick Exterior | Fenced Yard | Wired Outbuilding with Mini Split | No HOA
Move-In Ready All-Brick Home in the Desirable New Salem/Piedmont School District
Welcome to this beautifully maintained 3-bedroom, 2-bathroom all-brick home offering 2,051 square feet of thoughtfully designed living space. This move-in-ready property combines comfort, style, and functionality, making it ideal for both everyday living and entertaining.
Inside, you'll find durable LVP flooring throughout, attractive wood ceiling details, and a cozy stone fireplace that serves as the focal point of the living room. The well-appointed kitchen features under-cabinet lighting, while a convenient drop zone helps keep daily life organized. A versatile bonus room provides additional space for a home office, playroom, media room, or guest area.
Step outside to enjoy the large covered rear patio, perfect for relaxing or hosting gatherings, overlooking a fully fenced backyard that offers privacy and room to play. Adding even more flexibility, the property includes a wired storage building with a dedicated workout room and mini-split system, creating the perfect space for a home gym, office, workshop, or hobby room.
With no HOA, ample indoor and outdoor living space, and a sought-after location in the New Salem/Piedmont school district, this property is a rare opportunity you won't want to miss.
Active
Price cut: $20K (7/17)
$549,000
6319 Highway 205, Marshville, NC 28103
3beds
2,051sqft
Single Family Residence
Built in 2024
1.65 Acres Lot
$539,600 Zestimate®
$268/sqft
$-- HOA
What's special
Attractive wood ceiling detailsConvenient drop zoneDurable lvp flooring throughout
- 78 days |
- 311 |
- 24 |
Zillow last checked:
Listing updated:
Listed by:
Brian Benton bbenton@emeraldpointerealty.com,
Emerald Pointe Realty
Source: Canopy MLS as distributed by MLS GRID,MLS#: 4391280
Facts & features
Interior
Bedrooms & bathrooms
- Bedrooms: 3
- Bathrooms: 2
- Full bathrooms: 2
- Main level bedrooms: 3
Primary bedroom
- Features: Ceiling Fan(s), Split BR Plan, Tray Ceiling(s), Walk-In Closet(s)
- Level: Main
Bedroom s
- Features: Ceiling Fan(s), Split BR Plan
- Level: Main
Bedroom s
- Features: Ceiling Fan(s), Split BR Plan
- Level: Main
Bathroom full
- Level: Main
Bathroom full
- Level: Main
Bonus room
- Level: Upper
Dining room
- Features: Open Floorplan
- Level: Main
Kitchen
- Features: Kitchen Island, Open Floorplan
- Level: Main
Living room
- Features: Ceiling Fan(s)
- Level: Main
Heating
- Electric
Cooling
- Central Air, Electric
Appliances
- Included: Dishwasher, Electric Range, Electric Water Heater, Microwave
- Laundry: In Hall, Laundry Room, Main Level
Features
- Drop Zone, Kitchen Island, Open Floorplan
- Flooring: Tile, Vinyl
- Has basement: No
- Attic: Pull Down Stairs
- Fireplace features: Family Room, Gas Log
Interior area
- Total structure area: 2,051
- Total interior livable area: 2,051 sqft
- Finished area above ground: 2,051
- Finished area below ground: 0
Property
Parking
- Total spaces: 2
- Parking features: Driveway, Attached Garage, Garage Faces Side, Shared Driveway, Garage on Main Level
- Attached garage spaces: 2
- Has uncovered spaces: Yes
Features
- Levels: 1 Story/F.R.O.G.
- Patio & porch: Covered, Front Porch, Patio
- Fencing: Back Yard
Lot
- Size: 1.65 Acres
- Features: Level, Wooded
Details
- Parcel number: 01144012F
- Zoning: RA40
- Special conditions: Standard
Construction
Type & style
- Home type: SingleFamily
- Property subtype: Single Family Residence
Materials
- Brick Full
- Foundation: Slab
Condition
- New construction: No
- Year built: 2024
Utilities & green energy
- Sewer: Septic Installed
- Water: Well
- Utilities for property: Electricity Connected
Community & HOA
Community
- Subdivision: New Salem Estates
Location
- Region: Marshville
Financial & listing details
- Price per square foot: $268/sqft
- Tax assessed value: $584,300
- Annual tax amount: $2,954
- Date on market: 6/10/2026
- Cumulative days on market: 78 days
- Listing terms: Cash,Conventional,FHA,USDA Loan,VA Loan
- Electric utility on property: Yes
- Road surface type: Asphalt, Concrete, Gravel
Estimated market value
$539,600
$513,000 - $567,000
$2,971/mo
Price history
| Date | Event | Price |
|---|---|---|
| 7/17/2026 | Price change | $549,000-3.5%$268/sqft |
Source:  Canopy MLS as distributed by MLS GRID #4391280 Report a problem Canopy MLS as distributed by MLS GRID #4391280 Report a problem | ||
| 6/25/2026 | Price change | $569,000-3.4%$277/sqft |
Source: Canopy MLS as distributed by MLS GRID #4391280 Report a problem | ||
| 6/10/2026 | Listed for sale | $589,000+489%$287/sqft |
Source: Canopy MLS as distributed by MLS GRID #4391280 Report a problem | ||
| 1/26/2024 | Sold | $100,000$49/sqft |
Source: Public Record Report a problem | ||
Public tax history
| Year | Property taxes | Tax assessment |
|---|---|---|
| 2025 | $2,954 +1604% | $584,300 +2080.2% |
| 2024 | $173 +3.3% | $26,800 |
| 2023 | $168 | $26,800 |
| 2022 | -- | -- |
Find assessor info on the county website
Monthly payment
Est. payment
Payment breakdown
Explore the cost of this home by adjusting the details. Changes won't be saved.Climate risks
Neighborhood: 28103
Nearby schools
GreatSchools rating
- 9/10New Salem Elementary SchoolGrades: K-5Distance: 0.5 mi
- 9/10Piedmont Middle SchoolGrades: 6-8Distance: 7.7 mi
- 7/10Piedmont High SchoolGrades: 9-12Distance: 7.6 mi
Schools provided by the listing agent
- Elementary: New Salem
- Middle: Piedmont
- High: Piedmont
Source: Canopy MLS as distributed by MLS GRID. This data may not be complete. We recommend contacting the local school district to confirm school assignments for this home.
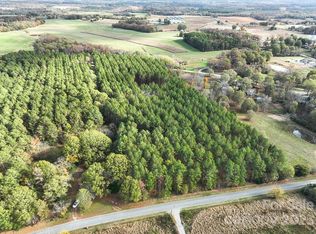
- $100,0001.74 acres6319 Highway 205 #4, Marshville, NC 28103Sold
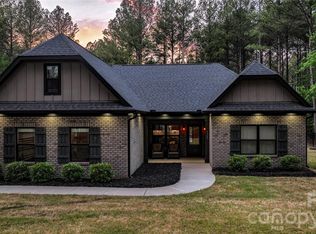
- $597,6004 bd3 ba2.6k sqft6315 Highway 205, Marshville, NC 28103Off Market

- $705,0003 bd2 ba2k sqft6323 Highway 205, Marshville, NC 28103Sold
- $100,0002.06 acres6323 Highway 205 #3, Marshville, NC 28103Sold
- $679,9994 bd3 ba2.8k sqft6311 Highway 205, Marshville, NC 28103For Sale
- $475,000-- bd-- ba-- sqft6401 Highway 205, Marshville, NC 28103Sold
- $780,1363 bd3 ba2.6k sqft6307 Highway 205, Marshville, NC 28103New Construction
- $99,5001.64 acres6405 Highway 205 #1, Marshville, NC 28103Sold
A local agent can set up tours, give advice and negotiate with sellers.
Similar homes
- $524,9003 bd3 ba2k sqft4515 Marvin Simpson Rd, Marshville, NC 28103New Construction

 MLS ID #4411738, Brandon Gaddy, Central Carolina Real Estate Group LLC. Canopy MLS as distributed by MLS GRID
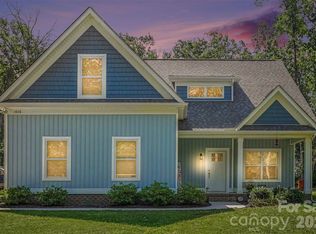
 - $499,9003 bd3 ba2.2k sqft1806 Marshville Olive Branch Rd, Marshville, NC 28103For Sale
 MLS ID #4393804, Scott Yalich, Better Homes and Gardens Real Estate Paracle. Canopy MLS as distributed by MLS GRID
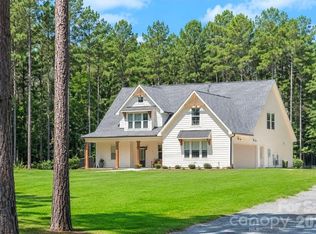
 - $679,9994 bd3 ba2.8k sqft6311 Highway 205, Marshville, NC 28103For Sale
 MLS ID #4356683, Robin Helms, Central Carolina Real Estate Group LLC. Canopy MLS as distributed by MLS GRID
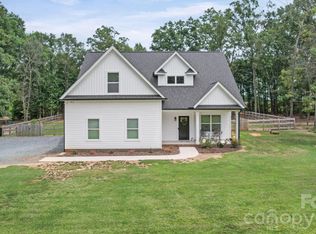
 - $499,0003 bd3 ba2.3k sqft1812 Marshville Olive Branch Rd, Marshville, NC 28103For Sale
 MLS ID #4395324, Sommer Belk, Howard Hanna Allen Tate Southland Homes + Realty LLC. Canopy MLS as distributed by MLS GRID
 - $515,0003 bd2 ba1.8k sqft194 Love St, Stanfield, NC 28163For SaleMLS ID #4417079, Katie Helms, Emerald Pointe Realty. Canopy MLS as distributed by MLS GRID
- $535,0003 bd2 ba2.4k sqft3002 Brooks Mill Ln, Wingate, NC 28174For SaleMLS ID #4401937, Robin Helms, Central Carolina Real Estate Group LLC. Canopy MLS as distributed by MLS GRID
- $655,0004 bd3 ba2.8k sqft5501 Little Staton Rd #4, Marshville, NC 28103New ConstructionMLS ID #4402596, Brian Benton, Emerald Pointe Realty. Canopy MLS as distributed by MLS GRID
- $525,0003 bd2 ba1.7k sqft8379 Harvell Rd, Stanfield, NC 28163For SaleMLS ID #4410609, Beth Holland, Mark Spain Real Estate. Canopy MLS as distributed by MLS GRID
- $564,9004 bd4 ba2.5k sqft5912 Sikes Mill Rd, Monroe, NC 28110For SaleMLS ID #4402953, Emily Huffstetler, ProStead Realty. Canopy MLS as distributed by MLS GRID
- $543,9003 bd2 ba1.8k sqft3004 Buffet Ln, Monroe, NC 28110New ConstructionMLS ID #4382405, Joel Murphy, Century 21 Murphy & Rudolph. Canopy MLS as distributed by MLS GRID
- $535,0003 bd3 ba2.7k sqft2348 Oak Grove Cir, Midland, NC 28107For SaleMLS ID #4411494, Monte Grandon, ERA Live Moore. Canopy MLS as distributed by MLS GRID
- $327,5002 bd2 ba1.5k sqft6109 Bunn Simpson Rd, Marshville, NC 28103For SaleMLS ID #4333051, Pamela Jobe, Blakely Real Estate. Canopy MLS as distributed by MLS GRID
- $537,5004 bd3 ba2.1k sqft1818 New Salem Rd, Monroe, NC 28110New ConstructionMLS ID #4382625, Katie Helms, Emerald Pointe Realty. Canopy MLS as distributed by MLS GRID
- $575,0003 bd2 ba2.1k sqft618 Hinterland Ln, Matthews, NC 28104For SaleMLS ID #4414165, Jay Seago, Helen Adams Realty. Canopy MLS as distributed by MLS GRID
- $469,9003 bd2 ba1.8k sqft3013 Isle Ln, Monroe, NC 28112For SaleMLS ID #4413627, Brian Benton, Emerald Pointe Realty. Canopy MLS as distributed by MLS GRID
- $585,0003 bd3 ba2.1k sqft3008 Buffet Ln, Monroe, NC 28110New ConstructionMLS ID #4389210, Joel Murphy, Century 21 Murphy & Rudolph. Canopy MLS as distributed by MLS GRID
- $529,0003 bd2 ba1.8k sqft3030 Buffet Ln #49, Monroe, NC 28110New ConstructionMLS ID #4306794, Joel Murphy, Century 21 Murphy & Rudolph. Canopy MLS as distributed by MLS GRID
- $515,0004 bd2 ba2.1k sqft7162 Barleywood Dr, Locust, NC 28097For SaleMLS ID #4399302, Jennifer Hoyle, Real Broker, LLC. Canopy MLS as distributed by MLS GRID
- $659,9003 bd2 ba1.8k sqft5718 White Store Rd, Wingate, NC 28174For SaleMLS ID #4411897, Becky Holmes, ProStead Realty. Canopy MLS as distributed by MLS GRID
- $539,9003 bd2 ba1.9k sqft8400 Bretton Woods Dr, Mint Hill, NC 28227For SaleMLS ID #4364906, Heather Flohr, Helen Adams Realty. Canopy MLS as distributed by MLS GRID
