SUMMER MOVE-IN SPECIAL:Get $20,000 Your Way!
Buy your dream inventory home this summer and get a $20,000 bonus allowance. Spend it your way to lower your costs or upgrade your space.
Choose your perfect combination:
Financial Relief: Buy down your interest rate or cover closing costs.
Move-In Ready: Get a premium appliance package (fridge, washer, & dryer).
Outdoor Living: Add custom fencing or professional landscaping.
Limited-time offer. Contact our sales agent today to lock in your savings.
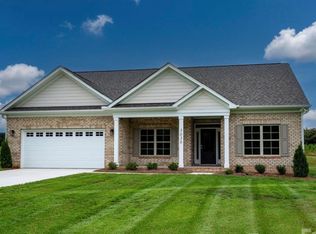
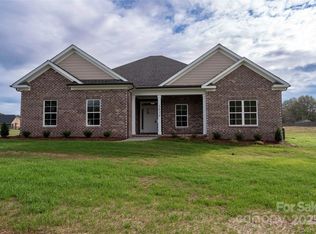
Where other builders pack five houses onto a single acre, we've built just one. Where other builders build the same plan over and over, we customize and make each design unique to the lot & neighborhood. Welcome to Sabella Estates, a community designed for those who value tranquility over density and craftsmanship over assembly lines. Nestled on a rare I-acre lot, our ranch homes are more than just a floor plan; they are a lifestyle statement you won't find anywhere else in this price range. And a full acre of land gives you room to breathe that nearby "high-density" developments can't offer. This particular home could be called the ranch of your dreams where every custom detail & finish is on full display. Modern luxury meets everyday functionality in this stunning open concept plan. The heart of the home is a spacious kitchen with an overabundance of cabinets & countertops. The Kitchen flows seamlessly into the large family with a large and inviting fireplace or into the dining area with plenty of natural light. A large, private covered porch awaits your arrival or retreat to a secluded Owners suite thoughtfully tucked away from the guest rooms which features an oversized walk-in shower, large soaking tub and double vanities with quartz countertop plus a large walk-in closet. The home also features many functional items needed for daily living with four storage closets as well as a drop zone located off the garage entry. While our homes are priced slightly above the "cookie-cutter" competition, you are comparing ranch construction vs uninspiring 2-story designs. This investment pays off daily in privacy & luxury which are priceless. But it also pays off in long-term value for what is surely to be the largest investment in most people’s lives. Don't settle for a crowded subdivision. Schedule your private tour today and see why you should trade density for tranquility. And, see why custom construction & design over mass production might be right for you and your family. Personal Financing Offered By Builder Call For Details !!!
Active
$529,000
3030 Buffet Ln #49, Monroe, NC 28110
3beds
1,831sqft
Single Family Residence
Built in 2025
0.92 Acres Lot
$524,600 Zestimate®
$289/sqft
$-- HOA
What's special
Large and inviting fireplaceCustom detail and finishOversized walk-in showerLarge private covered porchLarge walk-in closetLarge soaking tubStunning open concept plan
- 368 days
- 110
- 12
Zillow last checked:
Listing updated:
Listed by:
Joel Murphy jmurphy@c21murphyrudolph.com,
Century 21 Murphy & Rudolph,
Corinne Murphy,
Century 21 Murphy & Rudolph
Source: Canopy MLS as distributed by MLS GRID,MLS#: 4306794
Facts & features
Interior
Bedrooms & bathrooms
- Bedrooms: 3
- Bathrooms: 2
- Full bathrooms: 2
- Main level bedrooms: 3
Primary bedroom
- Level: Main
Bedroom s
- Level: Main
Bedroom s
- Level: Main
Bathroom full
- Level: Main
Bathroom full
- Features: Garden Tub
- Level: Main
Dining area
- Level: Main
Family room
- Features: Ceiling Fan(s)
- Level: Main
Kitchen
- Features: Breakfast Bar, Built-in Features
- Level: Main
Laundry
- Level: Main
Other
- Features: Drop Zone
- Level: Main
Heating
- Heat Pump
Cooling
- Central Air
Appliances
- Included: Dishwasher, Electric Oven, Electric Range, Electric Water Heater, Ice Maker, Microwave, Self Cleaning Oven
- Laundry: Laundry Room
Features
- Flooring: Carpet, Tile, Vinyl
- Has basement: No
- Attic: Pull Down Stairs
Interior area
- Total structure area: 1,831
- Total interior livable area: 1,831 sqft
- Finished area above ground: 1,831
- Finished area below ground: 0
Property
Parking
- Total spaces: 4
- Parking features: Attached Garage, Garage on Main Level
- Attached garage spaces: 2
- Uncovered spaces: 2
Features
- Levels: One
- Stories: 1
- Patio & porch: Covered, Front Porch, Rear Porch
Lot
- Size: 0.92 Acres
Details
- Parcel number: 08078079
- Zoning: Resident
- Special conditions: Standard
Construction
Type & style
- Home type: SingleFamily
- Architectural style: Ranch,Traditional
- Property subtype: Single Family Residence
Materials
- Brick Partial, Hardboard Siding, Vinyl
- Foundation: Slab
Condition
- New construction: Yes
- Year built: 2025
Details
- Builder model: Madison
- Builder name: Gordon Builders
Utilities & green energy
- Sewer: Septic Installed
- Water: County Water
Community & HOA
Community
- Security: Smoke Detector(s)
- Subdivision: Sabella Estates
Location
- Region: Monroe
Financial & listing details
- Price per square foot: $289/sqft
- Tax assessed value: $95,000
- Date on market: 10/8/2025
- Cumulative days on market: 368 days
- Listing terms: Cash,Conventional,Exchange,FHA,Owner Financing,VA Loan
- Road surface type: Concrete, Paved
Estimated market value
$524,600
$498,000 - $551,000
$2,439/mo
Price history
| Date | Event | Price |
|---|---|---|
| 10/8/2025 | Listed for sale | $529,000$289/sqft |
Source:  Canopy MLS as distributed by MLS GRID #4306794 Report a problem Canopy MLS as distributed by MLS GRID #4306794 Report a problem | ||
Public tax history
Tax history is unavailable.
Monthly payment
Est. payment
Payment breakdown
Explore the cost of this home by adjusting the details. Changes won't be saved.Climate risks
Neighborhood: 28110
Nearby schools
Schools provided by the listing agent
- Elementary: Unionville
- Middle: Piedmont
- High: Piedmont
Source: Canopy MLS as distributed by MLS GRID. This data may not be complete. We recommend contacting the local school district to confirm school assignments for this home.

Similar homes
- $559,0003 bd2 ba2.1k sqft2107 Parrothead Dr, Monroe, NC 28110For Sale

 MLS ID #4431347, Libby Offnick, RE/MAX Executive. Canopy MLS as distributed by MLS GRID
 - $543,9003 bd2 ba1.8k sqft3004 Buffet Ln, Monroe, NC 28110New Construction
 MLS ID #4382405, Joel Murphy, Century 21 Murphy & Rudolph. Canopy MLS as distributed by MLS GRID
 - $585,0003 bd3 ba2.1k sqft3008 Buffet Ln, Monroe, NC 28110New Construction
 MLS ID #4389210, Joel Murphy, Century 21 Murphy & Rudolph. Canopy MLS as distributed by MLS GRID
 - $459,9003 bd2 ba1.8k sqft3013 Isle Ln, Monroe, NC 28112For Sale
 MLS ID #4413627, Brian Benton, Emerald Pointe Realty. Canopy MLS as distributed by MLS GRID
 - $555,0003 bd3 ba2.1k sqft1319 Baucom Rd, Monroe, NC 28110For SaleMLS ID #4416661, Kent Hudson, Point 135 Real Estate. Canopy MLS as distributed by MLS GRID
- $489,9003 bd3 ba2.6k sqft1018 Heath Helms Rd, Monroe, NC 28110New ConstructionMLS ID #4424658, Raul Alban, Paola Alban Realtors. Canopy MLS as distributed by MLS GRID
- $499,9003 bd3 ba2.6k sqft1034 Heath Helms Rd, Monroe, NC 28110New ConstructionMLS ID #4385984, Keny Hernandez Martinez, Paola Alban Realtors. Canopy MLS as distributed by MLS GRID
- $489,9003 bd3 ba2.6k sqft1012 Heath Helms Rd, Monroe, NC 28110New ConstructionMLS ID #4424691, Raul Alban, Paola Alban Realtors. Canopy MLS as distributed by MLS GRID
- $550,0002 bd2 ba1.9k sqft5701 Cedar Hill Dr, Monroe, NC 28110For SaleMLS ID #4380517, Sarah Alvidrez, Helen Adams Realty. Canopy MLS as distributed by MLS GRID
- $450,0003 bd2 ba1.8k sqft3209 Monte Dr, Monroe, NC 28110For SaleMLS ID #4412085, Mary McCloskey, Howard Hanna Allen Tate Charlotte South. Canopy MLS as distributed by MLS GRID
- $535,0004 bd3 ba2.6k sqft1029 Baylor Grove Rd, Monroe, NC 28110New ConstructionMLS ID #4393984, Alissa McDonald, EXP Realty LLC Ballantyne. Canopy MLS as distributed by MLS GRID
- $520,0003 bd3 ba2k sqft4812 Austin Rd, Monroe, NC 28112For SaleMLS ID #4377545, Heather Reagor, Real Broker, LLC. Canopy MLS as distributed by MLS GRID
- $539,0003 bd3 ba1.8k sqft3402 Darlington Rd, Matthews, NC 28105For SaleMLS ID #4431042, Jacky Freeman, Howard Hanna Allen Tate SouthPark. Canopy MLS as distributed by MLS GRID
- $524,9003 bd2 ba2.2k sqft2801 Sweetgrass Ln, Monroe, NC 28112For SaleMLS ID #4394232, Alexis Hughes, EXP Realty LLC Ballantyne. Canopy MLS as distributed by MLS GRID
- $414,9005 bd3 ba2.4k sqft4128 Allenby Pl, Monroe, NC 28110For SaleMLS ID #4421318, Kalon Foss, EXP Realty LLC Ballantyne. Canopy MLS as distributed by MLS GRID
- $420,0005 bd3 ba2.3k sqft2127 Vecchio Dr, Monroe, NC 28110For SaleMLS ID #4410906, Brittany D'Errico, EXP Realty LLC Ballantyne. Canopy MLS as distributed by MLS GRID
- $499,5002 bd3 ba1.8k sqft215 Pintail Dr, Monroe, NC 28110For SaleMLS ID #4429429, Jody Munn, COMPASS. Canopy MLS as distributed by MLS GRID
- $464,7053 bd2 ba1.8k sqft1613 Riverbend Ave, Monroe, NC 28110New ConstructionCanopy MLS as distributed by MLS GRID
- $535,0003 bd2 ba1.7k sqft120 S Crawford St, Monroe, NC 28112New ConstructionMLS ID #4382941, Douglas Carson, Douglas Carson, REALTORS. Canopy MLS as distributed by MLS GRID
- $499,0004 bd3 ba1.9k sqft4049 Fincher Rd, Matthews, NC 28104For SaleMLS ID #4421902, Griselda Al-Asfar, NorthGroup Real Estate LLC. Canopy MLS as distributed by MLS GRID
