Welcome home to 2107 Parrothead Drive. This all brick home shows like a Pottery Barn centerfold. Meticulously maintained and nothing is overlooked. Where comfortable modern living meets wide-open space and beautiful country views. From the inviting brick exterior to the bright, thoughtfully designed interior, this home offers the space, style, and flexibility today’s buyers are looking for.
Step inside to an open, light-filled floor plan featuring attractive flooring, neutral finishes, and generous living spaces that flow naturally from one room to the next. The spacious family room is filled with natural light and opens seamlessly to the kitchen and dining areas—perfect for everyday living as well as entertaining.
The kitchen is a standout with abundant cabinetry, stainless steel appliances, a large center island with seating, stylish pendant lighting, and plenty of workspace. Nearby dining spaces provide options for both casual meals and more formal gatherings.
The primary suite offers a relaxing retreat with a spacious bedroom and a beautifully finished bath featuring a large tiled walk-in shower, dual-sink vanity, and separate soaking tub. Additional bedrooms are bright and comfortable, while the upper-level bonus room provides valuable flexible space for a media room, playroom, home office, hobby area, or guest retreat.
Outside is where this property really shines. Enjoy the covered rear patio and extended outdoor entertaining area while taking in peaceful views across the expansive backyard. The large, open lot provides plenty of room to spread out, garden, play, entertain, or simply enjoy the extra breathing room. A detached storage building adds even more functionality.
With an attached oversized garage that also features a storage room, dedicated laundry area, generous storage in the walk-in attic, beautiful open views, and a floor plan designed for both comfort and entertaining, 2107 Parrothead Drive offers the best of spacious living inside and out. Come experience the room, views, and relaxed lifestyle this property has to offer.
Active
$559,000
2107 Parrothead Dr, Monroe, NC 28110
3beds
2,135sqft
Single Family Residence
Built in 2022
0.92 Acres Lot
$548,500 Zestimate®
$262/sqft
$-- HOA
What's special
Beautifully finished bathDetached storage buildingInviting brick exteriorNeutral finishesAll brick homeLarge tiled walk-in showerGenerous living spaces
- 18 days
- 580
- 49
Likely to sell faster than
Zillow last checked:
Listing updated:
Listed by:
Libby Offnick libby4home@gmail.com,
RE/MAX Executive
Source: Canopy MLS as distributed by MLS GRID,MLS#: 4431347
Facts & features
Interior
Bedrooms & bathrooms
- Bedrooms: 3
- Bathrooms: 2
- Full bathrooms: 2
- Main level bedrooms: 3
Primary bedroom
- Features: Ceiling Fan(s), En Suite Bathroom, Tray Ceiling(s), Walk-In Closet(s)
- Level: Main
- Area: 249.11 Square Feet
- Dimensions: 17' 7" X 14' 2"
Bedroom s
- Level: Main
Bedroom s
- Level: Main
Bathroom full
- Level: Main
Bathroom full
- Level: Main
Bonus room
- Features: Attic Walk In, Built-in Features, Ceiling Fan(s), Vaulted Ceiling(s)
- Level: Upper
Dining area
- Level: Main
- Area: 123.36 Square Feet
- Dimensions: 15' 5" X 8' 0"
Family room
- Level: Main
Kitchen
- Features: Breakfast Bar, Kitchen Island
- Level: Main
Laundry
- Level: Main
Heating
- Heat Pump
Cooling
- Ceiling Fan(s), Central Air
Appliances
- Included: Dishwasher, Disposal, Electric Cooktop, Electric Range, Electric Water Heater, Exhaust Fan, Ice Maker, Microwave, Self Cleaning Oven
- Laundry: Laundry Room, Lower Level
Features
- Breakfast Bar, Built-in Features, Soaking Tub, Kitchen Island, Open Floorplan
- Flooring: Carpet, Tile, Vinyl
- Doors: Insulated Door(s)
- Windows: Insulated Windows
- Has basement: No
- Attic: Walk-In
- Fireplace features: Family Room, Gas Log, Propane
Interior area
- Total structure area: 2,135
- Total interior livable area: 2,135 sqft
- Finished area above ground: 2,135
- Finished area below ground: 0
Video & virtual tour
Property
Parking
- Total spaces: 2
- Parking features: Driveway, Attached Garage, Garage Door Opener, Garage Faces Side, Garage on Main Level
- Attached garage spaces: 2
- Has uncovered spaces: Yes
- Details: Extra parking pad at end of driveway. Garage is extra large and will accomodate two vehicles.
Features
- Levels: 1 Story/F.R.O.G.
- Patio & porch: Covered, Patio
- Exterior features: In-Ground Irrigation
- Fencing: Back Yard,Chain Link,Fenced
Lot
- Size: 0.92 Acres
- Dimensions: 120 x 335 x 120 x 33
- Features: Cleared, Level
Details
- Additional structures: Workshop
- Parcel number: 08078052
- Zoning: SFR
- Special conditions: Standard
Construction
Type & style
- Home type: SingleFamily
- Architectural style: Transitional
- Property subtype: Single Family Residence
Materials
- Brick Full
- Foundation: Slab
Condition
- New construction: No
- Year built: 2022
Details
- Builder name: MaGee
Utilities & green energy
- Sewer: Septic Installed
- Water: County Water
- Utilities for property: Cable Available, Electricity Connected, Propane, Underground Power Lines
Community & HOA
Community
- Security: Carbon Monoxide Detector(s), Smoke Detector(s)
- Subdivision: Sabella Estates
Location
- Region: Monroe
Financial & listing details
- Price per square foot: $262/sqft
- Tax assessed value: $542,400
- Annual tax amount: $2,648
- Date on market: 10/4/2026
- Cumulative days on market: 18 days
- Listing terms: Cash,Conventional,FHA,VA Loan
- Exclusions: Fountain in backyard and Dining Chandelier
- Electric utility on property: Yes
- Road surface type: Concrete, Paved
Estimated market value
$548,500
$521,000 - $576,000
$2,369/mo
Price history
| Date | Event | Price |
|---|---|---|
| 10/4/2026 | Listed for sale | $559,000+21.3%$262/sqft |
Source:  Canopy MLS as distributed by MLS GRID #4431347 Report a problem | ||
| 9/28/2022 | Sold | $461,000$216/sqft |
Source: Public Record Report a problem | ||
Public tax history
| Year | Property taxes | Tax assessment |
|---|---|---|
| 2025 | $2,648 +17.8% | $542,400 +58.3% |
| 2024 | $2,247 +1% | $342,700 |
| 2023 | $2,225 +614% | $342,700 +614% |
| 2022 | $312 | $48,000 |
| 2021 | -- | -- |
Find assessor info on the county website
Monthly payment
Est. payment
Payment breakdown
Explore the cost of this home by adjusting the details. Changes won't be saved.Climate risks
Neighborhood: 28110
Nearby schools
Schools provided by the listing agent
- Elementary: Unionville
- Middle: Piedmont
- High: Piedmont
Source: Canopy MLS as distributed by MLS GRID. This data may not be complete. We recommend contacting the local school district to confirm school assignments for this home.
Similar homes
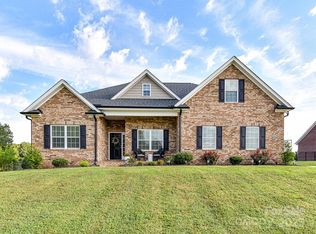
- $565,0003 bd2 ba2k sqft4004 Camden Oaks Ln, Monroe, NC 28110For Sale
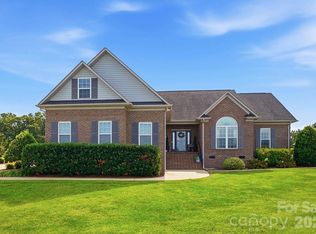
 MLS ID #4428200, Mindy Steiger, Cross Keys LLC. Canopy MLS as distributed by MLS GRID
- $529,0003 bd2 ba1.8k sqft3030 Buffet Ln #49, Monroe, NC 28110New Construction
 MLS ID #4306794, Joel Murphy, Century 21 Murphy & Rudolph. Canopy MLS as distributed by MLS GRID
- $577,5003 bd3 ba2.4k sqft3003 Rochester Ct, Monroe, NC 28110For Sale
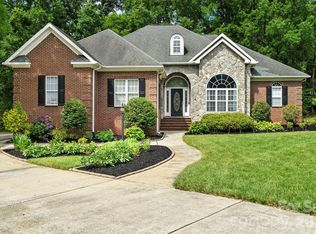 MLS ID #4400531, Oleg Kravchenko, Home Team Pros. Canopy MLS as distributed by MLS GRID
- $550,0002 bd2 ba1.9k sqft5701 Cedar Hill Dr, Monroe, NC 28110For Sale
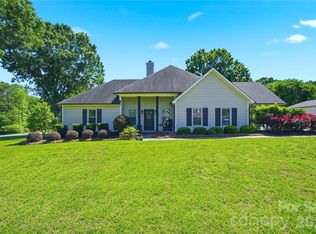 MLS ID #4380517, Sarah Alvidrez, Helen Adams Realty. Canopy MLS as distributed by MLS GRID
- $414,9005 bd3 ba2.4k sqft4128 Allenby Pl, Monroe, NC 28110For SaleMLS ID #4421318, Kalon Foss, EXP Realty LLC Ballantyne. Canopy MLS as distributed by MLS GRID
- $535,0003 bd2 ba2.2k sqft2721 Tara Dr, Monroe, NC 28112For SaleMLS ID #4411487, Jeremy Ordan, Howard Hanna Allen Tate Charlotte South. Canopy MLS as distributed by MLS GRID
- $560,0004 bd3 ba2.5k sqft1043 Kalli Dr, Stallings, NC 28104For SaleMLS ID #4427491, Helen Harp, Keller Williams Ballantyne Area. Canopy MLS as distributed by MLS GRID
- $524,9003 bd2 ba2.2k sqft2801 Sweetgrass Ln, Monroe, NC 28112For SaleMLS ID #4394232, Alexis Hughes, EXP Realty LLC Ballantyne. Canopy MLS as distributed by MLS GRID
- $520,0003 bd3 ba2k sqft4812 Austin Rd, Monroe, NC 28112For SaleMLS ID #4377545, Heather Reagor, Real Broker, LLC. Canopy MLS as distributed by MLS GRID
- $550,0003 bd4 ba2.9k sqft3232 Marchers Trace Dr, Mint Hill, NC 28227For SaleMLS ID #4433730, Anna Granger, 1st Choice Properties Inc. Canopy MLS as distributed by MLS GRID
- $525,0005 bd3 ba3k sqft3838 Pee Dee St, Monroe, NC 28110For SaleMLS ID #4431961, Kaeli McLiverty, Premier South. Canopy MLS as distributed by MLS GRID
- $539,0003 bd3 ba2.2k sqft2105 Manor Stone Way, Indian Trail, NC 28079For SaleMLS ID #4432000, Erin Gannett, Helen Adams Realty. Canopy MLS as distributed by MLS GRID
- $689,9004 bd3 ba3k sqft3507 Savannah Way, Monroe, NC 28110For SaleMLS ID #4381080, Rick Lopez, EXP Realty LLC Ballantyne. Canopy MLS as distributed by MLS GRID
- $674,9004 bd4 ba2.4k sqft5702 Love Mill Rd, Monroe, NC 28110New ConstructionMLS ID #4398637, Jenna Myers, RE/MAX Executive. Canopy MLS as distributed by MLS GRID
- $499,5002 bd3 ba1.8k sqft215 Pintail Dr, Monroe, NC 28110For SaleMLS ID #4429429, Jody Munn, COMPASS. Canopy MLS as distributed by MLS GRID
- $569,9004 bd3 ba2.7k sqft1004 Hawker Rd, Matthews, NC 28104For SaleMLS ID #4411741, Mark Weinberg, ALBRICK. Canopy MLS as distributed by MLS GRID
- $539,0003 bd3 ba1.8k sqft4404 Moxie Way, Charlotte, NC 28215For SaleMLS ID #4435319, Tracy Dowling, Homecoin.com. Canopy MLS as distributed by MLS GRID
- $459,7053 bd2 ba1.8k sqft1613 Riverbend Ave, Monroe, NC 28110New ConstructionCanopy MLS as distributed by MLS GRID
- $550,0004 bd3 ba2.7k sqft1046 Stone Marker Dr, Monroe, NC 28112For SaleMLS ID #4406493, Kimberly Shepherd, Farms & Estates Realty Inc. Canopy MLS as distributed by MLS GRID
- $549,9994 bd3 ba2.5k sqft6106 Greengate Ln, Waxhaw, NC 28173For SaleMLS ID #4420933, Cat Long, COMPASS. Canopy MLS as distributed by MLS GRID
