Welcome home to this move-in ready, immaculate, and beautifully maintained home! This stunning Sullivan plan offers a fabulous layout with 3 bedrooms, 2.5 baths, a dedicated study, and more than 2,200 square feet of thoughtfully designed living space! Completely neutral throughout and showcasing upgrades galore, this pristine home is truly ready for its new owners.
The designer kitchen features crisp white cabinetry, a large beautiful stone-gray island, quartz countertops, and stainless-steel appliances, including a gas cooktop and wall oven. The open, functional layout provides an inviting flow for both everyday living and entertaining. Additional upgrades include a gas fireplace with stone surround, convenient drop-zone storage, and a tray ceiling in the primary suite just to name a few.
Enjoy an array of desirable features, including a rear covered porch, tankless water heater, beautiful laundry room, and large fully fenced tree lined backyard. Smart Home technology includes a doorbell camera, remotely accessible front-door lock and thermostat, four zones of lighting control, Wi-Fi Hub, and a voice-controlled audio device.
With its fabulous floor plan, neutral finishes, upgraded lighting, pristine condition, and thoughtful selection of features, this home truly checks all the boxes. Simply move in and enjoy!
Active
$539,000
2105 Manor Stone Way, Indian Trail, NC 28079
3beds
2,217sqft
Single Family Residence
Built in 2020
0.19 Acres Lot
$529,300 Zestimate®
$243/sqft
$250/mo HOA
What's special
Upgraded lightingNeutral finishesDesigner kitchenConvenient drop-zone storageDedicated studyBeautiful laundry roomGas cooktop
- 13 days
- 335
- 26
Likely to sell faster than
Zillow last checked:
Listing updated:
Listed by:
Erin Gannett egannett@helenadamsrealty.com,
Helen Adams Realty
Source: Canopy MLS as distributed by MLS GRID,MLS#: 4432000
Facts & features
Interior
Bedrooms & bathrooms
- Bedrooms: 3
- Bathrooms: 3
- Full bathrooms: 2
- 1/2 bathrooms: 1
- Main level bedrooms: 3
Primary bedroom
- Level: Main
Bedroom s
- Level: Main
Bathroom full
- Level: Main
Breakfast
- Level: Main
Great room
- Level: Main
Kitchen
- Level: Main
Laundry
- Level: Main
Heating
- Forced Air, Natural Gas
Cooling
- Central Air
Appliances
- Included: Convection Oven, Dishwasher, Disposal, Gas Range, Oven, Wall Oven
- Laundry: Laundry Room, Main Level
Features
- Built-in Features, Drop Zone, Kitchen Island, Open Floorplan, Pantry, Walk-In Closet(s), Walk-In Pantry
- Flooring: Tile, Other
- Doors: French Doors, Insulated Door(s)
- Windows: Insulated Windows
- Has basement: No
Interior area
- Total structure area: 2,217
- Total interior livable area: 2,217 sqft
- Finished area above ground: 2,217
- Finished area below ground: 0
Property
Parking
- Total spaces: 2
- Parking features: Attached Garage, Garage Door Opener, Garage on Main Level
- Attached garage spaces: 2
Features
- Levels: One
- Stories: 1
- Patio & porch: Covered, Front Porch, Rear Porch
- Pool features: Community
- Fencing: Back Yard,Fenced
Lot
- Size: 0.19 Acres
Details
- Parcel number: 07120558
- Zoning: AQ0
- Special conditions: Standard
- Horse amenities: None
Construction
Type & style
- Home type: SingleFamily
- Property subtype: Single Family Residence
Materials
- Fiber Cement, Stone Veneer
- Foundation: Slab
Condition
- New construction: No
- Year built: 2020
Details
- Builder model: Sullivan B
- Builder name: Eastwood Homes
Utilities & green energy
- Sewer: County Sewer
- Water: County Water
Community & HOA
Community
- Features: Fifty Five and Older, Clubhouse, Sidewalks, Walking Trails
- Senior community: Yes
- Subdivision: Heritage
HOA
- Has HOA: Yes
- HOA fee: $250 monthly
- HOA name: Braeseal Management
- HOA phone: 704-847-3507
Location
- Region: Indian Trail
Financial & listing details
- Price per square foot: $243/sqft
- Tax assessed value: $500,000
- Annual tax amount: $3,233
- Date on market: 10/9/2026
- Listing terms: Cash,Conventional,FHA,VA Loan
- Road surface type: Concrete, Paved
Estimated market value
$529,300
$503,000 - $556,000
$2,429/mo
Price history
| Date | Event | Price |
|---|---|---|
| 10/9/2026 | Listed for sale | $539,000+33.1%$243/sqft |
Source:  Canopy MLS as distributed by MLS GRID #4432000 Report a problem | ||
| 6/18/2020 | Sold | $405,000$183/sqft |
Source: Public Record Report a problem | ||
Public tax history
| Year | Property taxes | Tax assessment |
|---|---|---|
| 2025 | $3,233 +0.5% | $500,000 +28.9% |
| 2024 | $3,218 +0.3% | $388,000 |
| 2023 | $3,208 | $388,000 |
| 2022 | $3,208 +0.2% | $388,000 |
| 2021 | $3,203 +544.9% | $388,000 +646.2% |
| 2020 | $497 +0.4% | $52,000 |
| 2019 | $495 | $52,000 |
Find assessor info on the county website
Monthly payment
Est. payment
Payment breakdown
Explore the cost of this home by adjusting the details. Changes won't be saved.Climate risks
Neighborhood: 28079
Nearby schools
Schools provided by the listing agent
- Elementary: Shiloh Valley
- Middle: Sun Valley
- High: Sun Valley
Source: Canopy MLS as distributed by MLS GRID. This data may not be complete. We recommend contacting the local school district to confirm school assignments for this home.
- $474,6002 bd2 ba2k sqft2101 Manor Stone Way, Indian Trail, NC 28079Off Market
- $552,5003 bd2 ba2.6k sqft2109 Manor Stone Way, Indian Trail, NC 28079Off Market
- $446,7002 bd2 ba1.8k sqft2017 Manor Stone Way, Indian Trail, NC 28079Off Market
- $537,2004 bd3 ba2.6k sqft2201 Manor Stone Way, Indian Trail, NC 28079Off Market
Similar homes
- $450,0004 bd3 ba2.2k sqft5725 Lindley Crescent Dr, Indian Trail, NC 28079For Sale
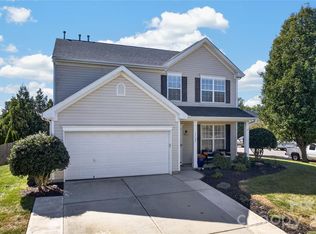
 MLS ID #4431412, Jeremy Ordan, Howard Hanna Allen Tate Charlotte South. Canopy MLS as distributed by MLS GRID
- $529,8004 bd3 ba3.1k sqft1300 Thessallian Ln, Indian Trail, NC 28079For Sale
 MLS ID #4418787, Vernon Jackson, Keller Williams South Park. Canopy MLS as distributed by MLS GRID
- $415,0003 bd3 ba1.9k sqftMoore Farm, Indian Trail, NC 28079For Sale
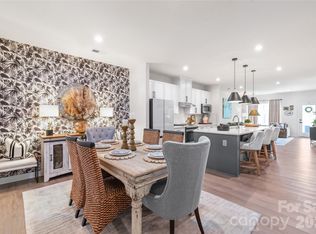 MLS ID #4423487, Juliana Labarbera, Howard Hanna Allen Tate Charlotte South. Canopy MLS as distributed by MLS GRID
- $500,0003 bd3 ba2.2k sqft3004 Ivy Brook Pl, Matthews, NC 28104For Sale
 MLS ID #4429599, Van Dang, Helen Adams Realty. Canopy MLS as distributed by MLS GRID
- $550,0002 bd2 ba1.9k sqft5701 Cedar Hill Dr, Monroe, NC 28110For SaleMLS ID #4380517, Sarah Alvidrez, Helen Adams Realty. Canopy MLS as distributed by MLS GRID
- $499,5002 bd3 ba1.8k sqft215 Pintail Dr, Monroe, NC 28110For SaleMLS ID #4429429, Jody Munn, COMPASS. Canopy MLS as distributed by MLS GRID
- $464,9903 bd3 ba2.1k sqft212 Northgate Blvd, Indian Trail, NC 28079For SaleMLS ID #4361838, Phil Puma, Puma & Associates Realty, Inc.. Canopy MLS as distributed by MLS GRID
- $577,5003 bd3 ba2.4k sqft3003 Rochester Ct, Monroe, NC 28110For SaleMLS ID #4400531, Oleg Kravchenko, Home Team Pros. Canopy MLS as distributed by MLS GRID
- $605,0005 bd4 ba3.2k sqft1601 Calder Dr, Indian Trail, NC 28079For SaleMLS ID #4369337, Angela Johnson, Lake Life Realty. Canopy MLS as distributed by MLS GRID
- $559,0003 bd2 ba2.1k sqft2107 Parrothead Dr, Monroe, NC 28110For SaleMLS ID #4431347, Libby Offnick, RE/MAX Executive. Canopy MLS as distributed by MLS GRID
- $480,0003 bd3 ba1.9k sqft219 Pintail Dr, Monroe, NC 28110For SaleMLS ID #4301611, Lea Wagner, NextHome Paramount. Canopy MLS as distributed by MLS GRID
- $525,0003 bd3 ba2.6k sqft1521 Deer Meadows Dr, Waxhaw, NC 28173For SaleMLS ID #4367982, Christine Tweddle, Keller Williams Ballantyne Area. Canopy MLS as distributed by MLS GRID
- $524,9003 bd2 ba2.2k sqft2801 Sweetgrass Ln, Monroe, NC 28112For SaleMLS ID #4394232, Alexis Hughes, EXP Realty LLC Ballantyne. Canopy MLS as distributed by MLS GRID
- $429,9994 bd3 ba2.1k sqft3033 Eastcott Ave, Monroe, NC 28110For SaleMLS ID #4415183, Samantha Berg, Keller Williams Select. Canopy MLS as distributed by MLS GRID
- $455,0003 bd3 ba2.2k sqft4780 Grier Farm Ln, Charlotte, NC 28270For SaleMLS ID #4433351, Steven Lorimer, Howard Hanna Allen Tate Charlotte South. Canopy MLS as distributed by MLS GRID
- $599,9005 bd4 ba3.2k sqft2022 Napa Valley Dr, Waxhaw, NC 28173For SaleMLS ID #4417002, Bryan Provenzano, Keller Williams Ballantyne Area. Canopy MLS as distributed by MLS GRID
- $580,0005 bd3 ba2.7k sqft9118 Spratt Ln, Waxhaw, NC 28173For SaleMLS ID #4416867, Natalie Terry, Keller Williams Connected. Canopy MLS as distributed by MLS GRID
- $499,0004 bd3 ba3k sqft7041 Carnwarth Ln, Indian Land, SC 29707For SaleMLS ID #4433981, Ruth November, Jason Mitchell Real Estate. Canopy MLS as distributed by MLS GRID
- $540,0003 bd3 ba2.6k sqft2096 Kennedy Dr, Indian Land, SC 29707For SaleMLS ID #4398790, Suzanne Crosser, RE/MAX Executive. Canopy MLS as distributed by MLS GRID
- $414,9005 bd3 ba2.4k sqft4128 Allenby Pl, Monroe, NC 28110For SaleMLS ID #4421318, Kalon Foss, EXP Realty LLC Ballantyne. Canopy MLS as distributed by MLS GRID
