Skip main navigation
Closed
  • $594,600

    6315 Highway 205, Marshville, NC 28103

    4beds
    2,698sqft
    Single Family Residence
    Built in 2023
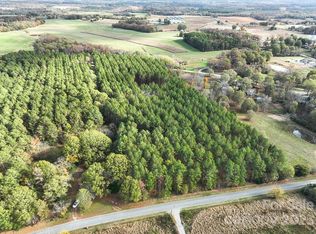
    1.89 Acres Lot
    $594,600 Zestimate®
    $220/sqft
    $3,468 Estimated rent

    Home value

    $594,600

    $559,000 - $636,000

    $3,468/mo

    Zestimate® history
    Loading
    Loading...

    Owner options

    List your home for rent

    $3,468/mo

    Rent Zestimate®

    Find your next renter with Zillow Rental Manager. Plus, with online applications, you can quickly screen prospective tenants – for free.

    Learn more

    $3,468/mo

    Rent Zestimate®

    Refinance and save

    $3,502/mo

    Est. payment

    Refinancing to a lower rate could help reduce your monthly payments and save thousands over the life of the loan.

    See today's rates

    $3,502/mo

    Est. payment

    Explore your selling options

    Work with a Zillow partner agent

    Leverage their expertise and Zillow's premium Showcase listings to get your home seen by more buyers.

    Get started

    List with your own agent

    Get your home in front of millions of buyers by listing it on Zillow.

    Learn how to do it

    Sell it yourself

    Take full control of how buyers see your home on Zillow by listing For Sale by Owner (FSBO).

    List your home

    What's special

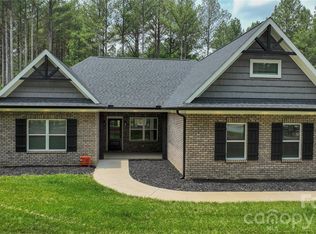
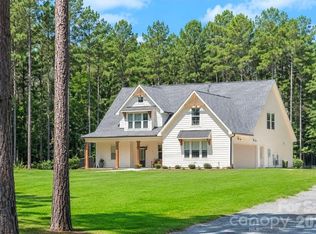
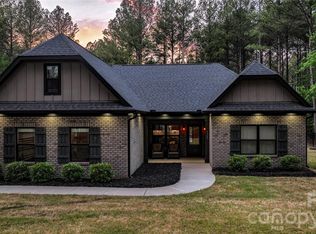
    Beautiful board & batten custom Farmhouse, 4 BD/2.5 BA w/wrap around frt porch on a private wooded 2-ac lot. Custom Cedar wood detail offers outstanding curb appeal w/custom cedar columns, beams, gable detail, & custom cedar shutters. Bring your family/friends to entertain in the beautiful Kitchen just off the dining room w/farmhouse style sink & staggered Kitchen cabinets. The Kitchen has an abundance of cabinet space, including the center island & pantry. Brighten up any event using the over/under cabinet lighting. Bkfst area extends btw the Kit/LR giving the open concept desired. LR is set off with the floor-to-ceiling stone FP w/shiplap accents & offers a bright space w/all the windows. 1st floor has LVP flooring throughout. Extras also include an abundance of recessed can lighting, framed bathroom mirrors, Lg MBA tiled shower & stand-alone tub, subway tile for Kit backsplash, stained pine porch ceiling, upgraded black plumbing fixtures, quartz countertops just to name a few!

    This property is not currently displayed as for sale or rent on Zillow. This may be different from what's on other websites or public sources.

    Zillow last checked:

    Listing updated:

    Listed by:

    Brian Benton bbenton@emeraldpointerealty.com,

    Emerald Pointe Realty

    Bought with:

    Roman Voronin

    Voronin Realty

    Source: Canopy MLS as distributed by MLS GRID,MLS#: 4049462MLS Logo

    Facts & features

    Interior

    Bedrooms & bathrooms
    • Bedrooms: 4
    • Bathrooms: 3
    • Full bathrooms: 2
    • 1/2 bathrooms: 1
    Primary bedroom
    • Features: Ceiling Fan(s), Tray Ceiling(s), Walk-In Closet(s)
    • Level: Upper
    Primary bedroom
    • Level: Upper
    Bedroom s
    • Features: Ceiling Fan(s)
    • Level: Upper
    Bedroom s
    • Features: Ceiling Fan(s)
    • Level: Upper
    Bedroom s
    • Level: Upper
    Bedroom s
    • Level: Upper
    Bathroom half
    • Level: Main
    Bathroom full
    • Level: Upper
    Bathroom half
    • Level: Main
    Bathroom full
    • Level: Upper
    Other
    • Features: Ceiling Fan(s)
    • Level: Upper
    Other
    • Level: Upper
    Dining room
    • Level: Main
    Dining room
    • Level: Main
    Great room
    • Features: Ceiling Fan(s)
    • Level: Main
    Great room
    • Level: Main
    Kitchen
    • Features: Breakfast Bar, Kitchen Island, Open Floorplan
    • Level: Main
    Kitchen
    • Level: Main
    Laundry
    • Level: Upper
    Laundry
    • Level: Upper
    Heating
    • Electric
    Cooling
    • Ceiling Fan(s), Central Air
    Appliances
    • Included: Dishwasher, Disposal, Electric Range, Microwave
    • Laundry: Laundry Room, Upper Level
    Features
    • Breakfast Bar, Soaking Tub, Kitchen Island, Open Floorplan, Pantry, Tray Ceiling(s)(s), Walk-In Closet(s)
    • Flooring: Carpet, Tile, Vinyl
    • Has basement: No
    • Attic: Pull Down Stairs
    • Fireplace features: Gas Log, Great Room
    Interior area
    • Total structure area: 2,698
    • Total interior livable area: 2,698 sqft
    • Finished area above ground: 2,698
    • Finished area below ground: 0

    Property

    Parking
    • Total spaces: 2
    • Parking features: Driveway, Attached Garage, Garage Faces Front, Garage on Main Level
    • Attached garage spaces: 2
    • Has uncovered spaces: Yes
    Features
    • Levels: Two
    • Stories: 2
    • Patio & porch: Covered, Front Porch, Patio, Wrap Around
    Lot
    • Size: 1.89 Acres
    • Features: Level, Private, Wooded
    Details
    • Parcel number: 01144012G
    • Zoning: RES
    • Special conditions: Standard

    Construction

    Type & style
    • Home type: SingleFamily
    • Architectural style: Farmhouse
    • Property subtype: Single Family Residence
    Materials
    • Vinyl
    • Foundation: Slab
    • Roof: Shingle
    Condition
    • New construction: Yes
    • Year built: 2023
    Details
    • Builder name: Emerald Pointe Construction

    Utilities & green energy

    • Sewer: Septic Installed
    • Water: Well
    • Utilities for property: Electricity Connected

    Community & HOA

    Community
    • Subdivision: New Salem Estates
    Location
    • Region: Marshville

    Financial & listing details

    • Price per square foot: $220/sqft
    • Tax assessed value: $594,300
    • Annual tax amount: $3,004
    • Date on market: 7/15/2023
    • Cumulative days on market: 2 days
    • Listing terms: Cash,Conventional,FHA,USDA Loan,VA Loan
    • Electric utility on property: Yes
    • Road surface type: Gravel

    Price history

    DateEventPrice
    8/15/2023Sold$599,900$222/sqft
    Source: Canopy MLS as distributed by MLS GRID #4049462 Report a problem
    7/17/2023Pending sale$599,900$222/sqft
    Source: Canopy MLS as distributed by MLS GRID #CAR4049462 Report a problem
    7/15/2023Listed for sale$599,900$222/sqft
    Source: Canopy MLS as distributed by MLS GRID #CAR4049462 Report a problem

    Public tax history

    YearProperty taxesTax assessment
    2025$3,004 +26.6%$594,300 +61.9%
    2024$2,374 +1253.4%$367,000 +1210.7%
    2023$175 $28,000
    2022-- --
    Find assessor info on the county website

    Neighborhood: 28103

    Nearby schools

    GreatSchools rating
    Schools provided by the listing agent
    • Elementary: New Salem
    • Middle: Piedmont
    • High: Piedmont

    Source: Canopy MLS as distributed by MLS GRID. This data may not be complete. We recommend contacting the local school district to confirm school assignments for this home.

    Get a cash offer in 3 minutes
    Find out how much your home could sell for in as little as 3 minutes with a no-obligation cash offer.
    Estimated market value
    $594,600
    Get a cash offer in 3 minutes
    Find out how much your home could sell for in as little as 3 minutes with a no-obligation cash offer.
    Estimated market value
    $594,600