Almost New Modern Farmhouse on Nearly 2 Acres Surrounded by Beautiful Pines in Marshville!
Built in 2024, this beautifully crafted custom home offers the perfect blend of modern design and peaceful country living. Relax on the spacious covered front porch with cedar columns and watch the sunrise while enjoying your morning coffee overlooking the quiet natural surroundings. Inside, you'll find a spacious family room with a soaring 12-foot ceiling, an open layout perfect for entertaining, and custom Red Oak stair railings and steps that add warmth and character. The kitchen is the heart of the home, featuring a large 7-foot island with seating, tile backsplash, white shaker cabinets, stainless steel appliances, a breakfast area, and pantry. The refrigerator, washer, and dryer convey, making this home truly move-in ready. The Primary Suite is conveniently located on the main level, offering privacy and comfort. This inviting retreat includes tray ceilings, a cozy reading nook, and a spacious walk-in closet with a professional closet organization system. The Primary Bathroom features a frameless glass tiled shower, freestanding soaking tub, and a 72" double vanity. Upstairs you’ll find three additional bedrooms with one being oversized and a versatile bonus room, providing flexible space for guests, hobbies, or a home office. Since purchasing the home, the owners have added several thoughtful upgrades including custom blinds throughout the entire home (including doors), a whole-house water filtration system, and LeafFilter gutter protection. LVP flooring for the upstairs bedrooms is still in the box and will convey with the home should the new buyer wish to replace the current carpet. Tucked among beautiful mature pines on nearly 2 private acres, this home offers peaceful country living while remaining conveniently located to Monroe, Oakboro, and Locust. Located in the desirable New Salem/Piedmont School District, it provides the perfect blend of privacy, space, and accessibility.
Active
Price cut: $5K (7/24)
$679,999
6311 Highway 205, Marshville, NC 28103
4beds
2,833sqft
Single Family Residence
Built in 2024
1.92 Acres Lot
$668,700 Zestimate®
$240/sqft
$-- HOA
What's special
Breakfast areaSurrounded by beautiful pinesTile backsplashLeaffilter gutter protectionFreestanding soaking tubWhite shaker cabinetsStainless steel appliances
- 150 days |
- 393 |
- 23 |
Zillow last checked:
Listing updated:
Listed by:
Robin Helms robinmovesnc@gmail.com,
Central Carolina Real Estate Group LLC
Source: Canopy MLS as distributed by MLS GRID,MLS#: 4356683
Facts & features
Interior
Bedrooms & bathrooms
- Bedrooms: 4
- Bathrooms: 3
- Full bathrooms: 2
- 1/2 bathrooms: 1
- Main level bedrooms: 1
Primary bedroom
- Level: Main
Bedroom s
- Level: Upper
Bedroom s
- Level: Upper
Bedroom s
- Level: Upper
Bathroom half
- Level: Main
Bonus room
- Level: Upper
Breakfast
- Level: Main
Dining room
- Level: Main
Family room
- Level: Main
Kitchen
- Level: Main
Laundry
- Level: Main
Heating
- Electric
Cooling
- Central Air
Appliances
- Included: Dishwasher, Disposal, Dryer, Electric Range, Electric Water Heater, Exhaust Fan, Exhaust Hood, Microwave, Refrigerator, Washer
- Laundry: Laundry Room, Main Level, Sink
Features
- Soaking Tub, Kitchen Island, Open Floorplan, Walk-In Closet(s)
- Flooring: Carpet, Tile, Vinyl
- Has basement: No
Interior area
- Total structure area: 2,833
- Total interior livable area: 2,833 sqft
- Finished area above ground: 2,833
- Finished area below ground: 0
Property
Parking
- Total spaces: 2
- Parking features: Driveway, Attached Garage, Garage Faces Side, Garage on Main Level
- Attached garage spaces: 2
- Has uncovered spaces: Yes
Features
- Levels: Two
- Stories: 2
- Patio & porch: Covered, Front Porch, Patio
Lot
- Size: 1.92 Acres
- Features: Wooded
Details
- Parcel number: 01144012H
- Zoning: RES
- Special conditions: Standard
Construction
Type & style
- Home type: SingleFamily
- Architectural style: Farmhouse,Modern
- Property subtype: Single Family Residence
Materials
- Fiber Cement
- Foundation: Slab
Condition
- New construction: No
- Year built: 2024
Details
- Builder name: Eden Custom Homes
Utilities & green energy
- Sewer: Septic Installed
- Water: Well
Community & HOA
Community
- Subdivision: New Salem Estates
Location
- Region: Marshville
Financial & listing details
- Price per square foot: $240/sqft
- Tax assessed value: $602,900
- Annual tax amount: $3,048
- Date on market: 3/29/2026
- Cumulative days on market: 150 days
- Road surface type: Concrete, Gravel
Estimated market value
$668,700
$635,000 - $702,000
$3,621/mo
Price history
| Date | Event | Price |
|---|---|---|
| 7/24/2026 | Price change | $679,999-0.7%$240/sqft |
Source:  Canopy MLS as distributed by MLS GRID #4356683 Report a problem Canopy MLS as distributed by MLS GRID #4356683 Report a problem | ||
| 6/22/2026 | Price change | $685,000-0.7%$242/sqft |
Source: Canopy MLS as distributed by MLS GRID #4356683 Report a problem | ||
| 5/20/2026 | Price change | $689,999-1.4%$244/sqft |
Source: Canopy MLS as distributed by MLS GRID #4356683 Report a problem | ||
| 4/13/2026 | Price change | $699,900-1.4%$247/sqft |
Source: Canopy MLS as distributed by MLS GRID #4356683 Report a problem | ||
| 3/29/2026 | Listed for sale | $710,000+10.1%$251/sqft |
Source: Canopy MLS as distributed by MLS GRID #4356683 Report a problem | ||
| 11/27/2024 | Sold | $645,000-1.5%$228/sqft |
Source: Canopy MLS as distributed by MLS GRID #4168881 Report a problem | ||
| 9/26/2024 | Price change | $655,000-2.9%$231/sqft |
Source: Canopy MLS as distributed by MLS GRID #4168881 Report a problem | ||
| 9/9/2024 | Price change | $674,500-1.5%$238/sqft |
Source: Canopy MLS as distributed by MLS GRID #4168881 Report a problem | ||
| 8/17/2024 | Listed for sale | $685,000+636.6%$242/sqft |
Source: Canopy MLS as distributed by MLS GRID #4168881 Report a problem | ||
| 7/21/2023 | Sold | $93,000$33/sqft |
Source: Public Record Report a problem | ||
Public tax history
| Year | Property taxes | Tax assessment |
|---|---|---|
| 2025 | $3,048 +1524.8% | $602,900 +1979% |
| 2024 | $188 +3.3% | $29,000 |
| 2023 | $182 | $29,000 |
| 2022 | -- | -- |
Find assessor info on the county website
Monthly payment
Est. payment
Payment breakdown
Explore the cost of this home by adjusting the details. Changes won't be saved.Climate risks
Neighborhood: 28103
Nearby schools
GreatSchools rating
- 9/10New Salem Elementary SchoolGrades: K-5Distance: 0.4 mi
- 9/10Piedmont Middle SchoolGrades: 6-8Distance: 7.7 mi
- 7/10Piedmont High SchoolGrades: 9-12Distance: 7.5 mi
Schools provided by the listing agent
- Elementary: New Salem
- Middle: Piedmont
- High: Piedmont
Source: Canopy MLS as distributed by MLS GRID. This data may not be complete. We recommend contacting the local school district to confirm school assignments for this home.
- $780,1363 bd3 ba2.6k sqft6307 Highway 205, Marshville, NC 28103New Construction

- $597,6004 bd3 ba2.6k sqft6315 Highway 205, Marshville, NC 28103Off Market

- $100,0001.74 acres6319 Highway 205 #4, Marshville, NC 28103Sold
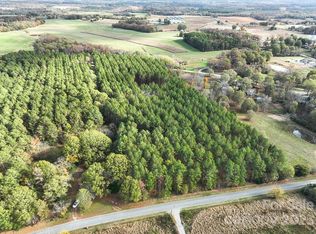
- $549,0003 bd2 ba2k sqft6319 Highway 205, Marshville, NC 28103For Sale
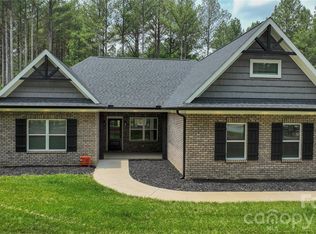
- $89,9001.07 acres5418 Army Rd #16, Marshville, NC 28103Sold
- $940,0003 bd3 ba3.3k sqft6303 Highway 205, Marshville, NC 28103Sold
- $705,0003 bd2 ba2k sqft6323 Highway 205, Marshville, NC 28103Sold
- $100,0002.06 acres6323 Highway 205 #3, Marshville, NC 28103Sold
A local agent can set up tours, give advice and negotiate with sellers.
Similar homes
- $549,0003 bd2 ba2k sqft6319 Highway 205, Marshville, NC 28103For Sale
 MLS ID #4391280, Brian Benton, Emerald Pointe Realty. Canopy MLS as distributed by MLS GRID
 - $999,9995 bd6 ba3.3k sqft6119 R A Austin Rd, Marshville, NC 28103For Sale
 MLS ID #4410569, Debbie Clontz, Debbie Clontz Real Estate LLC. Canopy MLS as distributed by MLS GRID
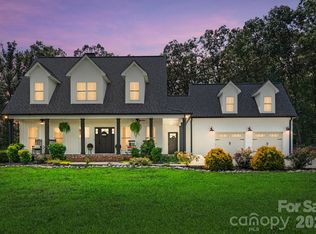
 - $714,9005 bd3 ba3.1k sqft4203 Sincerity Rd, Monroe, NC 28110For Sale
 MLS ID #4412350, Debbie Clontz, Debbie Clontz Real Estate LLC. Canopy MLS as distributed by MLS GRID
 - $524,9003 bd3 ba2k sqft4515 Marvin Simpson Rd, Marshville, NC 28103New Construction
 MLS ID #4411738, Brandon Gaddy, Central Carolina Real Estate Group LLC. Canopy MLS as distributed by MLS GRID
 - $499,0003 bd3 ba2.3k sqft1812 Marshville Olive Branch Rd, Marshville, NC 28103For SaleMLS ID #4395324, Sommer Belk, Howard Hanna Allen Tate Southland Homes + Realty LLC. Canopy MLS as distributed by MLS GRID
- $499,9003 bd3 ba2.2k sqft1806 Marshville Olive Branch Rd, Marshville, NC 28103For SaleMLS ID #4393804, Scott Yalich, Better Homes and Gardens Real Estate Paracle. Canopy MLS as distributed by MLS GRID
- $674,9004 bd3 ba2.6k sqft2003 Duntov Dr, Monroe, NC 28110New ConstructionMLS ID #4405457, Dawn Jordan, 10th Avenue Realty. Canopy MLS as distributed by MLS GRID
- $645,0004 bd3 ba2.9k sqft16659 Five Point Rd, Locust, NC 28097For SaleMLS ID #4334158, Kristen Huneycutt, Lantern Realty & Development. Canopy MLS as distributed by MLS GRID
- $649,9004 bd4 ba2.6k sqft17834 Brattain Rd, Locust, NC 28097New ConstructionMLS ID #4392773, Crystal Kiker, Crystal Kiker. Canopy MLS as distributed by MLS GRID
- $699,0003 bd4 ba2.4k sqft257 Glenwood Dr, Oakboro, NC 28129For SaleMLS ID #4406473, Whitney Hesley, Howard Hanna Allen Tate Mooresville/LKN. Canopy MLS as distributed by MLS GRID
- $654,9004 bd3 ba3.1k sqft1318 Poppy Way, Matthews, NC 28104For SaleMLS ID #4387809, Sarah Moore, Southern Homes of the Carolinas, Inc. Canopy MLS as distributed by MLS GRID
- $674,9004 bd4 ba2.4k sqft5702 Love Mill Rd, Monroe, NC 28110New ConstructionMLS ID #4398637, Jenna Myers, RE/MAX Executive. Canopy MLS as distributed by MLS GRID
- $535,0003 bd2 ba2.4k sqft3002 Brooks Mill Ln, Wingate, NC 28174For SaleMLS ID #4401937, Robin Helms, Central Carolina Real Estate Group LLC. Canopy MLS as distributed by MLS GRID
- $515,0003 bd2 ba1.8k sqft194 Love St, Stanfield, NC 28163For SaleMLS ID #4417079, Katie Helms, Emerald Pointe Realty. Canopy MLS as distributed by MLS GRID
- $650,0003 bd3 ba3.3k sqft8823 Dartmoor Pl, Mint Hill, NC 28227For SaleMLS ID #4377805, Vince Popejoy, Costello Real Estate and Investments LLC. Canopy MLS as distributed by MLS GRID
- $599,9004 bd3 ba2.6k sqft1301 Manchester Ln, Charlotte, NC 28227For SaleMLS ID #4402084, Abigail Hines, The Agency - Charlotte. Canopy MLS as distributed by MLS GRID
- $625,0005 bd5 ba3.7k sqft10003 Blue Stream Ln, Indian Trail, NC 28079For SaleMLS ID #4408302, Thomas Elrod, Keller Williams Ballantyne Area. Canopy MLS as distributed by MLS GRID
- $719,0005 bd4 ba3.5k sqft1136 Ashe Meadow Dr, Indian Trail, NC 28079For SaleMLS ID #4369315, Raghu Vemuri, Coldwell Banker Realty. Canopy MLS as distributed by MLS GRID
- $575,0003 bd2 ba2.1k sqft618 Hinterland Ln, Matthews, NC 28104For SaleMLS ID #4414165, Jay Seago, Helen Adams Realty. Canopy MLS as distributed by MLS GRID
- $625,0003 bd4 ba2.6k sqft13702 Tranquil Day Dr, Matthews, NC 28105For SaleMLS ID #4387732, Kent Van Slambrook, First Properties. Canopy MLS as distributed by MLS GRID
