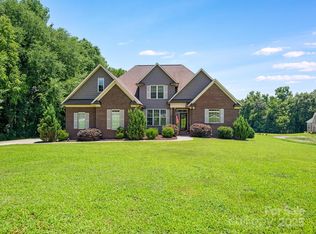
Set on a spacious, flat 1.19-acre lot, this custom-built all-brick home is located in one of Unionville's most sought-after all-brick communities, known for its larger homesites, side-load garages, and easy access to the new Monroe Bypass.
This bright, beautifully appointed 4-bedroom, 2.5-bath home spans 2,651 square feet of thoughtfully designed living space. The main level features a private primary suite with an adjoining large sitting/office/flex room that also connects to the family room, while upstairs offers three generously sized bedrooms, one of which functions perfectly as a bonus room.
Notable features include a formal dining room, custom shaker cabinetry, a main-level laundry room, and luxury vinyl plank flooring throughout the main living areas. Oversized windows fill the home with natural light, creating a warm, open feel throughout. The gourmet kitchen is outfitted with quartz countertops, under-cabinet lighting, a large center island, stainless steel appliances, gas range, and pantry.
The great room impresses with its' cathedral ceiling, a gas fireplace, and direct access to an expansive rear deck. Thoughtful lot orientation lets you take in quiet sunrise views from the back of the home and vibrant sunsets from the front.
The primary suite continues the luxury vinyl plank flooring, adding a tray ceiling and a spacious walk-in closet. Its ensuite bath is outfitted with dual vanities and an oversized tiled shower, and quartz countertops carry through to every bathroom in the home.
Additional upgrades include dual HVAC systems, an irrigation water meter box, turnkey landscaping package including Green Giant arborvitae along the rear property line for added privacy. This is also one of the few homesites in the community with room for a pool — and there's no HOA.
Move-in ready, this exceptional new-construction home delivers the perfect blend of space, quality craftsmanship, and flexibility on a large, open lot. Situated in a top-rated Union County school district with quick access to Charlotte via the Monroe Bypass, it's an ideal match for families seeking both comfort and convenience. (We asked AI to generate a photo of a pool to demonstrate how the property could be potentially be utlilized.)
Closed
Zillow last checked:
Listing updated:
Bought with:
Jill Leonard
COMPASS
Source: Canopy MLS as distributed by MLS GRID,MLS#: 4405457
Price history
| Date | Event | Price |
|---|---|---|
| 9/30/2026 | Sold | $664,900-1.5%$251/sqft |
Source:  Canopy MLS as distributed by MLS GRID #4405457 Report a problem Canopy MLS as distributed by MLS GRID #4405457 Report a problem | ||
| 7/18/2026 | Listed for sale | $674,900+3.1%$255/sqft |
Source: Canopy MLS as distributed by MLS GRID #4405457 Report a problem | ||
| 7/8/2026 | Listing removed | $654,900$247/sqft |
Source: Canopy MLS as distributed by MLS GRID #4317773 Report a problem | ||
| 5/7/2026 | Price change | $654,900-2.2%$247/sqft |
Source: Canopy MLS as distributed by MLS GRID #4317773 Report a problem | ||
| 3/21/2026 | Price change | $669,900-0.7%$253/sqft |
Source: Canopy MLS as distributed by MLS GRID #4317773 Report a problem | ||
| 10/31/2025 | Listed for sale | $674,900$255/sqft |
Source: Canopy MLS as distributed by MLS GRID #4317773 Report a problem | ||

Get a cash offer in 3 minutes
Find out how much your home could sell for in as little as 3 minutes with a no-obligation cash offer.
Estimated market value
$663,600
