New Custom-built home w/ a private setting, sitting on 2 acres in Unionville's strongly pursued all brick community of large lots w/in a short distance to the new Monroe Bypass. This beautiful hm offers 4 Bdrms w/ 3 full baths. The Master & Guest Bdrm are on the 1st Level & two generous bedrooms, loft & bonus on the 2nd level. It offers a formal dining rm, custom shaker cabinets & trim, lg 1st level laundry rm w/ working space & luxury vinyl plank flooring throughout the main living areas. The kitchen is equipped w/ quartz countertops, island, s/s appliances, gas range, & pantry. The Great rm provides a cathedral ceiling, gas fp & decking off the back. The master offers LVP flooring, tray ceiling, his/her closets, & sitting area w/ its private bath enveloping you w/ a cathedral ceiling, his/her vanities, & oversized tiled shower. Baths & laundry equally equipped w/ Quartz countertops. 2 HVAC units installed & 8 Green Giants planted for extra privacy. Seller is a licensed NC R/E Broker.
Closed
$660,000
1015 Duntov Dr, Monroe, NC 28110
4beds
2,783sqft
Single Family Residence
Built in 2024
2.16 Acres Lot
$693,800 Zestimate®
$237/sqft
$2,899 Estimated rent
Home value
$693,800
$659,000 - $728,000
$2,899/mo
Zestimate® history
Owner options
List your home for rent
$2,899/mo
Rent Zestimate®
Find your next renter with Zillow Rental Manager. Plus, with online applications, you can quickly screen prospective tenants – for free.
$2,899/mo
Rent Zestimate®
Refinance and save
$3,892/mo
Est. payment
Refinancing to a lower rate could help reduce your monthly payments and save thousands over the life of the loan.
$3,892/mo
Est. payment
Explore your selling options
Work with a Zillow partner agent
Leverage their expertise and Zillow's premium Showcase listings to get your home seen by more buyers.
Get startedList with your own agent
Get your home in front of millions of buyers by listing it on Zillow.
Learn how to do itSell it yourself
Take full control of how buyers see your home on Zillow by listing For Sale by Owner (FSBO).
List your homeWhat's special
Zillow last checked:
Listing updated:
Listed by:
Dawn Jordan dawnhjordan@gmail.com,
10th Avenue Realty
Bought with:
Maycol Banegas Chavarria
NorthGroup Real Estate LLC
Source: Canopy MLS as distributed by MLS GRID,MLS#: 4109130
Facts & features
Interior
Bedrooms & bathrooms
- Bedrooms: 4
- Bathrooms: 3
- Full bathrooms: 3
- Main level bedrooms: 2
Primary bedroom
- Level: Main
Primary bedroom
- Level: Main
Bedroom s
- Level: Main
Bedroom s
- Level: Upper
Bedroom s
- Level: Upper
Bedroom s
- Level: Main
Bedroom s
- Level: Upper
Bedroom s
- Level: Upper
Bathroom full
- Level: Main
Bathroom full
- Level: Main
Bathroom full
- Level: Upper
Bathroom full
- Level: Main
Bathroom full
- Level: Main
Bathroom full
- Level: Upper
Bonus room
- Level: Upper
Bonus room
- Level: Upper
Breakfast
- Level: Main
Breakfast
- Level: Main
Dining room
- Level: Main
Dining room
- Level: Main
Family room
- Level: Main
Family room
- Level: Main
Kitchen
- Level: Main
Kitchen
- Level: Main
Laundry
- Level: Main
Laundry
- Level: Main
Loft
- Level: Upper
Loft
- Level: Upper
Heating
- Central, Forced Air, Natural Gas
Cooling
- Ceiling Fan(s), Central Air
Appliances
- Included: Dishwasher, Disposal, Gas Range, Gas Water Heater, Microwave, Plumbed For Ice Maker
- Laundry: Electric Dryer Hookup, Laundry Room, Main Level
Features
- Built-in Features, Kitchen Island, Open Floorplan, Pantry, Tray Ceiling(s)(s), Vaulted Ceiling(s)(s), Walk-In Closet(s)
- Flooring: Carpet, Tile, Vinyl
- Has basement: No
- Fireplace features: Family Room
Interior area
- Total structure area: 2,783
- Total interior livable area: 2,783 sqft
- Finished area above ground: 2,783
- Finished area below ground: 0
Property
Parking
- Total spaces: 2
- Parking features: Attached Garage, Garage Door Opener, Garage Faces Side, Garage on Main Level
- Attached garage spaces: 2
Features
- Levels: Two
- Stories: 2
- Patio & porch: Deck
Lot
- Size: 2.16 Acres
- Features: Cul-De-Sac
Details
- Parcel number: 09072110
- Zoning: R40
- Special conditions: Standard
Construction
Type & style
- Home type: SingleFamily
- Property subtype: Single Family Residence
Materials
- Brick Full, Vinyl
- Foundation: Crawl Space
- Roof: Shingle
Condition
- New construction: Yes
- Year built: 2024
Details
- Builder name: Ron R Rushing Construction
Utilities & green energy
- Sewer: Septic Installed
- Water: County Water
- Utilities for property: Cable Available
Community & HOA
Community
- Subdivision: The Oaks at Camden
Location
- Region: Monroe
Financial & listing details
- Price per square foot: $237/sqft
- Tax assessed value: $62,500
- Annual tax amount: $3,509
- Date on market: 2/15/2024
- Cumulative days on market: 13 days
- Listing terms: Cash,Conventional,VA Loan
- Road surface type: Concrete, Gravel, Paved
Price history
| Date | Event | Price |
|---|---|---|
| 5/3/2024 | Sold | $660,000-2.2%$237/sqft |
Source:  Canopy MLS as distributed by MLS GRID #4109130 Report a problem Canopy MLS as distributed by MLS GRID #4109130 Report a problem | ||
| 2/15/2024 | Listed for sale | $674,900+382.1%$243/sqft |
Source: Canopy MLS as distributed by MLS GRID #4109130 Report a problem | ||
| 7/29/2021 | Sold | $140,000-6.6%$50/sqft |
Source: Canopy MLS as distributed by MLS GRID #3675039 Report a problem | ||
| 7/9/2021 | Pending sale | $149,900$54/sqft |
Source: Canopy MLS as distributed by MLS GRID #3675039 Report a problem | ||
| 10/21/2020 | Listed for sale | $149,900+30.3%$54/sqft |
Source: Central Carolina Real Estate Group LLC #3675039 Report a problem | ||
| 12/9/2019 | Sold | $115,000$41/sqft |
Source: Public Record Report a problem | ||
Public tax history
| Year | Property taxes | Tax assessment |
|---|---|---|
| 2025 | $3,509 +24.4% | $690,400 +65.4% |
| 2024 | $2,820 +46.9% | $417,300 +45.5% |
| 2023 | $1,920 +358.9% | $286,800 +358.9% |
| 2022 | $418 0% | $62,500 |
| 2021 | $419 +31.4% | $62,500 +56.3% |
| 2020 | $318 +2.6% | $40,000 |
| 2019 | $310 +3.3% | $40,000 |
| 2018 | $300 | $40,000 |
Find assessor info on the county website
Neighborhood: 28110
Nearby homes
- $115,400-- bd-- ba-- sqft2007 Duntov Dr, Monroe, NC 28110Off Market
- $559,2003 bd2 ba2.3k sqft4311 Cooling Stone Ln, Monroe, NC 28110Off Market
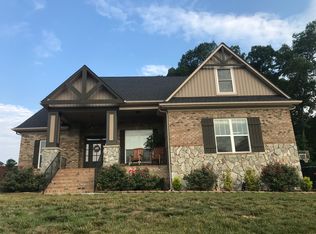
- $674,9004 bd3 ba2.6k sqft2003 Duntov Dr, Monroe, NC 28110New Construction
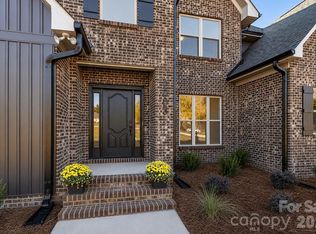
- $--1.19 Acres2003 Duntov Dr #89, Monroe, NC 28110Off Market
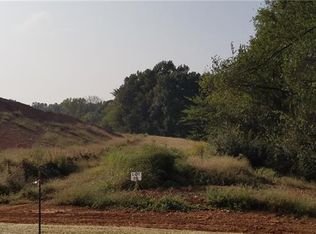
- $625,0003 bd3 ba2.9k sqft1011 Duntov Dr, Monroe, NC 28110Sold
- $90,200-- bd-- ba-- sqftOld Camden Rd, Monroe, NC 28110Off Market
- $551,4004 bd3 ba2.2k sqft1909 Scuffle Hill Dr, Monroe, NC 28110Off Market
- $504,7003 bd2 ba2.2k sqft4307 Cooling Stone Ln, Monroe, NC 28110Off Market
Nearby schools
GreatSchools rating
- 9/10Unionville Elementary SchoolGrades: PK-5Distance: 3.7 mi
- 9/10Piedmont Middle SchoolGrades: 6-8Distance: 3.7 mi
- 7/10Piedmont High SchoolGrades: 9-12Distance: 3.8 mi
Schools provided by the listing agent
- Elementary: Unionville
- Middle: Piedmont
- High: Piedmont
Source: Canopy MLS as distributed by MLS GRID. This data may not be complete. We recommend contacting the local school district to confirm school assignments for this home.
Get a cash offer in 3 minutes
Find out how much your home could sell for in as little as 3 minutes with a no-obligation cash offer.
Estimated market value
$693,800
Get a cash offer in 3 minutes
Find out how much your home could sell for in as little as 3 minutes with a no-obligation cash offer.
Estimated market value
$693,800
- North Carolina
- Union County
- Monroe
- 28110
- 1015 Duntov Dr
Nearby cities
Nearby zip codes
Other Monroe Topics
