Skip main navigation
Closed
  • $940,000

    6303 Highway 205, Marshville, NC 28103

    3beds
    3,394sqft
    Single Family Residence
    Built in 2022
    3.39 Acres Lot
    $941,300 Zestimate®
    $277/sqft
    $4,329 Estimated rent

    Home value

    $941,300

    $885,000 - $1.01M

    $4,329/mo

    Zestimate® history
    Loading
    Loading...

    Owner options

    List your home for rent

    $4,329/mo

    Rent Zestimate®

    Find your next renter with Zillow Rental Manager. Plus, with online applications, you can quickly screen prospective tenants – for free.

    Learn more

    $4,329/mo

    Rent Zestimate®

    Refinance and save

    $5,447/mo

    Est. payment

    Refinancing to a lower rate could help reduce your monthly payments and save thousands over the life of the loan.

    See today's rates

    $5,447/mo

    Est. payment

    Explore your selling options

    Work with a Zillow partner agent

    Leverage their expertise and Zillow's premium Showcase listings to get your home seen by more buyers.

    Get started

    List with your own agent

    Get your home in front of millions of buyers by listing it on Zillow.

    Learn how to do it

    Sell it yourself

    Take full control of how buyers see your home on Zillow by listing For Sale by Owner (FSBO).

    List your home

    What's special

    Rocking chair wrap-around porchesWrap-around front porchExpansive bonus roomOpen-concept kitchenSpacious pantryBeautiful wooded lotConvenient media storage closet
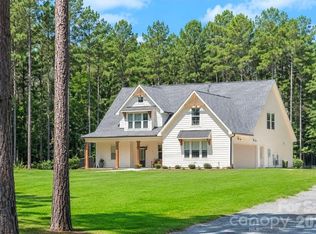
    Stunning farmhouse-style home with rocking chair wrap-around porches and built-in swings on a beautiful, wooded lot offering 3,394 sq ft of perfectly designed living space! This 3-bedroom home with a 3-car garage includes a dedicated office with a closet and an expansive bonus room, combining comfort, style, and functionality in every detail. Enjoy peaceful mornings on the wrap-around front porch and relaxing evenings on the rear patio overlooking a picturesque, wooded lot that creates a breathtaking drive into your new home. Inside, the open-concept kitchen flows seamlessly into the living and dining areas—perfect for entertaining. The kitchen features abundant cabinet space, a spacious pantry, and an oversized island with a prep sink. The first floor showcases durable LVP and tile flooring throughout. The living room is anchored by a stunning stone gas fireplace with a custom cedar mantle and includes a convenient media storage closet. A large laundry room offers ample cabinetry for exceptional storage and everyday convenience. Upstairs, the sprawling bonus room includes a dedicated media area and a full bath, making it ideal for movie nights, guests, or a private retreat. The luxurious primary suite boasts a large tiled shower, along with upgraded sinks, faucets, light fixtures, and mirrors for a truly elevated feel. Located in the desirable New Salem/Piedmont School District and convenient to Monroe, Oakboro, and Locust, this home offers the perfect balance of privacy and accessibility. ULTIMATE TURNKEY BONUS: The seller is leaving behind a massive inventory of high-end items with the sale of the property, including: * All household furniture (Living room, bedrooms, outdoor patio sets) * Dining room table with chairs & kitchen island barstools * Wine cabinet * Clearlight infrared sauna (with lifetime warranty!) * John Deere X350 riding mower * Whole-home generator * All appliances (including refrigerator and washer/dryer) * All TVs, TV mounts, and the upstairs TV projector * Computer workbench, outdoor grill, and more! Don’t miss this exceptional opportunity—call today to schedule your personal tour! (Also check out the vacant 2.09-acre lot listing next door, MLS 4352145. Perc testing is already complete and available for purchase!)

    Zillow last checked:

    Listing updated:

    Listed by:

    Brian Benton bbenton@emeraldpointerealty.com,

    Emerald Pointe Realty

    Bought with:

    Jenn Davis

    Real Broker, LLC

    Source: Canopy MLS as distributed by MLS GRID,MLS#: 4352149MLS Logo

    Facts & features

    Interior

    Bedrooms & bathrooms
    • Bedrooms: 3
    • Bathrooms: 3
    • Full bathrooms: 3
    • Main level bedrooms: 3
    Primary bedroom
    • Level: Main
    Bedroom s
    • Level: Main
    Bedroom s
    • Level: Main
    Bathroom full
    • Level: Main
    Bathroom full
    • Level: Main
    Bathroom full
    • Level: Upper
    Bonus room
    • Level: Upper
    Dining area
    • Level: Main
    Kitchen
    • Level: Main
    Laundry
    • Level: Main
    Living room
    • Level: Main
    Office
    • Level: Main
    Heating
    • Electric
    Cooling
    • Electric
    Appliances
    • Included: Dishwasher, Disposal, Double Oven, Dryer, Electric Cooktop, Exhaust Fan, Refrigerator, Wall Oven, Washer, Washer/Dryer
    • Laundry: Electric Dryer Hookup, Laundry Room, Main Level, Sink
    Features
    • Breakfast Bar, Kitchen Island, Open Floorplan, Pantry, Storage
    • Flooring: Carpet, Tile, Vinyl
    • Has basement: No
    • Fireplace features: Gas, Living Room
    Interior area
    • Total structure area: 3,394
    • Total interior livable area: 3,394 sqft
    • Finished area above ground: 3,394
    • Finished area below ground: 0

    Property

    Parking
    • Total spaces: 3
    • Parking features: Driveway, Attached Garage, Garage on Main Level
    • Attached garage spaces: 3
    • Has uncovered spaces: Yes
    Features
    • Levels: Two
    • Stories: 2
    • Patio & porch: Front Porch, Patio, Side Porch, Wrap Around
    Lot
    • Size: 3.39 Acres
    • Features: Level, Private, Wooded
    Details
    • Parcel number: 01144012K
    • Zoning: RA-40
    • Special conditions: Standard

    Construction

    Type & style
    • Home type: SingleFamily
    • Property subtype: Single Family Residence
    Materials
    • Fiber Cement
    • Foundation: Slab
    Condition
    • New construction: No
    • Year built: 2022

    Utilities & green energy

    • Sewer: Septic Installed
    • Water: Well

    Community & HOA

    Community
    • Subdivision: New Salem Estates
    Location
    • Region: Marshville

    Financial & listing details

    • Price per square foot: $277/sqft
    • Tax assessed value: $732,700
    • Annual tax amount: $3,704
    • Date on market: 3/7/2026
    • Cumulative days on market: 15 days
    • Listing terms: Cash,Conventional,FHA,USDA Loan
    • Road surface type: Gravel

    Price history

    DateEventPrice
    4/21/2026Sold$940,000-1.1%$277/sqft
    Source: Canopy MLS as distributed by MLS GRID #4352149 Report a problem
    3/23/2026Pending sale$950,000$280/sqft
    Source: Canopy MLS as distributed by MLS GRID #4352149 Report a problem
    3/7/2026Listed for sale$950,000+583.5%$280/sqft
    Source: Canopy MLS as distributed by MLS GRID #4352149 Report a problem
    8/23/2022Sold$139,000$41/sqft
    Source: Public Record Report a problem

    Public tax history

    YearProperty taxesTax assessment
    2025$3,704 +25.1%$732,700 +60.1%
    2024$2,960 +127.6%$457,600 +120.4%
    2023$1,300 $207,600
    2022-- --
    Find assessor info on the county website

    Neighborhood: 28103

    Nearby schools

    GreatSchools rating
    Schools provided by the listing agent
    • Elementary: New Salem
    • Middle: Piedmont
    • High: Piedmont

    Source: Canopy MLS as distributed by MLS GRID. This data may not be complete. We recommend contacting the local school district to confirm school assignments for this home.

    Get a cash offer in 3 minutes
    Find out how much your home could sell for in as little as 3 minutes with a no-obligation cash offer.
    Estimated market value
    $941,300
    Get a cash offer in 3 minutes
    Find out how much your home could sell for in as little as 3 minutes with a no-obligation cash offer.
    Estimated market value
    $941,300