Move-in ready all-brick 3BR/2BA home with bonus room offering 2,051 sq ft in the desirable New Salem/Piedmont school district. Interior features include new LVP flooring throughout, wood ceiling details, stone fireplace in the living room, under-cabinet lighting, and drop zone. Spacious layout suitable for everyday living and entertaining. Exterior amenities include a large covered rear patio and an in-ground heated saltwater pool and spa with fire bowls. Cabana features a bar area with ice maker and two mini refrigerators, gas fireplace, TV, outdoor speakers, and soffit and landscape lighting. Additional wired storage building with office space offers ideal work-from-home or hobby space. No HOA.
Closed
$705,000
6323 Highway 205, Marshville, NC 28103
3beds
2,051sqft
Single Family Residence
Built in 2024
1.93 Acres Lot
$704,800 Zestimate®
$344/sqft
$3,897 Estimated rent
Home value
$704,800
Estimated sales range
Not available
$3,897/mo
Zestimate® history
Owner options
List your home for rent
$3,897/mo
Rent Zestimate®
Find your next renter with Zillow Rental Manager. Plus, with online applications, you can quickly screen prospective tenants – for free.
$3,897/mo
Rent Zestimate®
Refinance and save
$4,152/mo
Est. payment
Refinancing to a lower rate could help reduce your monthly payments and save thousands over the life of the loan.
$4,152/mo
Est. payment
Explore your selling options
Work with a Zillow partner agent
Leverage their expertise and Zillow's premium Showcase listings to get your home seen by more buyers.
Get startedList with your own agent
Get your home in front of millions of buyers by listing it on Zillow.
Learn how to do itSell it yourself
Take full control of how buyers see your home on Zillow by listing For Sale by Owner (FSBO).
List your homeWhat's special
Zillow last checked:
Listing updated:
Listed by:
Brian Benton bbenton@emeraldpointerealty.com,
Emerald Pointe Realty
Bought with:
Rick Lopez
EXP Realty LLC Ballantyne
Source: Canopy MLS as distributed by MLS GRID,MLS#: 4370591
Facts & features
Interior
Bedrooms & bathrooms
- Bedrooms: 3
- Bathrooms: 2
- Full bathrooms: 2
- Main level bedrooms: 3
Primary bedroom
- Level: Main
Bedroom s
- Level: Main
Bedroom s
- Level: Main
Bathroom full
- Level: Main
Bathroom full
- Level: Main
Bonus room
- Level: Upper
Dining room
- Level: Main
Kitchen
- Level: Main
Living room
- Level: Main
Heating
- Electric
Cooling
- Electric
Appliances
- Included: Bar Fridge, Dishwasher, Electric Range, Electric Water Heater, Microwave
- Laundry: In Hall
Features
- Drop Zone, Kitchen Island, Open Floorplan
- Flooring: Tile, Vinyl
- Has basement: No
- Fireplace features: Family Room, Gas Log
Interior area
- Total structure area: 2,051
- Total interior livable area: 2,051 sqft
- Finished area above ground: 2,051
- Finished area below ground: 0
Property
Parking
- Total spaces: 2
- Parking features: Driveway, Attached Garage, Garage Faces Side, Shared Driveway, Garage on Main Level
- Attached garage spaces: 2
- Has uncovered spaces: Yes
Features
- Levels: 1 Story/F.R.O.G.
- Patio & porch: Covered, Front Porch, Patio
- Exterior features: Fire Pit
- Has private pool: Yes
- Pool features: Fenced, Heated, In Ground, Outdoor Pool, Pool/Spa Combo, Salt Water
- Has spa: Yes
Lot
- Size: 1.93 Acres
- Features: Level, Wooded
Details
- Parcel number: 01144012E
- Zoning: RA40
- Special conditions: Standard
Construction
Type & style
- Home type: SingleFamily
- Property subtype: Single Family Residence
Materials
- Brick Full
- Foundation: Slab
Condition
- New construction: No
- Year built: 2024
Utilities & green energy
- Sewer: Septic Installed
- Water: Well
Community & HOA
Community
- Subdivision: New Salem Estates
Location
- Region: Marshville
Financial & listing details
- Price per square foot: $344/sqft
- Tax assessed value: $687,500
- Annual tax amount: $3,475
- Date on market: 5/1/2026
- Cumulative days on market: 4 days
- Listing terms: Cash,Conventional,FHA,USDA Loan,VA Loan
- Road surface type: Asphalt, Concrete, Gravel
Price history
| Date | Event | Price |
|---|---|---|
| 6/15/2026 | Sold | $705,000+0.7%$344/sqft |
Source:  Canopy MLS as distributed by MLS GRID #4370591 Report a problem Canopy MLS as distributed by MLS GRID #4370591 Report a problem | ||
| 5/5/2026 | Pending sale | $699,900$341/sqft |
Source: Canopy MLS as distributed by MLS GRID #4370591 Report a problem | ||
| 5/1/2026 | Listed for sale | $699,900+599.9%$341/sqft |
Source: Canopy MLS as distributed by MLS GRID #4370591 Report a problem | ||
| 10/20/2023 | Sold | $100,000$49/sqft |
Source: Public Record Report a problem | ||
Public tax history
| Year | Property taxes | Tax assessment |
|---|---|---|
| 2025 | $3,475 +237.7% | $687,500 +332.1% |
| 2024 | $1,029 +456.9% | $159,100 +439.3% |
| 2023 | $185 | $29,500 |
| 2022 | -- | -- |
Find assessor info on the county website
Neighborhood: 28103
Nearby homes
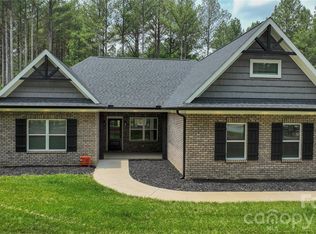
- $475,000-- bd-- ba-- sqft6401 Highway 205, Marshville, NC 28103Sold
- $549,0003 bd2 ba2k sqft6319 Highway 205, Marshville, NC 28103For Sale
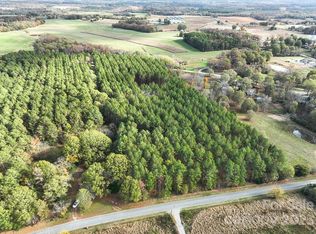
- $100,0001.74 acres6319 Highway 205 #4, Marshville, NC 28103Sold
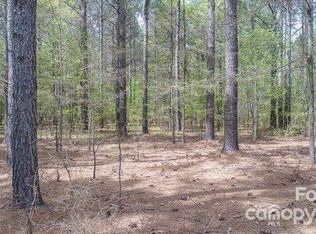
- $100,0002.06 acres6323 Highway 205 #3, Marshville, NC 28103Sold
- $594,6004 bd3 ba2.6k sqft6315 Highway 205, Marshville, NC 28103Off Market
- $99,5001.64 acres6405 Highway 205 #1, Marshville, NC 28103Sold
- $552,0004 bd3 ba2.2k sqft6405 Highway 205, Marshville, NC 28103Sold
- $679,9994 bd3 ba2.8k sqft6311 Highway 205, Marshville, NC 28103For Sale
Nearby schools
GreatSchools rating
- 9/10New Salem Elementary SchoolGrades: K-5Distance: 0.5 mi
- 9/10Piedmont Middle SchoolGrades: 6-8Distance: 7.7 mi
- 7/10Piedmont High SchoolGrades: 9-12Distance: 7.6 mi
Schools provided by the listing agent
- Elementary: New Salem
- Middle: Piedmont
- High: Piedmont
Source: Canopy MLS as distributed by MLS GRID. This data may not be complete. We recommend contacting the local school district to confirm school assignments for this home.
Get a cash offer in 3 minutes
Find out how much your home could sell for in as little as 3 minutes with a no-obligation cash offer.
Estimated market value
$704,800
Get a cash offer in 3 minutes
Find out how much your home could sell for in as little as 3 minutes with a no-obligation cash offer.
Estimated market value
$704,800
- North Carolina
- Union County
- Marshville
- 28103
- 6323 Highway 205
Nearby cities
Nearby zip codes
Other Marshville Topics
