PHOTOS ARE REPRESENTATIONAL ONLY of proposed construction and include some upgrade options. Welcome home to this stunning, new 4 bedroom, 3 bath modern farmhouse in the heart of Marshville, NC! Offering the perfect blend of small-town serenity and modern accessibility, this home is exceptionally convenient to the Monroe Bypass for effortless commuting.
This home is designed for the way you live. Stepping inside, you are instantly greeted by an inviting, open concept floor plan that seamlessly connects the main living area, dining space, and kitchen, perfect for both everyday relaxation and entertaining guests. In a rare and highly sought-after feature, the first floor includes a spacious bedroom with a full bath, making it ideal for guests, multi-generational living, or a quiet home office.
Retreat to the second level, where you’ll find the primary suite. The upper level is completed by two additional bedrooms, which share a full bath.
UP TO $3,500 IN SELLER CONCESSIONS WITH APPROVED LENDER.
Active
$399,982
1020 Forest Dr, Marshville, NC 28103
4beds
2,010sqft
:
Get pre-qualified$2,477/mo
Single Family Residence
Built in 2026
0.37 Acres Lot
$397,100 Zestimate®
$199/sqft
$-- HOA
What's special
- 89 days |
- 273 |
- 21 |
Zillow last checked:
Listing updated:
Listed by:
Sommer Belk sommer.belk@southlandhomesusa.com,
Howard Hanna Allen Tate Southland Homes + Realty LLC
Source: Canopy MLS as distributed by MLS GRID,MLS#: 4382309
Facts & features
Interior
Bedrooms & bathrooms
- Bedrooms: 4
- Bathrooms: 3
- Full bathrooms: 3
- Main level bedrooms: 1
Primary bedroom
- Level: Upper
Bedroom s
- Level: Upper
Bedroom s
- Level: Upper
Bedroom s
- Level: Main
Bathroom full
- Level: Main
Bathroom full
- Level: Upper
Dining area
- Level: Main
Kitchen
- Level: Main
Living room
- Level: Main
Heating
- Heat Pump
Cooling
- Heat Pump
Appliances
- Included: Dishwasher, Electric Range, Microwave
- Laundry: Laundry Room
Features
- Has basement: No
Interior area
- Total structure area: 2,010
- Total interior livable area: 2,010 sqft
- Finished area above ground: 2,010
- Finished area below ground: 0
Property
Parking
- Parking features: Driveway
- Has uncovered spaces: Yes
Features
- Levels: Two
- Stories: 2
Lot
- Size: 0.37 Acres
Details
- Parcel number: 02114090
- Zoning: AZ3
- Special conditions: Standard
Construction
Type & style
- Home type: SingleFamily
- Property subtype: Single Family Residence
Materials
- Vinyl
- Foundation: Crawl Space
Condition
- New construction: Yes
- Year built: 2026
Utilities & green energy
- Sewer: Public Sewer
- Water: City
Community & HOA
Community
- Subdivision: Whispering Pines
Location
- Region: Marshville
Financial & listing details
- Price per square foot: $199/sqft
- Tax assessed value: $3,300
- Annual tax amount: $495
- Date on market: 5/15/2026
- Cumulative days on market: 777 days
- Listing terms: Cash,Conventional,FHA,USDA Loan,VA Loan
- Road surface type: Gravel, Paved
Estimated market value
$397,100
$377,000 - $417,000
$2,768/mo
Price history
| Date | Event | Price |
|---|---|---|
| 5/17/2026 | Listed for sale | $399,982+14.3%$199/sqft |
Source:  Canopy MLS as distributed by MLS GRID #4382309 Report a problem Canopy MLS as distributed by MLS GRID #4382309 Report a problem | ||
| 5/1/2026 | Listing removed | $349,932$174/sqft |
Source: Canopy MLS as distributed by MLS GRID #4251205 Report a problem | ||
| 4/25/2025 | Listed for sale | $349,932-14.7%$174/sqft |
Source: Canopy MLS as distributed by MLS GRID #4251205 Report a problem | ||
| 3/14/2025 | Listing removed | $410,260$204/sqft |
Source: Canopy MLS as distributed by MLS GRID #4136229 Report a problem | ||
| 5/3/2024 | Listed for sale | $410,260$204/sqft |
Source: Canopy MLS as distributed by MLS GRID #4136229 Report a problem | ||
Public tax history
| Year | Property taxes | Tax assessment |
|---|---|---|
| 2025 | $495 +1138.9% | $51,000 +1445.5% |
| 2024 | $40 +84.9% | $3,300 |
| 2023 | $22 | $3,300 |
| 2022 | $22 +0.4% | $3,300 |
| 2021 | $22 +39% | $3,300 +73.7% |
| 2020 | $15 -35.2% | $1,900 |
| 2019 | $24 | $1,900 +1.6% |
| 2018 | $24 | $1,870 -1.6% |
| 2017 | $24 -2.8% | $1,900 +1.6% |
| 2016 | $25 | $1,870 |
| 2015 | $25 -28.9% | $1,870 -53.8% |
| 2014 | $35 | $4,050 |
| 2013 | -- | $4,050 |
| 2012 | -- | $4,050 |
| 2011 | -- | $4,050 -16.7% |
| 2007 | $40 +10.1% | $4,860 |
| 2006 | $36 | $4,860 |
| 2005 | -- | $4,860 |
| 2004 | -- | $4,860 |
Find assessor info on the county website
Monthly payment
Est. payment
Payment breakdown
Explore the cost of this home by adjusting the details. Changes won't be saved.Climate risks
Neighborhood: 28103
Nearby schools
GreatSchools rating
- 8/10Marshville Elementary SchoolGrades: PK-5Distance: 0.8 mi
- 6/10East Union Middle SchoolGrades: 6-8Distance: 1.8 mi
- 4/10Forest Hills High SchoolGrades: 9-12Distance: 3.5 mi
- $291,8003 bd-- ba-- sqftWhispering Pnes, MARSHVILLE, NC 28103Off Market
- $389,7003 bd3 ba1.7k sqft1016 Forest Dr, Marshville, NC 28103New Construction

- $291,8003 bd-- ba-- sqftWhispering Pnes, MARSHVILLE, NC 28103Off Market
- $300,0004 bd2 ba1.7k sqft1144 Forest Dr, Marshville, NC 28103Sold
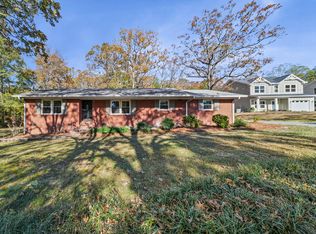
- $339,9004 bd3 ba2k sqft1012 Forest Dr, Marshville, NC 28103Coming Soon
- $223,000-- bd2 ba1.4k sqft1021 Forest Dr, Marshville, NC 28103Off Market
- $272,4003 bd2 ba1.4k sqftWhispering Pnes, MARSHVILLE, NC 28103Off Market
- $354,9943 bd3 ba1.8k sqft1142 Forest Dr, Marshville, NC 28103Sold
A local agent can set up tours, give advice and negotiate with sellers.
Similar homes
- $344,5003 bd2 ba1.5k sqft510 Thomas St, Marshville, NC 28103New Construction

 MLS ID #4373335, Steven Scott, NorthGroup Real Estate LLC. Canopy MLS as distributed by MLS GRID
 - $499,9003 bd3 ba2.2k sqft1806 Marshville Olive Branch Rd, Marshville, NC 28103For Sale
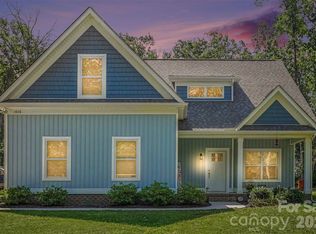 MLS ID #4393804, Scott Yalich, Better Homes and Gardens Real Estate Paracle. Canopy MLS as distributed by MLS GRID
 - $389,9003 bd2 ba1.6k sqft201 W Elm St, Wingate, NC 28174For Sale
 MLS ID #4398796, Van Deane, COMPASS. Canopy MLS as distributed by MLS GRID
 - $385,0004 bd3 ba2.5k sqft1346 Fremont Dr, Wingate, NC 28174New Construction
 Canopy MLS as distributed by MLS GRID
 - $327,5002 bd2 ba1.5k sqft6109 Bunn Simpson Rd, Marshville, NC 28103For SaleMLS ID #4333051, Pamela Jobe, Blakely Real Estate. Canopy MLS as distributed by MLS GRID
- $469,9003 bd2 ba1.8k sqft3013 Isle Ln, Monroe, NC 28112For SaleMLS ID #4413627, Brian Benton, Emerald Pointe Realty. Canopy MLS as distributed by MLS GRID
- $372,5004 bd3 ba2.3k sqft1354 Fremont Dr, Wingate, NC 28174New ConstructionCanopy MLS as distributed by MLS GRID
- $389,9004 bd3 ba2.4k sqft749 Scotch Meadows Loop #115, Monroe, NC 28110For SaleMLS ID #4390289, Kaylee Wilson, TLS Realty LLC. Canopy MLS as distributed by MLS GRID
- $389,0004 bd3 ba2.5k sqft1108 Evans Mill Rd, Pageland, SC 29728For SaleMLS ID #4369888, Melanie Outlaw, Northgroup Real Estate. Canopy MLS as distributed by MLS GRID
- $352,0004 bd3 ba2.2k sqft133 Aspire Cir, Wingate, NC 28174For SaleMLS ID #4350796, Brad Hess, Charlotte Living Realty. Canopy MLS as distributed by MLS GRID
- $389,9004 bd3 ba2.4k sqft3314 Sara Margaret Dr, Monroe, NC 28110For SaleMLS ID #4407485, Robert Salmons, Entera Realty LLC. Canopy MLS as distributed by MLS GRID
- $364,5004 bd3 ba1.9k sqft1358 Fremont Dr, Wingate, NC 28174New ConstructionCanopy MLS as distributed by MLS GRID
- $369,9004 bd3 ba2.2k sqft848 Scotch Meadows Loop #47, Monroe, NC 28110For SaleMLS ID #4390290, Kaylee Wilson, TLS Realty LLC. Canopy MLS as distributed by MLS GRID
- $435,0005 bd3 ba2.3k sqft2127 Vecchio Dr, Monroe, NC 28110For SaleMLS ID #4410906, Brittany D'Errico, EXP Realty LLC Ballantyne. Canopy MLS as distributed by MLS GRID
- $399,9003 bd3 ba1.9k sqft4358 Hornyak Dr, Monroe, NC 28110For SaleMLS ID #4384413, Tammy Reghay, EXP Realty LLC Ballantyne. Canopy MLS as distributed by MLS GRID
- $400,0004 bd3 ba2.7k sqft413 Colton St, Oakboro, NC 28129For SaleMLS ID #4378808, Heather Hopkinson, Heather Hopkinson & Associates. Canopy MLS as distributed by MLS GRID
- $535,9004 bd2 ba2.5k sqft4020 Landsford Rd, Marshville, NC 28103New ConstructionMLS ID #4404573, Sommer Belk, Howard Hanna Allen Tate Southland Homes + Realty LLC. Canopy MLS as distributed by MLS GRID
- $354,9003 bd3 ba1.6k sqft926 Hathcock Glen Dr, Oakboro, NC 28129For SaleMLS ID #4411445, Bryce Jones, DM Properties & Associates. Canopy MLS as distributed by MLS GRID
- $350,0003 bd3 ba2.1k sqft135 Aspire Cir, Wingate, NC 28174For SaleMLS ID #4405367, Jennifer Lingerfelt, Central Carolina Real Estate Group LLC. Canopy MLS as distributed by MLS GRID
- $379,0004 bd3 ba1.8k sqft2502 Waverly Dr, Monroe, NC 28112For SaleMLS ID #4382213, Mane Davtyan, Coldwell Banker Realty. Canopy MLS as distributed by MLS GRID
