Welcome to 926 Hathcock Glen Drive, the perfect opportunity for first-time home buyers, those looking to downsize, or anyone seeking comfortable, functional living. Situated on a spacious 0.64-acre lot, this 3-bedroom, 2.5-bath home offers a thoughtfully designed floor plan with the primary suite on the main level, featuring tray ceilings and a private bath. The main floor also includes a versatile flex room ideal for a home office, workout space, or playroom, along with an open-concept living and dining area, kitchen, and convenient powder room. Upstairs, you'll find two additional bedrooms and a full bath, providing plenty of space for family or guests. Step outside to enjoy the fully fenced backyard, complete with an oversized concrete patio that's perfect for entertaining, grilling, or simply relaxing.
Under contract-show
$354,900
926 Hathcock Glen Dr, Oakboro, NC 28129
3beds
1,649sqft
Single Family Residence
Built in 2018
0.64 Acres Lot
$351,400 Zestimate®
$215/sqft
$-- HOA
What's special
Tray ceilingsFully fenced backyardConvenient powder roomPrivate bath
- 24 days
- 1,080
- 43
Likely to sell faster than
Zillow last checked:
Listing updated:
Listed by:
Bryce Jones bryce@dmaherproperties.com,
DM Properties & Associates
Source: Canopy MLS as distributed by MLS GRID,MLS#: 4411445
Facts & features
Interior
Bedrooms & bathrooms
- Bedrooms: 3
- Bathrooms: 3
- Full bathrooms: 2
- 1/2 bathrooms: 1
- Main level bedrooms: 1
Primary bedroom
- Level: Main
Bedroom s
- Level: Upper
Bedroom s
- Level: Upper
Bathroom full
- Level: Main
Bathroom full
- Level: Upper
Bathroom half
- Level: Main
Dining area
- Level: Main
Family room
- Level: Main
Kitchen
- Level: Main
Laundry
- Level: Main
Office
- Level: Main
Heating
- Electric, Heat Pump
Cooling
- Central Air, Electric
Appliances
- Included: Dishwasher, Electric Water Heater, Oven
- Laundry: In Hall, Main Level
Features
- Pantry
- Flooring: Carpet, Vinyl
- Has basement: No
- Attic: Pull Down Stairs
Interior area
- Total structure area: 1,649
- Total interior livable area: 1,649 sqft
- Finished area above ground: 1,649
- Finished area below ground: 0
Property
Parking
- Total spaces: 2
- Parking features: Driveway, Attached Garage, Garage on Main Level
- Attached garage spaces: 2
- Has uncovered spaces: Yes
Features
- Levels: Two
- Stories: 2
Lot
- Size: 0.64 Acres
Details
- Parcel number: 559404515102
- Zoning: R-20
- Special conditions: Standard
Construction
Type & style
- Home type: SingleFamily
- Property subtype: Single Family Residence
Materials
- Vinyl
- Foundation: Slab
- Roof: Asbestos Shingle
Condition
- New construction: No
- Year built: 2018
Utilities & green energy
- Sewer: Public Sewer
- Water: City
Community & HOA
Community
- Subdivision: Oak Glen
Location
- Region: Oakboro
Financial & listing details
- Price per square foot: $215/sqft
- Tax assessed value: $298,470
- Annual tax amount: $2,895
- Date on market: 8/7/2026
- Cumulative days on market: 24 days
- Listing terms: Cash,Conventional,FHA,VA Loan
- Road surface type: Concrete, Paved
Estimated market value
$351,400
$334,000 - $369,000
$2,237/mo
Price history
| Date | Event | Price |
|---|---|---|
| 8/7/2026 | Listed for sale | $354,900+79.2%$215/sqft |
Source:  Canopy MLS as distributed by MLS GRID #4411445 Report a problem Canopy MLS as distributed by MLS GRID #4411445 Report a problem | ||
| 8/16/2018 | Sold | $198,000+1366.7%$120/sqft |
Source: Public Record Report a problem | ||
| 7/16/2007 | Sold | $13,500$8/sqft |
Source: Public Record Report a problem | ||
Public tax history
| Year | Property taxes | Tax assessment |
|---|---|---|
| 2025 | $2,895 +31.4% | $298,470 +45% |
| 2024 | $2,203 +4.9% | $205,885 |
| 2023 | $2,100 | $205,885 |
| 2022 | $2,100 | $205,885 |
| 2021 | $2,100 +8% | $205,885 +14.3% |
| 2020 | $1,945 | $180,117 |
| 2019 | $1,945 +566.8% | $180,117 +566.8% |
| 2018 | $292 | $27,014 |
| 2017 | $292 +3.9% | $27,014 +5% |
| 2016 | $281 | $25,728 |
| 2015 | $281 | $25,728 |
| 2014 | $281 | $25,728 |
Find assessor info on the county website
Monthly payment
Est. payment
Payment breakdown
Explore the cost of this home by adjusting the details. Changes won't be saved.Climate risks
Neighborhood: 28129
Nearby schools
Schools provided by the listing agent
- Elementary: Endy
- Middle: West Stanly
- High: West Stanly
Source: Canopy MLS as distributed by MLS GRID. This data may not be complete. We recommend contacting the local school district to confirm school assignments for this home.
Similar homes
- $349,9004 bd2 ba1.6k sqft1962 Redwood Dr, Oakboro, NC 28129New Construction
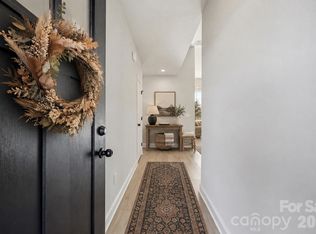
 MLS ID #4399195, Brittany Smith, Golden Key Real Estate & Interior Design. Canopy MLS as distributed by MLS GRID
 - $375,0003 bd2 ba1.3k sqft11932 Everidge Pl, Charlotte, NC 28227For Sale
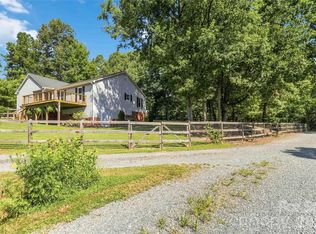 MLS ID #4418850, Amanda Bowman, Emerald Pointe Realty & Const.. Canopy MLS as distributed by MLS GRID
 - $369,9003 bd2 ba1.2k sqft2823 Gourdvine Dr, Marshville, NC 28103For Sale
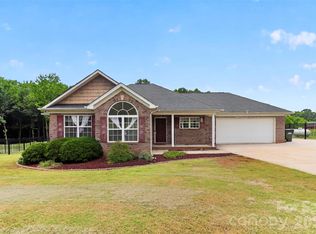 MLS ID #4382980, Tracy Honeycutt, Costello Real Estate and Investments LLC. Canopy MLS as distributed by MLS GRID
 - $369,9003 bd3 ba2.1k sqft11639 Tucker Field Rd, Midland, NC 28107For Sale
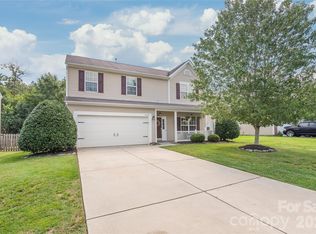 MLS ID #4413350, Kelli Holt, Real Broker, LLC. Canopy MLS as distributed by MLS GRID
 - $372,5003 bd3 ba2k sqft288 Harrison Ln, Locust, NC 28097For SaleMLS ID #4343536, Marshall Casselman, EXP Realty LLC Ballantyne. Canopy MLS as distributed by MLS GRID
- $359,9003 bd2 ba1.4k sqft27636 Taylor Ln, Albemarle, NC 28001For SaleMLS ID #4369303, Debbie Clontz, Debbie Clontz Real Estate LLC. Canopy MLS as distributed by MLS GRID
- $364,0003 bd3 ba2.1k sqft3987 Tersk Dr, Midland, NC 28107For SaleMLS ID #4390172, Dina Sosa, Berkshire Hathaway HomeServices Carolinas Realty. Canopy MLS as distributed by MLS GRID
- $350,0003 bd3 ba2.1k sqft142 Fawnwood Ct, Mount Gilead, NC 27306For SaleMLS ID #4412184, Kimberly Lambert, HOMETOWN REALTY PROS LLC. Canopy MLS as distributed by MLS GRID
- $415,0004 bd3 ba2.3k sqft3310 Brickwood Cir, Midland, NC 28107For SaleMLS ID #4416947, Taj Robinson, COMPASS. Canopy MLS as distributed by MLS GRID
- $359,0003 bd3 ba1.9k sqft1000 Barbee Farm Dr, Monroe, NC 28110For SaleMLS ID #4414823, Cecilia Carbajal, America's Real Estate Group Inc. Canopy MLS as distributed by MLS GRID
- $515,0003 bd2 ba1.7k sqft8379 Harvell Rd, Stanfield, NC 28163For SaleMLS ID #4410609, Beth Holland, Mark Spain Real Estate. Canopy MLS as distributed by MLS GRID
- $339,9003 bd3 ba1.7k sqft8220 Upsall Ct, Charlotte, NC 28215For SaleMLS ID #4407199, Steve Metarelis, OfferPad Brokerage LLC. Canopy MLS as distributed by MLS GRID
- $420,0003 bd2 ba2k sqft3552 Brickwood Cir, Midland, NC 28107For SaleMLS ID #4410933, Tracee Wilson, Mark Spain Real Estate. Canopy MLS as distributed by MLS GRID
- $365,0003 bd3 ba1.8k sqft9541 Green Apple Dr, Charlotte, NC 28215For SaleMLS ID #4354198, Nancy Braun, Showcase Realty LLC. Canopy MLS as distributed by MLS GRID
- $339,0003 bd2 ba1.7k sqft2943 Parkwest Dr, Albemarle, NC 28001For SaleMLS ID #4404835, Kimberly Lambert, HOMETOWN REALTY PROS LLC. Canopy MLS as distributed by MLS GRID
- $360,0003 bd3 ba1.6k sqft13403 Willow Falls Rd, Charlotte, NC 28215For SaleMLS ID #4376045, Jennifer Villalobos, Keller Williams South Park. Canopy MLS as distributed by MLS GRID
- $369,0004 bd3 ba2k sqft503 Good Hope Rd SW, Concord, NC 28025For SaleMLS ID #4419510, Christina Pazos, Berkshire Hathaway HomeServices Carolinas Realty. Canopy MLS as distributed by MLS GRID
- $355,9003 bd3 ba2.3k sqft181 Old Harbor Dr, Mount Gilead, NC 27306For SaleMLS ID #4373123, Tina Hunter Howell, Hunter Homes Realty. Canopy MLS as distributed by MLS GRID
- $319,9003 bd3 ba1.4k sqft6013 Vista Woods Ln, Charlotte, NC 28215For SaleMLS ID #4413340, Nancy Buckstad, EXP Realty LLC Mooresville. Canopy MLS as distributed by MLS GRID
- $340,0003 bd2 ba1.6k sqft8704 Hornwood Ct, Charlotte, NC 28215For SaleMLS ID #4388830, Gustavo Moreno, The Dream Realty Collective LLC. Canopy MLS as distributed by MLS GRID
