Currently being built. Discover your private oasis in this new construction modern farmhouse! Nestled on 2.367 wooded acres, this charming ranch home features high-quality craftsmanship. Enjoy the durability of maintenance-free vertical board and batten vinyl siding, complemented by sleek black windows and gutters. At the heart of the home, a spacious open living area flows seamlessly to the back covered and open deck, perfect for entertaining or relaxing. The large kitchen boasts custom soft-close cabinets, a sizable center island with ample bar seating, and high-end stainless steel appliances. The expansive dining area is ideal for a large farmhouse table. The generous primary bedroom includes a walk-in closet and a luxurious ensuite with dual vanity sinks, granite countertops, and a tiled walk-in shower with a glass door. Two additional bedrooms share a well-appointed bathroom. Enjoy the serene front porch, perfect for a swing or rocking chairs, and take advantage of the attached two-car garage. No HOA. Currently being built with an intimated finish time of late September early October. Pictures are from previous build by the builder and same plan. Subject to change finishings. (Pictures include building progress on actual lot)
Under contract-show
$449,900
6720 Jesse Rushing Rd, Marshville, NC 28103
3beds
1,528sqft
Single Family Residence
Built in 2026
2.37 Acres Lot
$446,300 Zestimate®
$294/sqft
$-- HOA
What's special
Serene front porchLarge kitchenExpansive dining areaGranite countertopsAttached two-car garageGenerous primary bedroomWalk-in closet
- 181 days
- 63
- 0
Zillow last checked:
Listing updated:
Listed by:
Emily Huffstetler Emilyprice1130@gmail.com,
ProStead Realty
Source: Canopy MLS as distributed by MLS GRID,MLS#: 4364742
Facts & features
Interior
Bedrooms & bathrooms
- Bedrooms: 3
- Bathrooms: 2
- Full bathrooms: 2
- Main level bedrooms: 3
Primary bedroom
- Level: Main
Bedroom s
- Level: Main
Bedroom s
- Level: Main
Bathroom full
- Level: Main
Bathroom full
- Level: Main
Dining area
- Level: Main
Kitchen
- Level: Main
Laundry
- Level: Main
Living room
- Level: Main
Other
- Level: Main
Heating
- Electric, Heat Pump
Cooling
- Central Air, Electric
Appliances
- Included: Dishwasher, Electric Range, Microwave
- Laundry: Laundry Room, Main Level
Features
- Kitchen Island, Pantry, Walk-In Closet(s)
- Flooring: Vinyl
- Doors: Sliding Doors
- Has basement: No
Interior area
- Total structure area: 1,528
- Total interior livable area: 1,528 sqft
- Finished area above ground: 1,528
- Finished area below ground: 0
Property
Parking
- Total spaces: 2
- Parking features: Driveway, Attached Garage, Garage on Main Level
- Attached garage spaces: 2
- Has uncovered spaces: Yes
Features
- Levels: One
- Stories: 1
- Patio & porch: Covered, Deck, Front Porch, Rear Porch
- Waterfront features: None
Lot
- Size: 2.37 Acres
- Features: Private, Wooded
Details
- Parcel number: 02067008L
- Zoning: R
- Special conditions: Standard
Construction
Type & style
- Home type: SingleFamily
- Architectural style: Farmhouse,Ranch
- Property subtype: Single Family Residence
Materials
- Vinyl
- Foundation: Crawl Space
Condition
- New construction: Yes
- Year built: 2026
Details
- Builder name: Smith/Tucker
Utilities & green energy
- Sewer: Septic Installed
- Water: Well
- Utilities for property: Cable Available
Community & HOA
Community
- Subdivision: The Woods
Location
- Region: Marshville
Financial & listing details
- Price per square foot: $294/sqft
- Date on market: 4/2/2026
- Cumulative days on market: 145 days
- Listing terms: Cash,Conventional,FHA,VA Loan
- Road surface type: Concrete, Gravel, Paved
Estimated market value
$446,300
$424,000 - $469,000
$2,019/mo
Price history
| Date | Event | Price |
|---|---|---|
| 4/2/2026 | Listed for sale | $449,900$294/sqft |
Source:  Canopy MLS as distributed by MLS GRID #4364742 Report a problem Canopy MLS as distributed by MLS GRID #4364742 Report a problem | ||
Public tax history
Tax history is unavailable.
Monthly payment
Est. payment
Payment breakdown
Explore the cost of this home by adjusting the details. Changes won't be saved.Climate risks
Neighborhood: 28103
- $374,0004 bd2 ba1.7k sqft6717 Jesse Rushing Rd, Marshville, NC 28103Sold

- $370,0004 bd2 ba1.6k sqft6721 Jesse Rushing Rd, Marshville, NC 28103Sold
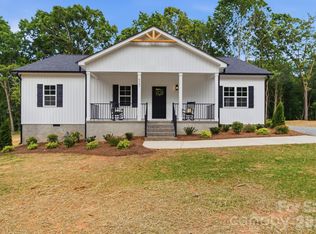
- $39,310-- bd-- ba-- sqftJesse Rushing Rd, MARSHVILLE, NC 28103Off Market
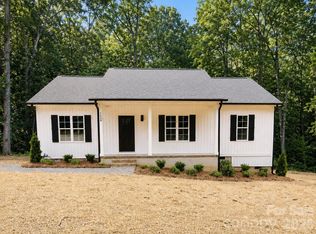
- $329,0003 bd2 ba1.3k sqft6713 Jesse Rushing Rd, Marshville, NC 28103New Construction
Similar homes
- $420,0003 bd2 ba1.3k sqft5507 State Line Rd, Marshville, NC 28103For Sale

 MLS ID #4414887, Mireya Contreras Guzman, MATHERS REALTY.COM. Canopy MLS as distributed by MLS GRID
 - $325,0002 bd2 ba1.5k sqft6109 Bunn Simpson Rd, Marshville, NC 28103For Sale
 MLS ID #4430266, Pamela Jobe, Blakely Real Estate. Canopy MLS as distributed by MLS GRID
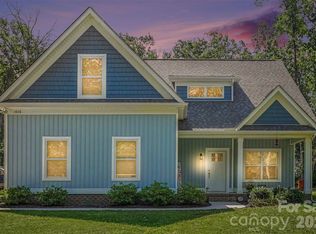
 - $499,9003 bd3 ba2.2k sqft1806 Marshville Olive Branch Rd, Marshville, NC 28103For Sale
 MLS ID #4393804, Scott Yalich, Better Homes and Gardens Real Estate Paracle. Canopy MLS as distributed by MLS GRID
 - $470,0003 bd2 ba1.3k sqft6214 New Salem Rd, Marshville, NC 28103For Sale
 MLS ID #4409358, Ray Black, Ray Black Real Estate. Canopy MLS as distributed by MLS GRID
 - $475,0003 bd1 ba1.8k sqft6002 White Store Rd, Wingate, NC 28174For SaleMLS ID #4420843, Michael Rowell, Keller Williams South Park. Canopy MLS as distributed by MLS GRID
- $440,0003 bd3 ba2.2k sqft164 New York Ave, Peachland, NC 28133For SaleMLS ID #4363138, Pamela Ward, Coldwell Banker Realty. Canopy MLS as distributed by MLS GRID
- $399,9003 bd2 ba1.4k sqft6311 Old Pageland Marshville Rd, Marshville, NC 28103For SaleMLS ID #4410392, Renee Montgomery, Carolina Peacock Realty LLC. Canopy MLS as distributed by MLS GRID
- $284,4003 bd2 ba1.3k sqft6701 Philadelphia Church Rd, Marshville, NC 28103For SaleMLS ID #4415370, Hannah Curlee, EXP Realty LLC Ballantyne. Canopy MLS as distributed by MLS GRID
- $449,9003 bd3 ba1.8k sqft9779 State Highway 742 S, Morven, NC 28119For SaleMLS ID #4423886, Tina Hunter Howell, Hunter Homes Realty. Canopy MLS as distributed by MLS GRID
- $320,0004 bd3 ba2.2k sqft4313 Jenkins Rd, Marshville, NC 28103For SaleMLS ID #4407647, Connie Cline, EXP Realty LLC Ballantyne. Canopy MLS as distributed by MLS GRID
- $344,5003 bd2 ba1.5k sqft510 Thomas St, Marshville, NC 28103New ConstructionMLS ID #4373335, Steven Scott, NorthGroup Real Estate LLC. Canopy MLS as distributed by MLS GRID
- $449,0003 bd3 ba2k sqft1101 Ansonville Rd, Wingate, NC 28174For SaleMLS ID #4412863, Stephen Scott, Realty Dynamics Inc.. Canopy MLS as distributed by MLS GRID
- $450,0003 bd2 ba1.8k sqft3209 Monte Dr, Monroe, NC 28110For SaleMLS ID #4412085, Mary McCloskey, Howard Hanna Allen Tate Charlotte South. Canopy MLS as distributed by MLS GRID
- $459,9003 bd2 ba1.8k sqft3013 Isle Ln, Monroe, NC 28112For SaleMLS ID #4413627, Brian Benton, Emerald Pointe Realty. Canopy MLS as distributed by MLS GRID
- $484,5003 bd2 ba1.8k sqft2787 Kiker Rd, Peachland, NC 28133For SaleMLS ID #4414095, Michelle Graves, LPT Realty, LLC. Canopy MLS as distributed by MLS GRID
- $479,9993 bd2 ba2.1k sqft3115 Crow Rd, Monroe, NC 28112For SaleMLS ID #4398551, Ashley Couick, Emerald Pointe Realty. Canopy MLS as distributed by MLS GRID
- $659,9003 bd2 ba1.8k sqft5718 White Store Rd, Wingate, NC 28174For SaleMLS ID #4411897, Becky Holmes, ProStead Realty. Canopy MLS as distributed by MLS GRID
- $440,0003 bd2 ba1.7k sqft3117 Karen Ln, Monroe, NC 28110For SaleMLS ID #4402796, Laura Arthur, ERA Live Moore. Canopy MLS as distributed by MLS GRID
- $385,0003 bd2 ba1.8k sqft243 S Main St, Wingate, NC 28174For SaleMLS ID #4384618, Helen Harp, Keller Williams Ballantyne Area. Canopy MLS as distributed by MLS GRID
- $350,0003 bd3 ba1.7k sqft3705 Griffith Rd, Monroe, NC 28112For SaleMLS ID #4426006, Lisa McGill, Opendoor Brokerage LLC. Canopy MLS as distributed by MLS GRID
