Skip main navigation
Closed
  • $364,000

    6723 Jesse Rushing Rd #2, Marshville, NC 28103

    4beds
    1,548sqft
    Single Family Residence
    Built in 2026
    1.4 Acres Lot
    $364,000 Zestimate®
    $235/sqft
    $2,493 Estimated rent

    Home value

    $364,000

    $346,000 - $382,000

    $2,493/mo

    Zestimate® history
    Loading
    Loading...

    Owner options

    List your home for rent

    $2,493/mo

    Rent Zestimate®

    Find your next renter with Zillow Rental Manager. Plus, with online applications, you can quickly screen prospective tenants – for free.

    Learn more

    $2,493/mo

    Rent Zestimate®

    Refinance and save

    $2,160/mo

    Est. payment

    Refinancing to a lower rate could help reduce your monthly payments and save thousands over the life of the loan.

    See today's rates

    $2,160/mo

    Est. payment

    Explore your selling options

    Work with a Zillow partner agent

    Leverage their expertise and Zillow's premium Showcase listings to get your home seen by more buyers.

    Get started

    List with your own agent

    Get your home in front of millions of buyers by listing it on Zillow.

    Learn how to do it

    Sell it yourself

    Take full control of how buyers see your home on Zillow by listing For Sale by Owner (FSBO).

    List your home

    What's special

    Granite countertopsOpen-concept layoutWaterproof laminate flooring throughoutUpgraded soft-close cabinetry
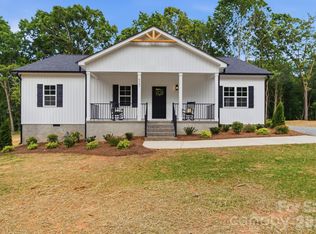
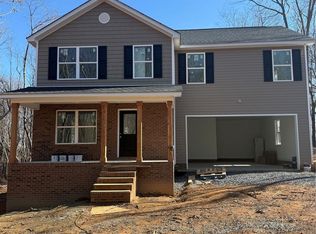
    Brand New Construction on 1.4 Acres in Marshville. Enjoy the privacy and flexibility of country living while still being just a short drive to Monroe and the Monroe Bypass. This newly built 4-bedroom home sits on a spacious 1.4-acre lot tucked off a quiet road with plenty of room to add a future garage, workshop, or outdoor living space. Inside you’ll find an open-concept layout with 9-foot ceilings, upgraded soft-close cabinetry, granite countertops, waterproof laminate flooring throughout, and modern finishes designed for everyday functionality and easy maintenance. The traditional floor plan provides privacy for the primary suite while keeping the living and kitchen areas open and functional for entertaining or daily living. Additional bedrooms and flex space provide excellent versatility along with generous storage throughout the home. The rocking chair front porch welcomes you home, while the large lot offers endless possibilities with minimal restrictions and county-only taxes. A one-year builder warranty is included for added peace of mind. If you’ve been searching for new construction with land, privacy, and room to grow, this home is a rare opportunity in today’s market.

    Zillow last checked:

    Listing updated:

    Listed by:

    Eric Storey ecstorey@gmail.com,

    Blue Collar Realty LLC,

    Kelly Horton,

    Blue Collar Realty LLC

    Bought with:

    Mackenzie Amirfar

    SERHANT

    Source: Canopy MLS as distributed by MLS GRID,MLS#: 4381361MLS Logo

    Facts & features

    Interior

    Bedrooms & bathrooms
    • Bedrooms: 4
    • Bathrooms: 2
    • Full bathrooms: 2
    • Main level bedrooms: 4
    Primary bedroom
    • Level: Main
    Heating
    • Heat Pump
    Cooling
    • Heat Pump
    Appliances
    • Included: Dishwasher, Electric Range, Electric Water Heater, Microwave, Refrigerator with Ice Maker
    • Laundry: Utility Room
    Features
    • Flooring: Laminate
    • Has basement: No
    Interior area
    • Total structure area: 1,548
    • Total interior livable area: 1,548 sqft
    • Finished area above ground: 1,548
    • Finished area below ground: 0

    Property

    Parking
    • Parking features: Driveway
    • Has uncovered spaces: Yes
    Features
    • Levels: One
    • Stories: 1
    • Patio & porch: Covered, Porch
    Lot
    • Size: 1.4 Acres
    Details
    • Parcel number: 02067008E
    • Zoning: RA-40
    • Special conditions: Standard

    Construction

    Type & style
    • Home type: SingleFamily
    • Property subtype: Single Family Residence
    Materials
    • Vinyl
    • Foundation: Crawl Space
    Condition
    • New construction: Yes
    • Year built: 2026
    Details
    • Builder model: 1548
    • Builder name: Blue Collar Homes

    Utilities & green energy

    • Sewer: Septic Installed
    • Water: Well
    • Utilities for property: Cable Available, Electricity Connected

    Community & HOA

    Community
    • Subdivision: none
    Location
    • Region: Marshville

    Financial & listing details

    • Price per square foot: $235/sqft
    • Tax assessed value: $57,200
    • Date on market: 5/13/2026
    • Cumulative days on market: 12 days
    • Listing terms: Cash,Conventional,FHA,USDA Loan,VA Loan
    • Electric utility on property: Yes
    • Road surface type: Gravel, Paved

    Price history

    DateEventPrice
    7/7/2026Sold$364,000$235/sqft
    Source: Canopy MLS as distributed by MLS GRID #4381361 Report a problem
    5/13/2026Listed for sale$364,000$235/sqft
    Source: Canopy MLS as distributed by MLS GRID #4381361 Report a problem

    Public tax history

    Tax history is unavailable.

    Neighborhood: 28103

    Nearby schools

    GreatSchools rating
    Schools provided by the listing agent
    • Elementary: East Union
    • Middle: Union
    • High: Forest Hills

    Source: Canopy MLS as distributed by MLS GRID. This data may not be complete. We recommend contacting the local school district to confirm school assignments for this home.

    Get a cash offer in 3 minutes
    Find out how much your home could sell for in as little as 3 minutes with a no-obligation cash offer.
    Estimated market value
    $364,000
    Get a cash offer in 3 minutes
    Find out how much your home could sell for in as little as 3 minutes with a no-obligation cash offer.
    Estimated market value
    $364,000