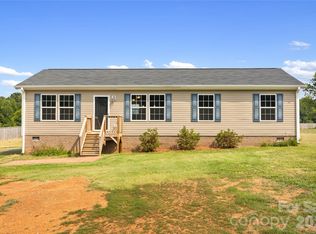
If you have been searching for plenty of space, inside and out, and a freshly updated home, you have finally found it. A new addition, finished in 2026, added over 842 sq. ft to the original home. The original home had 3 BRs/2BAs and the addition has a large flex area and a separate room with a walk-in closet and full bath that could be used as a 2nd primary suite. The addition has private access to the large side deck and has a sliding glass door to the back deck. It also shares a wall with the kitchen so the plumbing is easily accessible if a 2nd kitchen is desired. Also in 2026: new kitchen cabinets, countertops, backsplash and peninsula with sink; new HVAC, new vanity/sinks and shower/tub combo in main house primary bath; upgraded hall bath; new whole house LVP flooring, new whole house interior paint, and added extra insulation in some areas. There is so much flexibility with the addition (ADU anyone?) and the number of rooms that can be used as bedrooms or offices, playrooms or gyms, media rooms or art rooms. The garage can remain as it is or be converted back to a 2-car garage with a carport. Outside, there is plenty of space for gardens, animals, play, gatherings, or whatever you can imagine. You gain space in a country setting while being only about 38 minutes from Charlotte (via the Monroe bypass), about 15 minutes to Marshville and Pageland and about 20 minutes to Monroe. Come check it out. *Note: the home had fire damage which the current owner repaired after purchasing it in 2022. County records state the home was built in 1987 but the owner has no records of the manufacturer or model and there is no HUD label or Data Plate to be found.
Active
Price cut: $25K (8/7)
$320,000
4313 Jenkins Rd, Marshville, NC 28103
4beds
2,250sqft
Manufactured Home
Built in 1987
0.92 Acres Lot
$307,200 Zestimate®
$142/sqft
$-- HOA
What's special
- 65 days
- 355
- 28
Zillow last checked:
Listing updated:
Listed by:
Connie Cline 888-584-9431,
EXP Realty LLC Ballantyne
Source: Canopy MLS as distributed by MLS GRID,MLS#: 4407647
Facts & features
Interior
Bedrooms & bathrooms
- Bedrooms: 4
- Bathrooms: 3
- Full bathrooms: 3
- Main level bedrooms: 4
Primary bedroom
- Level: Main
Heating
- Electric, Heat Pump
Cooling
- Central Air
Appliances
- Included: Dishwasher, Electric Range, Electric Water Heater, Microwave
- Laundry: Electric Dryer Hookup, Laundry Room, Main Level, Washer Hookup
Features
- Soaking Tub, Kitchen Island, Open Floorplan, Pantry, Walk-In Closet(s)
- Flooring: Vinyl
- Has basement: No
Interior area
- Total structure area: 2,250
- Total interior livable area: 2,250 sqft
- Finished area above ground: 2,250
- Finished area below ground: 0
Video & virtual tour
Property
Parking
- Total spaces: 9
- Parking features: Detached Carport, Circular Driveway, Driveway, Detached Garage, Garage Faces Side, Garage on Main Level
- Garage spaces: 1
- Carport spaces: 2
- Covered spaces: 3
- Uncovered spaces: 6
Features
- Levels: One
- Stories: 1
- Patio & porch: Deck, Front Porch
- Fencing: Fenced,Partial
Lot
- Size: 0.92 Acres
- Features: Level, Wooded
Living quarters
- Secondary features: Exterior Not Connected,Main Level Garage,Separate Entrance,Separate Living Quarters
Details
- Additional structures: Other
- Parcel number: 03063013A
- Zoning: AF8
- Special conditions: Standard
Construction
Type & style
- Home type: MobileManufactured
- Property subtype: Manufactured Home
Materials
- Metal, Vinyl
- Foundation: Crawl Space, Permanent
- Roof: Metal
Condition
- New construction: No
- Year built: 1987
Utilities & green energy
- Sewer: Septic Installed
- Water: Well
Community & HOA
Community
- Security: Smoke Detector(s)
- Subdivision: none
Location
- Region: Marshville
Financial & listing details
- Price per square foot: $142/sqft
- Tax assessed value: $150,600
- Annual tax amount: $734
- Date on market: 7/24/2026
- Cumulative days on market: 49 days
- Listing terms: Cash,Conventional,Nonconforming Loan
- Road surface type: Gravel, Paved
Estimated market value
$307,200
$292,000 - $323,000
Not available
Price history
| Date | Event | Price |
|---|---|---|
| 8/7/2026 | Price change | $320,000-7.2%$142/sqft |
Source:  Canopy MLS as distributed by MLS GRID #4407647 Report a problem Canopy MLS as distributed by MLS GRID #4407647 Report a problem | ||
| 7/25/2026 | Listed for sale | $345,000+475%$153/sqft |
Source: Canopy MLS as distributed by MLS GRID #4407647 Report a problem | ||
| 5/6/2022 | Sold | $60,000+77.8%$27/sqft |
Source: Public Record Report a problem | ||
| 4/28/2014 | Sold | $33,739-4.7%$15/sqft |
Source: Canopy MLS as distributed by MLS GRID #2198358 Report a problem | ||
| 1/25/2014 | Price change | $35,400-6.8%$16/sqft |
Source: REALHome Services and Solutions #2198358 Report a problem | ||
| 12/21/2013 | Listed for sale | $38,000-44.1%$17/sqft |
Source: REALHome Services and Solutions #2198358 Report a problem | ||
| 12/17/2013 | Sold | $68,000-2.7%$30/sqft |
Source: Public Record Report a problem | ||
| 10/7/2011 | Listing removed | $69,900$31/sqft |
Source: Keller Williams Realty - Union County Market Center #2004063 Report a problem | ||
| 3/5/2011 | Listed for sale | $69,900$31/sqft |
Source: Keller Williams Realty - Union County Market Center #2004063 Report a problem | ||
Public tax history
| Year | Property taxes | Tax assessment |
|---|---|---|
| 2025 | $734 +110.2% | $150,600 +182% |
| 2024 | $349 -9.8% | $53,400 -11.3% |
| 2023 | $387 +10.7% | $60,200 +10.7% |
| 2022 | $350 -0.3% | $54,400 |
| 2021 | $351 -28.2% | $54,400 -9.8% |
| 2020 | $488 -9.5% | $60,300 +0.2% |
| 2019 | $540 | $60,200 |
| 2018 | $540 -5.3% | $60,200 |
| 2017 | $570 +1.6% | $60,200 |
| 2016 | $561 | $60,200 |
| 2015 | $561 -8.8% | $60,200 -25.7% |
| 2014 | $616 | $81,010 |
| 2013 | -- | $81,010 |
| 2012 | -- | $81,010 |
| 2011 | -- | $81,010 |
| 2010 | -- | $81,010 |
| 2009 | $589 | $81,010 |
| 2008 | $589 -2.6% | $81,010 +3.9% |
| 2007 | $605 +10.6% | $77,980 |
| 2006 | $547 | $77,980 |
| 2005 | -- | $77,980 |
| 2004 | -- | $77,980 +11.6% |
| 2003 | -- | $69,880 |
| 2002 | -- | $69,880 |
| 2001 | -- | $69,880 |
| 2000 | -- | $69,880 |
Find assessor info on the county website
Monthly payment
Climate risks
Neighborhood: 28103
Nearby schools
Schools provided by the listing agent
- Middle: East Union
- High: Forest Hills
Source: Canopy MLS as distributed by MLS GRID. This data may not be complete. We recommend contacting the local school district to confirm school assignments for this home.
Similar homes
- $284,4003 bd2 ba1.3k sqft6701 Philadelphia Church Rd, Marshville, NC 28103For Sale
 MLS ID #4415370, Hannah Curlee, EXP Realty LLC Ballantyne. Canopy MLS as distributed by MLS GRID
 - $379,5003 bd2 ba2.7k sqft214 Griffin Ln, Marshville, NC 28103For Sale
 MLS ID #4389855, Yolanda Mino, Mino Realty LLC. Canopy MLS as distributed by MLS GRID
 - $399,9003 bd2 ba1.4k sqft6311 Old Pageland Marshville Rd, Marshville, NC 28103For Sale
 MLS ID #4410392, Renee Montgomery, Carolina Peacock Realty LLC. Canopy MLS as distributed by MLS GRID
 - $420,0003 bd2 ba1.3k sqft5507 State Line Rd, Marshville, NC 28103For Sale
 MLS ID #4414887, Mireya Contreras Guzman, MATHERS REALTY.COM. Canopy MLS as distributed by MLS GRID
 - $365,0004 bd3 ba2.5k sqft1108 Evans Mill Rd, Pageland, SC 29728For SaleMLS ID #4369888, Melanie Outlaw, Northgroup Real Estate. Canopy MLS as distributed by MLS GRID
- $325,0002 bd2 ba1.5k sqft6109 Bunn Simpson Rd, Marshville, NC 28103For SaleMLS ID #4333051, Pamela Jobe, Blakely Real Estate. Canopy MLS as distributed by MLS GRID
- $289,0003 bd3 ba2.1k sqft427 Amberly Cir #39, Pageland, SC 29728For SaleMLS ID #4393996, Becky Holmes, ProStead Realty. Canopy MLS as distributed by MLS GRID
- $300,0003 bd2 ba1.3k sqft2711 Bobwhite Cir, Wingate, NC 28174For SaleMLS ID #4383381, Michael Rowell, Keller Williams South Park. Canopy MLS as distributed by MLS GRID
- $344,5003 bd2 ba1.5k sqft510 Thomas St, Marshville, NC 28103New ConstructionMLS ID #4373335, Steven Scott, NorthGroup Real Estate LLC. Canopy MLS as distributed by MLS GRID
- $339,9002 bd3 ba1.7k sqft141 Oak Leaf Ln, Wingate, NC 28174For SaleMLS ID #4409604, Jay White, Keller Williams Ballantyne Area. Canopy MLS as distributed by MLS GRID
- $340,0003 bd2 ba1.9k sqft5914 Ruffner Ct, Wingate, NC 28174For SaleMLS ID #4422143, James Taylor, Mark Spain Real Estate. Canopy MLS as distributed by MLS GRID
- $324,9003 bd2 ba1.1k sqft2212 Ryefield Way, Monroe, NC 28112For SaleMLS ID #4424828, Lorena Kwietniewski, ALBRICK. Canopy MLS as distributed by MLS GRID
- $470,0003 bd2 ba1.3k sqft6214 New Salem Rd, Marshville, NC 28103For SaleMLS ID #4409358, Ray Black, Ray Black Real Estate. Canopy MLS as distributed by MLS GRID
- $389,9003 bd2 ba1.7k sqft2115 Acorn Ln, Monroe, NC 28112For SaleMLS ID #4410769, Brandon Gaddy, Central Carolina Real Estate Group LLC. Canopy MLS as distributed by MLS GRID
- $320,0003 bd2 ba1.3k sqft1364 Stroupe Rd, Lancaster, SC 29720For SaleMLS ID #4414962, Farrah Hall, Costello Real Estate and Investments LLC. Canopy MLS as distributed by MLS GRID
- $475,0003 bd1 ba1.8k sqft6002 White Store Rd, Wingate, NC 28174For SaleMLS ID #4420843, Michael Rowell, Keller Williams South Park. Canopy MLS as distributed by MLS GRID
- $385,0005 bd4 ba2k sqft3014 Morgan Mill Rd, Monroe, NC 28110For SaleMLS ID #4420154, Gustavo Moreno, The Dream Realty Collective LLC. Canopy MLS as distributed by MLS GRID
- $325,0003 bd2 ba1.3k sqft3205 Viola Ln, Monroe, NC 28110For SaleMLS ID #4411884, Lloyd Hartman-Trimble, Carolina Homes Connection, LLC. Canopy MLS as distributed by MLS GRID
- $349,9003 bd2 ba1.4k sqft2406 Bearskin Ln, Monroe, NC 28110For SaleMLS ID #4396948, Anna Underwood, Central Carolina Real Estate Group LLC. Canopy MLS as distributed by MLS GRID
- $385,0003 bd2 ba1.8k sqft243 S Main St, Wingate, NC 28174For SaleMLS ID #4384618, Helen Harp, Keller Williams Ballantyne Area. Canopy MLS as distributed by MLS GRID
