Privacy, Luxury & Timeless Craftsmanship on 2+ Acres
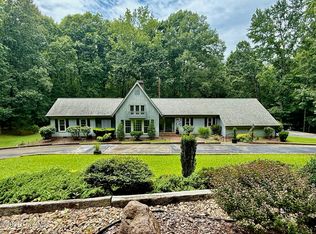
Welcome home to this stunning full-brick residence nestled on just over 2 acres of tranquil, wooded privacy. Thoughtfully designed and meticulously crafted, this exceptional home offers a beautiful blend of timeless style, comfort, and functionality, with attention to detail evident throughout.
Step through the front door into an inviting foyer that immediately sets the tone for the warmth and elegance found throughout the home. At the heart of the residence is a chef-inspired kitchen featuring custom white cabinetry, abundant storage, a six-burner gas range, oversized stainless-steel refrigerator, and an impressive island with generous seating—perfect for casual family meals, entertaining, and gathering with friends. The spacious pantry adds even more functionality with wood shelving and additional cabinetry.
The open-concept great room is designed for both everyday living and entertaining, featuring vaulted ceilings and expansive views of the private, fenced backyard. Custom drapery brings warmth and texture to the inviting living space while complementing the home's sophisticated yet comfortable feel.
Retreat to the beautifully appointed primary suite, where thoughtful design continues into the ensuite bath. Enjoy a relaxing soak in the soaker tub or refresh in the spacious walk-in shower. Custom built-in cabinetry provides exceptional storage, including a convenient built-in laundry bin. And then there’s the closet—an absolute dream! With a thoughtfully designed layout offering abundant space for clothing, shoes, handbags, jewelry, and more, this closet is sure to impress.
The guest bedroom also features custom built-ins and a walk-in closet, making excellent use of every inch of space. A versatile flex room provides the perfect opportunity for a home office, workout room, hobby space, or whatever best fits your lifestyle. The spacious laundry room offers additional storage and a built-in sink for added convenience.
Step outside and discover even more reasons to love this property. Covered front and back porches provide wonderful spaces to relax and enjoy the peaceful surroundings. The expansive rear covered porch offers plenty of room for multiple seating areas, making it ideal for quiet mornings with your coffee or entertaining guests while enjoying the sounds of nature. The private, fenced backyard creates a peaceful outdoor retreat, while a separate storage building provides additional space for tools, equipment, hobbies, and more. Gather around the firepit area in the evenings and enjoy the beauty and privacy this special property provides.
From the custom finishes and abundant storage to the peaceful wooded setting and exceptional outdoor living spaces, this home was designed with both beauty and everyday living in mind. A rare opportunity to enjoy privacy, craftsmanship, and comfort on more than 2 acres—this one truly feels like home.
Active
$449,900
9779 State Highway 742 S, Morven, NC 28119
3beds
1,865sqft
Single Family Residence
Built in 2023
2.14 Acres Lot
$442,500 Zestimate®
$241/sqft
$-- HOA
What's special
Custom draperyCustom finishesFull-brick residenceVaulted ceilingsChef-inspired kitchenSpacious walk-in showerPrivate fenced backyard
- 7 days
- 352
- 60
Likely to sell faster than
Zillow last checked:
Listing updated:
Listed by:
Tina Hunter Howell tinahowell.hhr@gmail.com,
Hunter Homes Realty
Source: Canopy MLS as distributed by MLS GRID,MLS#: 4423886
Facts & features
Interior
Bedrooms & bathrooms
- Bedrooms: 3
- Bathrooms: 3
- Full bathrooms: 2
- 1/2 bathrooms: 1
- Main level bedrooms: 3
Primary bedroom
- Features: Walk-In Closet(s)
- Level: Main
- Area: 179.04 Square Feet
- Dimensions: 14' 11" X 12' 0"
Bedroom s
- Level: Main
- Area: 109.2 Square Feet
- Dimensions: 10' 0" X 10' 11"
Bedroom s
- Level: Main
- Area: 104.61 Square Feet
- Dimensions: 10' 11" X 9' 7"
Dining area
- Level: Main
- Area: 125.37 Square Feet
- Dimensions: 11' 9" X 10' 8"
Great room
- Level: Main
- Area: 293.22 Square Feet
- Dimensions: 16' 11" X 17' 4"
Kitchen
- Features: Breakfast Bar
- Level: Main
- Area: 144.69 Square Feet
- Dimensions: 10' 11" X 13' 3"
Laundry
- Level: Main
- Area: 55.94 Square Feet
- Dimensions: 10' 2" X 5' 6"
Office
- Level: Main
- Area: 108.33 Square Feet
- Dimensions: 10' 11" X 9' 11"
Heating
- Heat Pump
Cooling
- Ceiling Fan(s), Heat Pump
Appliances
- Included: Dishwasher, Gas Range, Microwave, Refrigerator with Ice Maker
- Laundry: Inside, Laundry Room, Main Level, Sink
Features
- Breakfast Bar, Built-in Features, Drop Zone, Kitchen Island, Open Floorplan, Pantry, Walk-In Closet(s), Walk-In Pantry
- Flooring: Laminate, Tile
- Doors: Insulated Door(s)
- Windows: Insulated Windows
- Has basement: No
Interior area
- Total structure area: 1,865
- Total interior livable area: 1,865 sqft
- Finished area above ground: 1,865
- Finished area below ground: 0
Video & virtual tour
Property
Parking
- Total spaces: 2
- Parking features: Circular Driveway, Attached Garage, Garage Faces Front, Garage on Main Level
- Attached garage spaces: 2
- Has uncovered spaces: Yes
Features
- Levels: One
- Stories: 1
- Patio & porch: Covered, Front Porch, Rear Porch
- Exterior features: Fire Pit
- Fencing: Back Yard,Fenced,Front Yard
Lot
- Size: 2.14 Acres
- Features: Level, Wooded
Details
- Additional structures: Outbuilding
- Parcel number: 637900029670
- Zoning: Res
- Special conditions: Standard
Construction
Type & style
- Home type: SingleFamily
- Property subtype: Single Family Residence
Materials
- Brick Full
- Foundation: Crawl Space
Condition
- New construction: No
- Year built: 2023
Utilities & green energy
- Sewer: Septic Installed
- Water: County Water
Community & HOA
Community
- Security: Security System
- Subdivision: None
Location
- Region: Morven
Financial & listing details
- Price per square foot: $241/sqft
- Tax assessed value: $232,900
- Date on market: 9/15/2026
- Cumulative days on market: 7 days
- Listing terms: Cash,Conventional,FHA,USDA Loan,VA Loan
- Road surface type: Gravel, Paved
Estimated market value
$442,500
$420,000 - $465,000
Not available
Price history
| Date | Event | Price |
|---|---|---|
| 9/15/2026 | Listed for sale | $449,900$241/sqft |
Source:  Canopy MLS as distributed by MLS GRID #4423886 Report a problem Canopy MLS as distributed by MLS GRID #4423886 Report a problem | ||
Public tax history
Tax history is unavailable.
Monthly payment
Est. payment
Payment breakdown
Explore the cost of this home by adjusting the details. Changes won't be saved.Climate risks
Neighborhood: 28119
Nearby schools
Schools provided by the listing agent
- Elementary: Morven
- Middle: Anson Middle
- High: Anson
Source: Canopy MLS as distributed by MLS GRID. This data may not be complete. We recommend contacting the local school district to confirm school assignments for this home.
Similar homes
- $449,9003 bd2 ba2.2k sqft102 W Beaver Creek Road, Wadesboro, NC 28170For Sale
 MLS ID #100551126, Caroline Thomas Goodwin, Thomas Realty. Hive MLS
 - $500,0003 bd2 ba1.7k sqft139 Horseshoe Road, Rockingham, NC 28379For Sale
 MLS ID #100603102, Katie Mabe, EPP Richmond County. Hive MLS
 - $369,0003 bd2 ba2.4k sqft303 Park Ln, Chesterfield, SC 29709For Sale

 MLS ID #2603417, Tonya H Michael, United Country Real Estate The Michael Group. Pee Dee Realtor Association
 - $420,0003 bd2 ba1.3k sqft5507 State Line Rd, Marshville, NC 28103For Sale

 MLS ID #4414887, Mireya Contreras Guzman, MATHERS REALTY.COM. Canopy MLS as distributed by MLS GRID
 - $268,0004 bd3 ba2.2k sqft2235 Sandy Ridge Church Rd, Morven, NC 28119For SaleMLS ID #4408196, Evelyn Suvillaga Urbina, Coldwell Banker Realty. Canopy MLS as distributed by MLS GRID
- $249,0003 bd2 ba1.4k sqft853 Highway 145 N, Chesterfield, SC 29709For SaleMLS ID #2603728, Mary D Anderson, Lewis Realty. Pee Dee Realtor Association
- $475,0003 bd1 ba1.8k sqft6002 White Store Rd, Wingate, NC 28174For SaleMLS ID #4420843, Michael Rowell, Keller Williams South Park. Canopy MLS as distributed by MLS GRID
- $440,0003 bd3 ba2.2k sqft164 New York Ave, Peachland, NC 28133For SaleMLS ID #4363138, Pamela Ward, Coldwell Banker Realty. Canopy MLS as distributed by MLS GRID
- $339,5003 bd2 ba1.9k sqft332 Ridge Rd, Cheraw, SC 29520For SaleMLS ID #2603792, Blake Jacobs, Palmetto Realty Chesterfield. Pee Dee Realtor Association
- $249,0004 bd2 ba1.5k sqft132 Teal Ave, Chesterfield, SC 29709For SaleMLS ID #2603618, Anna B Michael, Exp Realty Greyfeather Group. Pee Dee Realtor Association
- $380,0003 bd3 ba2.4k sqft5522 Gilboa Rd, Marshville, NC 28103For SaleMLS ID #4419896, Randy Belk, First Fruits Realty. Canopy MLS as distributed by MLS GRID
- $499,9003 bd2 ba1.8k sqft2787 Kiker Rd, Peachland, NC 28133For SaleMLS ID #4414095, Michelle Graves, LPT Realty, LLC. Canopy MLS as distributed by MLS GRID
- $260,0003 bd2 ba1.4k sqft405 Watson Hill Ln, Chesterfield, SC 29709For SaleMLS ID #4400349, Farrah Hall, Costello Real Estate and Investments LLC. Canopy MLS as distributed by MLS GRID
- $379,5003 bd3 ba1.9k sqft72 Churchill Rd, Cheraw, SC 29520For SaleMLS ID #2603009, Jill K Perry, Palmetto Realty Chesterfield. Pee Dee Realtor Association
- $239,0004 bd2 ba2.1k sqft3656 Highway 177, Wallace, SC 29596For SaleMLS ID #2603763, Tonya H Michael, United Country Real Estate The Michael Group. Pee Dee Realtor Association
- $332,5003 bd2 ba1.9k sqft7155 Highway 74 E, Lilesville, NC 28091For SaleMLS ID #4420691, Joy Hildreth, Cross Country Properties. Canopy MLS as distributed by MLS GRID
- $325,0004 bd3 ba1.8k sqft302 Nottingham Way, Wadesboro, NC 28170For SaleMLS ID #4415530, Jeremy Taylor, Plank Road Realty. Canopy MLS as distributed by MLS GRID
- $229,9003 bd2 ba2.1k sqft509 Lakeview Dr, Wadesboro, NC 28170For SaleMLS ID #4402681, Johnny Cox, Plank Road Realty. Canopy MLS as distributed by MLS GRID
- $254,5003 bd2 ba1.6k sqft280 W Main St, Ruby, SC 29741For SaleMLS ID #4412532, Ronald Beck, Lewis Realty. Canopy MLS as distributed by MLS GRID
- $254,5003 bd2 ba1.6k sqft280 W Main St, Ruby, SC 29741For SaleMLS ID #2603235, Ronald Beck, Lewis Realty. Pee Dee Realtor Association
