Welcome home to this charming, updated one-level home in the heart of Marshville! Situated on a 0.26-acre lot, this move-in-ready property offers comfortable living with thoughtful updates and convenient access to Downtown Marshville, the library, park, restaurants, and retail. Enjoy a quick stop at local favorite Creama Cafe before heading to the 74 Bypass, providing easy access to Indian Trail, Matthews, and Charlotte.
Numerous updates were completed in 2021/2022, including an HVAC system in 2022, new flooring throughout, fresh paint, updated kitchen with cabinets, countertops and appliances, updated lighting, and bath improvements. Outside, mature shade trees create a peaceful setting, while the spacious side and backyard provide plenty of room for entertaining, gardening, pets, or relaxing on cool Carolina evenings. Two storage sheds offer excellent space for tools, hobbies, and outdoor equipment.
Sellers are providing an $8,400 credit with an acceptable offer toward new living room flooring and crawlspace work, providing an opportunity for the next owner to complete these improvements to their liking and added peace of mind. Washer, dryer, and refrigerator convey.
Whether you're a first-time buyer, downsizing, or looking for a home under $200K, this property offers an excellent opportunity to make Marshville home!
Active
Price cut: $4.5K (9/11)
$195,400
514 Olive Branch Rd, Marshville, NC 28103
2beds
944sqft
Single Family Residence
Built in 1952
0.26 Acres Lot
$189,500 Zestimate®
$207/sqft
$-- HOA
What's special
Fresh paintUpdated lightingCharming updated one-level homeNew flooring throughoutBath improvements
- 84 days
- 700
- 63
Zillow last checked:
Listing updated:
Listed by:
Anna Underwood brokerannaunderwood@gmail.com,
Central Carolina Real Estate Group LLC
Source: Canopy MLS as distributed by MLS GRID,MLS#: 4372177
Facts & features
Interior
Bedrooms & bathrooms
- Bedrooms: 2
- Bathrooms: 1
- Full bathrooms: 1
- Main level bedrooms: 2
Bedroom s
- Level: Main
Bedroom s
- Level: Main
Bathroom full
- Level: Main
Kitchen
- Level: Main
Laundry
- Level: Main
Living room
- Level: Main
Heating
- Heat Pump
Cooling
- Central Air
Appliances
- Included: Dishwasher, Electric Oven, Microwave
- Laundry: Inside, Main Level
Features
- Flooring: Carpet, Vinyl
- Has basement: No
- Attic: Pull Down Stairs
- Fireplace features: Living Room
Interior area
- Total structure area: 944
- Total interior livable area: 944 sqft
- Finished area above ground: 944
- Finished area below ground: 0
Property
Parking
- Total spaces: 1
- Parking features: Detached Carport, Driveway
- Carport spaces: 1
- Has uncovered spaces: Yes
Features
- Levels: One
- Stories: 1
Lot
- Size: 0.26 Acres
- Features: Wooded
Details
- Additional structures: Shed(s)
- Parcel number: 02301049
- Zoning: AZ2
- Special conditions: Standard
Construction
Type & style
- Home type: SingleFamily
- Property subtype: Single Family Residence
Materials
- Vinyl
- Foundation: Crawl Space
Condition
- New construction: No
- Year built: 1952
Utilities & green energy
- Sewer: Public Sewer
- Water: City
Community & HOA
Community
- Subdivision: None
Location
- Region: Marshville
Financial & listing details
- Price per square foot: $207/sqft
- Tax assessed value: $173,700
- Annual tax amount: $1,687
- Date on market: 7/10/2026
- Cumulative days on market: 84 days
- Listing terms: Cash,Conventional,FHA,VA Loan
- Road surface type: Gravel, Paved
Estimated market value
$189,500
$180,000 - $199,000
$1,439/mo
Price history
| Date | Event | Price |
|---|---|---|
| 9/11/2026 | Price change | $195,400-2.3%$207/sqft |
Source:  Canopy MLS as distributed by MLS GRID #4372177 Report a problem Canopy MLS as distributed by MLS GRID #4372177 Report a problem | ||
| 7/31/2026 | Price change | $199,900-4.8%$212/sqft |
Source: Canopy MLS as distributed by MLS GRID #4372177 Report a problem | ||
| 7/10/2026 | Listed for sale | $209,900+11.1%$222/sqft |
Source: Canopy MLS as distributed by MLS GRID #4372177 Report a problem | ||
| 10/20/2022 | Sold | $189,000-5.5%$200/sqft |
Source: Canopy MLS as distributed by MLS GRID #3903094 Report a problem | ||
| 9/18/2022 | Contingent | $200,000$212/sqft |
Source: Canopy MLS as distributed by MLS GRID #3903094 Report a problem | ||
| 9/13/2022 | Listed for sale | $200,000+66.7%$212/sqft |
Source: Canopy MLS as distributed by MLS GRID #3903094 Report a problem | ||
| 6/28/2022 | Listing removed | -- |
Source: Canopy MLS as distributed by MLS GRID #3866075 Report a problem | ||
| 6/7/2022 | Contingent | $120,000$127/sqft |
Source: Canopy MLS as distributed by MLS GRID #3866075 Report a problem | ||
| 6/2/2022 | Listed for sale | $120,000$127/sqft |
Source: Canopy MLS as distributed by MLS GRID #3866075 Report a problem | ||
Public tax history
| Year | Property taxes | Tax assessment |
|---|---|---|
| 2025 | $1,687 +90.5% | $173,700 +137.6% |
| 2024 | $886 +5.8% | $73,100 |
| 2023 | $837 | $73,100 |
| 2022 | $837 +0.2% | $73,100 |
| 2021 | $835 +31.6% | $73,100 +52.6% |
| 2020 | $635 -8.6% | $47,900 |
| 2019 | $694 | $47,900 0% |
| 2018 | $694 -3.3% | $47,910 +0% |
| 2017 | $718 +3.1% | $47,900 0% |
| 2016 | $697 | $47,910 |
| 2015 | $697 +64.5% | $47,910 -8.4% |
| 2014 | $424 | $52,280 |
| 2013 | -- | $52,280 |
| 2012 | -- | $52,280 |
| 2011 | -- | $52,280 |
| 2010 | -- | $52,280 |
| 2009 | $398 | $52,280 |
| 2008 | $398 +5.2% | $52,280 +13.4% |
| 2007 | $378 +10% | $46,110 |
| 2006 | $344 | $46,110 |
| 2005 | -- | $46,110 |
| 2004 | -- | $46,110 +61.7% |
| 2003 | -- | $28,510 |
| 2002 | -- | $28,510 +2.5% |
| 2001 | -- | $27,810 |
| 2000 | -- | $27,810 |
Find assessor info on the county website
Monthly payment
Est. payment
Payment breakdown
Explore the cost of this home by adjusting the details. Changes won't be saved.Climate risks
Neighborhood: 28103
Nearby schools
Schools provided by the listing agent
- Elementary: Marshville
- Middle: East Union
- High: Forest Hills
Source: Canopy MLS as distributed by MLS GRID. This data may not be complete. We recommend contacting the local school district to confirm school assignments for this home.
- $230,8003 bd2 ba1k sqft519 Olive Branch Rd, Marshville, NC 28103Off Market
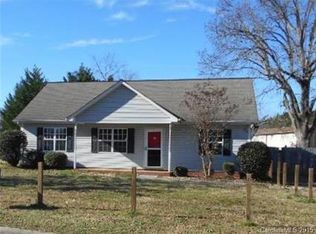
- $192,6002 bd1 ba1.3k sqft525 Olive Branch Rd, Marshville, NC 28103Off Market
- $200,0002 bd1 ba960 sqft511 Olive Branch Rd, Marshville, NC 28103Sold
- $90,9003 bd-- ba-- sqftMarshville Olive Branch Rd, Marshville, NC 28103Off Market
Similar homes
- $284,4003 bd2 ba1.3k sqft6701 Philadelphia Church Rd, Marshville, NC 28103For Sale
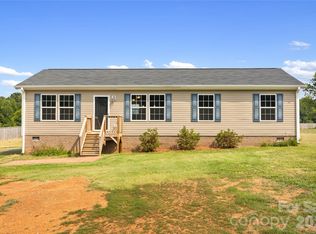
 MLS ID #4415370, Hannah Curlee, EXP Realty LLC Ballantyne. Canopy MLS as distributed by MLS GRID
 - $225,0003 bd2 ba1.2k sqft7218 Wolf Pond Rd, Monroe, NC 28112For Sale
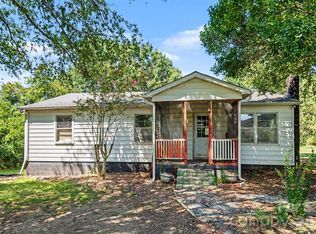 MLS ID #4418293, Thomas Hopkins, Mark Spain Real Estate. Canopy MLS as distributed by MLS GRID
 - $184,9002 bd1 ba1k sqft606 N Pine Lane, Wadesboro, NC 28170For Sale
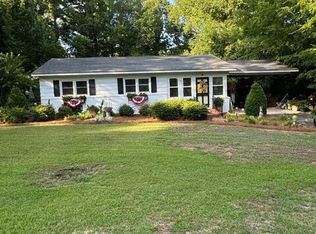
 MLS ID #100596867, Bobby Caulder, Plank Road Realty. Hive MLS
 - $275,0003 bd3 ba1.2k sqft7126 Windsong Way, Wingate, NC 28174For Sale
 MLS ID #4398067, Randy Oliver, McCoy Real Estate Inc. Canopy MLS as distributed by MLS GRID
 - $225,0001 bd1 ba938 sqft103 N West St, Monroe, NC 28112For SaleMLS ID #4413048, Jody Munn, COMPASS. Canopy MLS as distributed by MLS GRID
- $270,0002 bd2 ba844 sqft7314 Pleasant Hill Church Rd, Marshville, NC 28103For SaleMLS ID #4417632, Patrick Kennedy, Costello Real Estate and Investments LLC. Canopy MLS as distributed by MLS GRID
- $232,0002 bd2 ba1k sqft102 Twin Brook Ln, Pageland, SC 29728For SaleMLS ID #4405159, Lauren Eason, Gold House Properties LLC. Canopy MLS as distributed by MLS GRID
- $190,0002 bd2 ba914 sqft718 W Franklin St, Monroe, NC 28112For SaleMLS ID #4413827, Tamara McNeill, Mark Spain Real Estate. Canopy MLS as distributed by MLS GRID
- $139,5002 bd1 ba923 sqft842 Moores Lake Rd, Wadesboro, NC 28170For SaleMLS ID #4411982, Eric Forbes, DW Realty Team Inc. Canopy MLS as distributed by MLS GRID
- $189,9993 bd2 ba1.2k sqft0 Shepherd St, Wadesboro, NC 28170New ConstructionMLS ID #4391000, Connor Bradley, Bradley Real Estate and Development. Canopy MLS as distributed by MLS GRID
- $210,0003 bd1 ba1k sqft8211 Wynnview Rd, Indian Trail, NC 28079AuctionMLS ID #4423436, Jay Ross, Keller Williams Select. Canopy MLS as distributed by MLS GRID
- $249,9993 bd1 ba992 sqft705 Creekridge Dr, Monroe, NC 28110For SaleMLS ID #4411877, Jack Bradley, Realty One Group Revolution. Canopy MLS as distributed by MLS GRID
- $280,0003 bd1 ba1.1k sqft706 McIntyre St, Monroe, NC 28110For SaleMLS ID #4268048, Kinsey Cockman, NextHome Paramount. Canopy MLS as distributed by MLS GRID
- $155,0013 bd1 ba1k sqft406 N Rutherford St, Wadesboro, NC 28170For SaleMLS ID #4345708, Caty Edwards, Plank Road Realty. Canopy MLS as distributed by MLS GRID
- $150,0001 bd1 ba900 sqft503 E McGregor St, Pageland, SC 29728For SaleMLS ID #4379094, Valessa Davis, NorthGroup Real Estate LLC. Canopy MLS as distributed by MLS GRID
- $269,0003 bd2 ba847 sqft803 Gordon St, Monroe, NC 28112For SaleMLS ID #4398080, Esteban Pena De La Paz, Coldwell Banker Realty. Canopy MLS as distributed by MLS GRID
- $145,0002 bd1 ba750 sqft204 E Hargrave St, Wadesboro, NC 28170For SaleMLS ID #4386011, Glenn Caulder, Plank Road Realty. Canopy MLS as distributed by MLS GRID
- $285,0002 bd1 ba870 sqft3207 Valleydale Rd, Monroe, NC 28110For SaleMLS ID #4371313, Connor Wilson, Berkshire Hathaway HomeServices Carolinas Realty. Canopy MLS as distributed by MLS GRID
