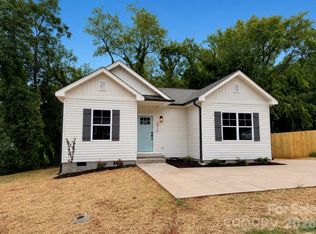
Fully renovated and move-in ready home in Monroe! This property has been thoughtfully updated throughout, featuring fully refinished walls, with fresh interior and exterior paint, brand new roof, updated facia, trim and shutters. Inside is all new LVP flooring and Baseboard, Brand New Lower Cabinetry with refinished upper cabinets with all new doors, new countertops and backsplash. With new digital range hood included. Fully updated bath with new vanity, new fixtures, all new lighting, outlets and switches and numerous finish upgrades that give the home a clean, contemporary feel. The open and functional layout maximizes space and natural light, making it ideal for everyday living and entertaining.
Enjoy a long driveway with room for multiple vehicles and the convenience of a attached carport, along with a spacious open front yard. There is also an attached utility shed with easy access to store your outdoor belongings. Conveniently located just minutes from downtown Monroe, shopping, dining, schools, and major roadways for an easy commute. A great opportunity for buyers looking for a turn-key home with quality updates already completed. This home won't last long, come check it out today before it's gone.
Active
Price cut: $7.5K (8/20)
$249,999
705 Creekridge Dr, Monroe, NC 28110
3beds
992sqft
Single Family Residence
Built in 1987
0.32 Acres Lot
$248,600 Zestimate®
$252/sqft
$-- HOA
What's special
Clean contemporary feelFully refinished wallsNew countertops and backsplashNew fixturesAll new lvp flooringAttached carportNew digital range hood
- 32 days
- 491
- 30
Zillow last checked:
Listing updated:
Listed by:
Jack Bradley jbradley0117@gmail.com,
Realty One Group Revolution
Source: Canopy MLS as distributed by MLS GRID,MLS#: 4411877
Facts & features
Interior
Bedrooms & bathrooms
- Bedrooms: 3
- Bathrooms: 1
- Full bathrooms: 1
- Main level bedrooms: 3
Primary bedroom
- Level: Main
Bedroom s
- Level: Main
Bedroom s
- Level: Main
Bathroom full
- Level: Main
Dining area
- Level: Main
Kitchen
- Level: Main
Laundry
- Level: Main
Living room
- Level: Main
Heating
- Central
Cooling
- Central Air
Appliances
- Included: Electric Range
- Laundry: Laundry Room
Features
- Flooring: Vinyl
- Has basement: No
Interior area
- Total structure area: 992
- Total interior livable area: 992 sqft
- Finished area above ground: 992
- Finished area below ground: 0
Property
Parking
- Parking features: Attached Carport, Driveway
- Has carport: Yes
- Has uncovered spaces: Yes
Features
- Levels: One
- Stories: 1
- Exterior features: Storage
Lot
- Size: 0.32 Acres
- Features: Cul-De-Sac
Details
- Parcel number: 09147046
- Zoning: RLD
- Special conditions: Standard
Construction
Type & style
- Home type: SingleFamily
- Property subtype: Single Family Residence
Materials
- Vinyl
- Foundation: Slab
Condition
- New construction: No
- Year built: 1987
Utilities & green energy
- Sewer: Public Sewer
- Water: City
Community & HOA
Community
- Subdivision: Creekridge
Location
- Region: Monroe
Financial & listing details
- Price per square foot: $252/sqft
- Tax assessed value: $241,800
- Annual tax amount: $2,114
- Date on market: 8/6/2026
- Cumulative days on market: 32 days
- Listing terms: Cash,Conventional,FHA
- Road surface type: Concrete, Paved
Estimated market value
$248,600
$236,000 - $261,000
$1,577/mo
Price history
| Date | Event | Price |
|---|---|---|
| 8/20/2026 | Price change | $249,999-2.9%$252/sqft |
Source:  Canopy MLS as distributed by MLS GRID #4411877 Report a problem Canopy MLS as distributed by MLS GRID #4411877 Report a problem | ||
| 8/6/2026 | Listed for sale | $257,500$260/sqft |
Source: Canopy MLS as distributed by MLS GRID #4411877 Report a problem | ||
Public tax history
| Year | Property taxes | Tax assessment |
|---|---|---|
| 2025 | $2,114 +117.8% | $241,800 +171.7% |
| 2024 | $971 | $89,000 |
| 2023 | $971 | $89,000 |
| 2022 | $971 | $89,000 |
| 2021 | $971 +1% | $89,000 +24.8% |
| 2020 | $961 | $71,300 |
| 2019 | $961 | $71,300 0% |
| 2018 | $961 | $71,320 +0% |
| 2017 | $961 -0.4% | $71,300 0% |
| 2016 | $965 +74.2% | $71,320 |
| 2015 | $554 -36.3% | $71,320 +0.1% |
| 2014 | $869 | $71,240 |
| 2013 | -- | $71,240 |
| 2012 | -- | $71,240 |
| 2011 | -- | $71,240 |
| 2010 | -- | $71,240 |
| 2009 | $474 | $71,240 |
| 2008 | $474 -4.1% | $71,240 +2.5% |
| 2007 | $494 +11.7% | $69,480 |
| 2006 | $442 | $69,480 |
| 2005 | -- | $69,480 |
| 2004 | -- | $69,480 +6.3% |
| 2003 | -- | $65,380 |
| 2002 | -- | $65,380 |
| 2001 | -- | $65,380 |
| 2000 | -- | $65,380 |
Find assessor info on the county website
Monthly payment
Est. payment
Payment breakdown
Explore the cost of this home by adjusting the details. Changes won't be saved.Climate risks
Neighborhood: 28110
Nearby schools
Schools provided by the listing agent
- Elementary: Rock Rest
- Middle: Monroe
- High: Monroe
Source: Canopy MLS as distributed by MLS GRID. This data may not be complete. We recommend contacting the local school district to confirm school assignments for this home.
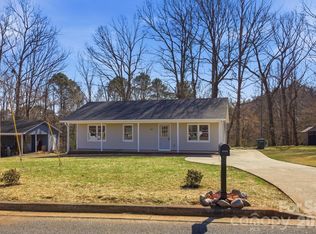
Similar homes
- $280,0003 bd1 ba1.1k sqft706 McIntyre St, Monroe, NC 28110For Sale
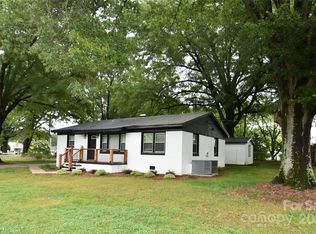
 MLS ID #4268048, Kinsey Cockman, NextHome Paramount. Canopy MLS as distributed by MLS GRID
 - $295,5004 bd2 ba1.4k sqft911 Plyler St, Monroe, NC 28110For Sale
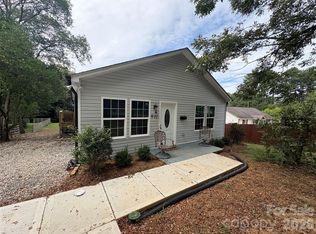 MLS ID #4356393, Val Bowser, Coldwell Banker Realty. Canopy MLS as distributed by MLS GRID
 - $315,0003 bd2 ba1.1k sqft2301 Hunters Way, Monroe, NC 28110For Sale
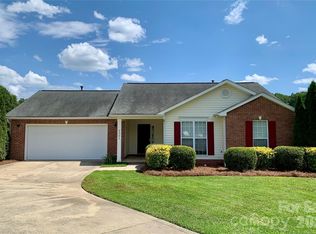 MLS ID #4398199, Phyllis Ghartey Tagoe, JJ Realty Company. Canopy MLS as distributed by MLS GRID
 - $274,9003 bd2 ba1.2k sqft1010 John St #4, Monroe, NC 28110New Construction
 MLS ID #4407779, Rodney Almeida, Realtynex. Canopy MLS as distributed by MLS GRID
 - $315,0003 bd2 ba1.1k sqft605 Brookside Dr, Monroe, NC 28110For SaleMLS ID #4384329, Sandra Perales Mora, NorthGroup Real Estate LLC. Canopy MLS as distributed by MLS GRID
- $279,0003 bd2 ba847 sqft803 Gordon St, Monroe, NC 28112For SaleMLS ID #4398080, Esteban Pena De La Paz, Coldwell Banker Realty. Canopy MLS as distributed by MLS GRID
- $225,0003 bd2 ba1.2k sqft7218 Wolf Pond Rd, Monroe, NC 28112For SaleMLS ID #4418293, Thomas Hopkins, Mark Spain Real Estate. Canopy MLS as distributed by MLS GRID
- $289,9002 bd1 ba1.1k sqft837 Sikes Mill Rd, Monroe, NC 28110For SaleMLS ID #4309723, Joe Collins, Collins REALTORS. Canopy MLS as distributed by MLS GRID
- $285,0003 bd3 ba1.2k sqft7126 Windsong Way, Wingate, NC 28174For SaleMLS ID #4398067, Randy Oliver, McCoy Real Estate Inc. Canopy MLS as distributed by MLS GRID
- $299,9003 bd3 ba1.3k sqft1044 Counselors Drive, Monroe, NC 28110For Sale
 MLS ID #100599121, Suzanne M Hoskins, Coldwell Banker Sea Coast Advantage-Midtown. Hive MLS
 - $359,9003 bd2 ba1.4k sqft2406 Bearskin Ln, Monroe, NC 28110For SaleMLS ID #4396948, Anna Underwood, Central Carolina Real Estate Group LLC. Canopy MLS as distributed by MLS GRID
- $299,9004 bd2 ba1.1k sqft327 E Morrow Ave, Monroe, NC 28112For SaleMLS ID #4377086, Bryan Provenzano, Keller Williams Ballantyne Area. Canopy MLS as distributed by MLS GRID
- $315,0004 bd3 ba1.1k sqft501 Colony Rd, Monroe, NC 28112For SaleMLS ID #4298986, Arlesia Royal, Lifestyle International Realty. Canopy MLS as distributed by MLS GRID
- $255,0002 bd1 ba951 sqft4436 Shiloh Unity Rd, Lancaster, SC 29720For SaleMLS ID #4420361, Jan Lee, United Real Estate-Queen City. Canopy MLS as distributed by MLS GRID
- $299,9003 bd2 ba1.4k sqft7021 Plyler Mill Rd, Monroe, NC 28112For SaleMLS ID #4409724, Craig Tribus, Beycome Brokerage Realty LLC. Canopy MLS as distributed by MLS GRID
- $315,0003 bd2 ba1.2k sqft3011 Kansas City Dr, Monroe, NC 28110For SaleMLS ID #4414394, Whitney Hunt-Sailors, Opendoor Brokerage LLC. Canopy MLS as distributed by MLS GRID
- $299,9003 bd2 ba1.1k sqft3209 Green Meadow Way, Monroe, NC 28110For SaleMLS ID #4375823, Robert Salmons, Entera Realty LLC. Canopy MLS as distributed by MLS GRID
- $289,9003 bd2 ba1.1k sqft7817 Carl Polk Rd, Monroe, NC 28110For SaleMLS ID #4305824, Brian Benton, Emerald Pointe Realty. Canopy MLS as distributed by MLS GRID
- $255,0003 bd2 ba1.1k sqft8804 Royal Scot Ln, Charlotte, NC 28227For SaleMLS ID #4405074, Marinetta Matthews, Dalton Wade, Inc.. Canopy MLS as distributed by MLS GRID
